Leave a Message

Thank you for your message. We will be in touch with you shortly.

869 HARBOR ISLE CIR W
SEE ALL PHOTOS
869 HARBOR ISLE CIR W
Sold

869 HARBOR ISLE CIR W

869 HARBOR ISLE CIR W, Memphis, TN 38103

$700,000
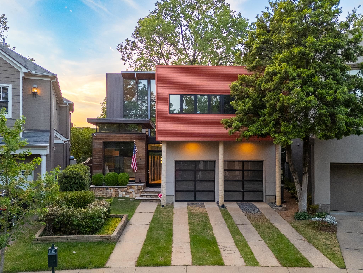
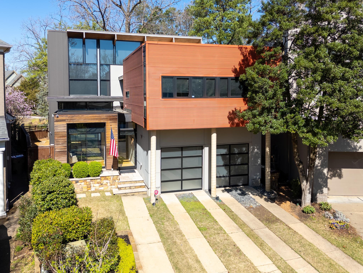
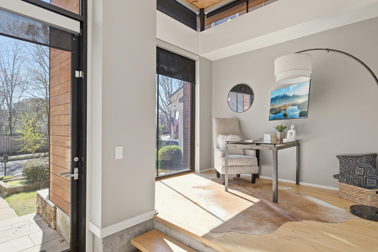
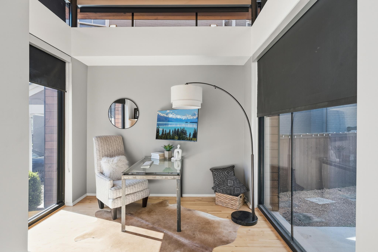
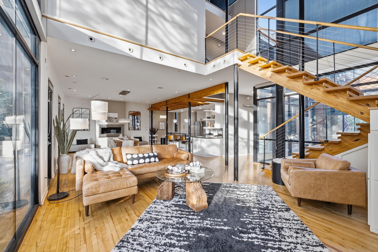
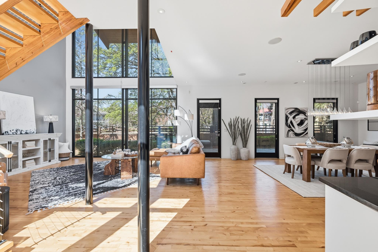
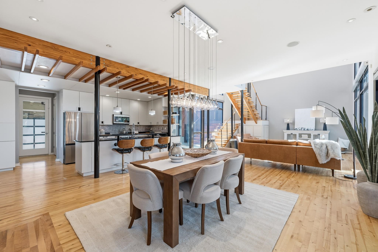
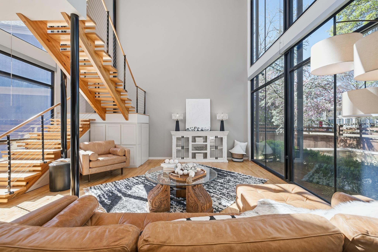
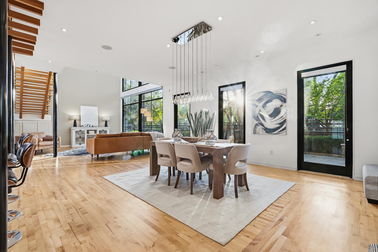
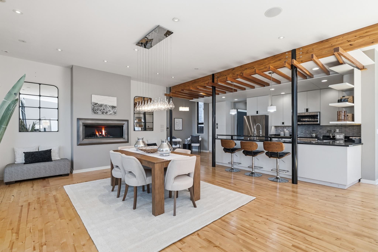
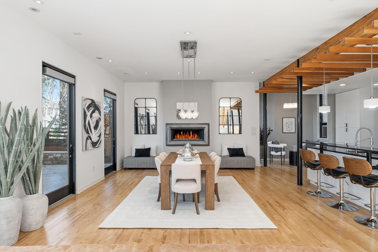
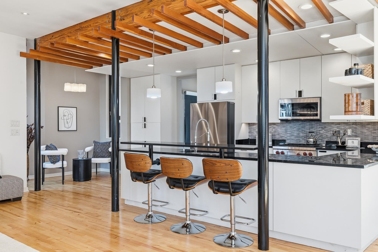
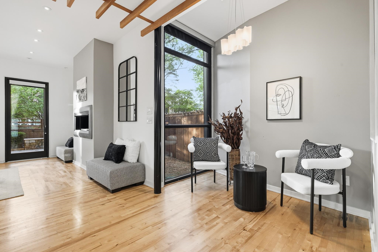
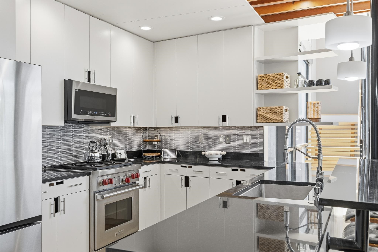
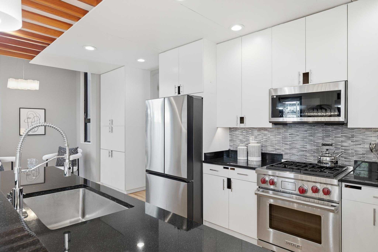
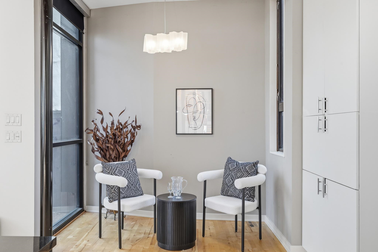
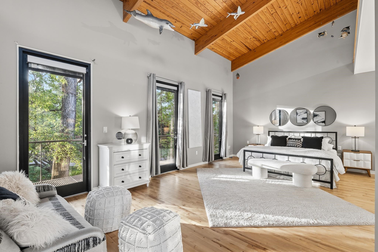
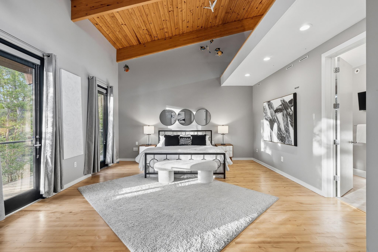
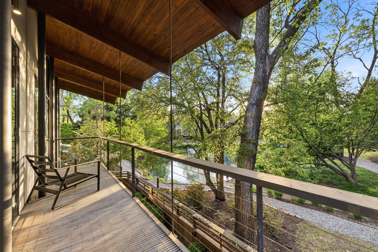
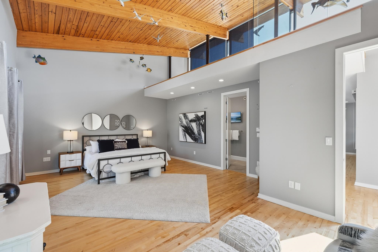
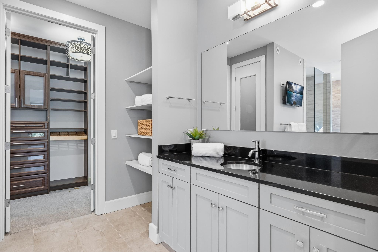
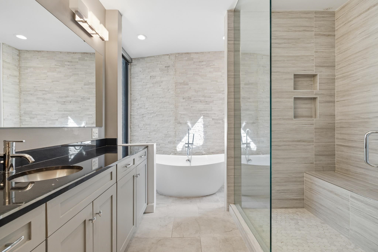
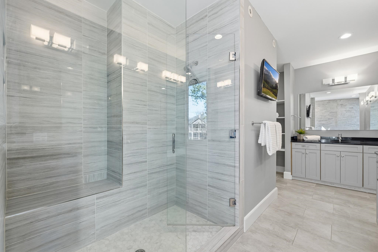
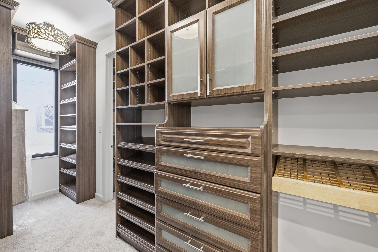
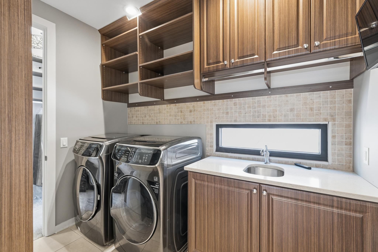
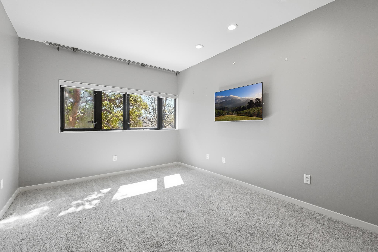
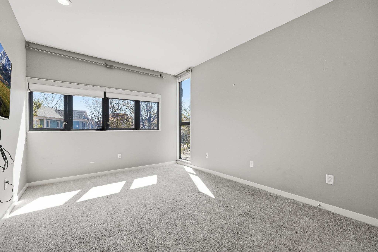
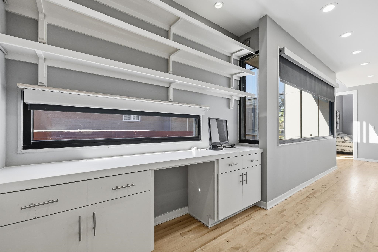
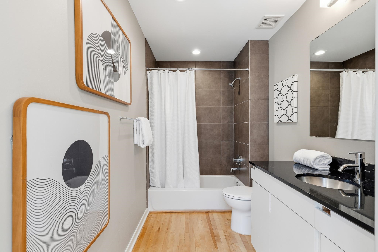
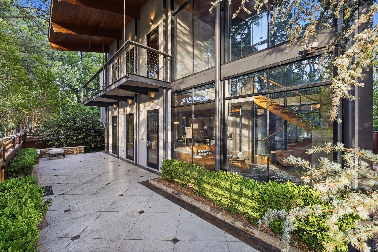
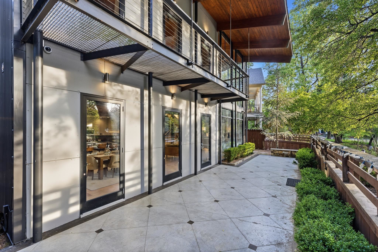
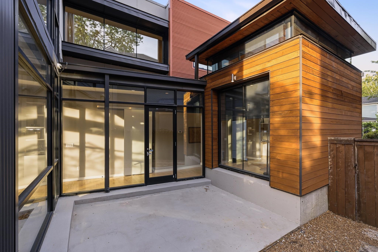
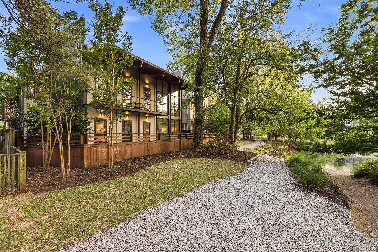
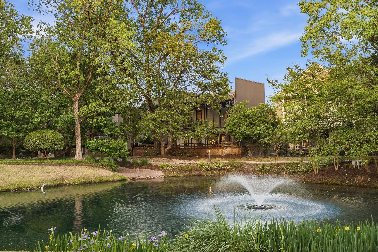
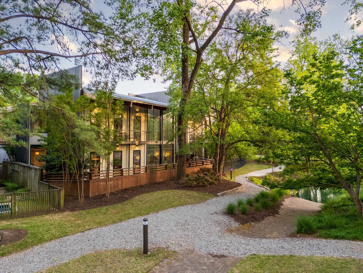
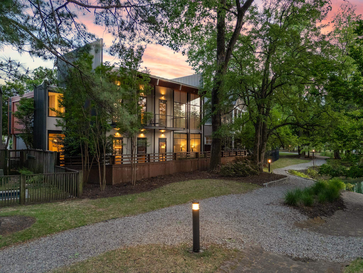
WOW! Truly one-of-a-kind custom home in Harbor Town designed by renowned architect Todd Walker of Archimania. This exceptional property showcases stunning architectural details including glulam beams, tongue-and-groove ceilings, hickory floors, and walls of windows that fill the home with natural light. The designer kitchen features birch cabinetry and a gas Wolf range. The luxurious primary suite includes a custom walk-in closet w/ motion lighting, a spacious spa-like ensuite & an oversized balcony with breathtaking views of Cedar Grove Park. Outdoor spaces are equally impressive, including a fenced patio overlooking the pond & park, plus a private courtyard perfect for relaxing or entertaining. Additional highlights - downstairs flex room ideal for office, den, or guest space, built-in desk/office area in upstairs hall, 1 yo roof, tankless water heater, epoxy garage floor. This is not your typical Harbor Town home -- truly one of the most distinctive properties in the neighborhood!

3
beds

3
baths

4,791.6 Sq.Ft. lot

Chuck House

Chuck House

Features & Amenities

Interior

  • total bedrooms3
  • Total bathrooms3
  • full bathrooms3
  • Fireplace Ventless Gas Fireplace
  • APPLIANCES Range/Oven, Gas Cooking, Disposal, Dishwasher, Refrigerator
  • other interior Features 9 or more Ft Ceiling, Dining Room, Den/Great Room, Kitchen, 1 Bath, Office, Great Room, Eat-In Kitchen, Breakfast Bar, All Bedrooms Up, Primary Up, Vaulted/Coffered Primary, Luxury Primary Bath, Double Vanity Bath, Separate Tub Shower, Full Bath Down

Area & Lot

  • Status Sold
  • Date Sold May 8, 2026
  • Lot Area4,791.6 Sq.Ft.
  • MLS® ID10219205
  • TypeResidential
  • YEAR BUILT2003
  • NeighborhoodMemphis
  • Architecture StylesOther (See Remarks)
  • School DistrictAutoFill (MAARdata) or Public Records (Cnty Assessor Site)

Exterior

  • STORIES2
  • utilitiesPublic Sewer, Public Water
  • PoolNone
  • roofBuilt-Up/Flat
  • lot featuresWood Fenced
  • parkingDriveway/Pad, Garage Door Opener(s), Front-Load Garage
  • HEAT TYPECentral
  • AIR CONDITIONINGCentral
  • SubstructureSlab
  • other exterior FeaturesPatio, Balcony, Wood Fence

Financial

  • Sales Price$700,000
  • Real Estate Tax $4,497/yr
  • HOA $2,760/yr

Memphis

Explore

Ready to Find Your Memphis Home?

Whether buying or selling, the House Team is here to guide you every step of the way.

Follow Me on Instagram