Leave a Message

Thank you for your message. We will be in touch with you shortly.

8030 SUNNY CREEK DR
8030 SUNNY CREEK DR
8030 SUNNY CREEK DR
8030 SUNNY CREEK DR
8030 SUNNY CREEK DR
8030 SUNNY CREEK DR
8030 SUNNY CREEK DR
8030 SUNNY CREEK DR
8030 SUNNY CREEK DR
8030 SUNNY CREEK DR
8030 SUNNY CREEK DR
8030 SUNNY CREEK DR
8030 SUNNY CREEK DR
8030 SUNNY CREEK DR
8030 SUNNY CREEK DR
8030 SUNNY CREEK DR
8030 SUNNY CREEK DR
8030 SUNNY CREEK DR
8030 SUNNY CREEK DR
8030 SUNNY CREEK DR
8030 SUNNY CREEK DR
8030 SUNNY CREEK DR
8030 SUNNY CREEK DR
8030 SUNNY CREEK DR
8030 SUNNY CREEK DR
8030 SUNNY CREEK DR
8030 SUNNY CREEK DR
8030 SUNNY CREEK DR
8030 SUNNY CREEK DR
8030 SUNNY CREEK DR
8030 SUNNY CREEK DR
8030 SUNNY CREEK DR
8030 SUNNY CREEK DR
8030 SUNNY CREEK DR
8030 SUNNY CREEK DR
8030 SUNNY CREEK DR
8030 SUNNY CREEK DR
SEE ALL PHOTOS
8030 SUNNY CREEK DR
8030 SUNNY CREEK DR
8030 SUNNY CREEK DR
8030 SUNNY CREEK DR
8030 SUNNY CREEK DR
8030 SUNNY CREEK DR
8030 SUNNY CREEK DR
8030 SUNNY CREEK DR
8030 SUNNY CREEK DR
8030 SUNNY CREEK DR
8030 SUNNY CREEK DR
8030 SUNNY CREEK DR
8030 SUNNY CREEK DR
8030 SUNNY CREEK DR
8030 SUNNY CREEK DR
8030 SUNNY CREEK DR
8030 SUNNY CREEK DR
8030 SUNNY CREEK DR
8030 SUNNY CREEK DR
8030 SUNNY CREEK DR
8030 SUNNY CREEK DR
8030 SUNNY CREEK DR
8030 SUNNY CREEK DR
8030 SUNNY CREEK DR
8030 SUNNY CREEK DR
8030 SUNNY CREEK DR
8030 SUNNY CREEK DR
8030 SUNNY CREEK DR
8030 SUNNY CREEK DR
8030 SUNNY CREEK DR
8030 SUNNY CREEK DR
8030 SUNNY CREEK DR
8030 SUNNY CREEK DR
8030 SUNNY CREEK DR
8030 SUNNY CREEK DR
8030 SUNNY CREEK DR
8030 SUNNY CREEK DR
Sold

8030 SUNNY CREEK DR

8030 SUNNY CREEK DR, Germantown, TN 38138

$417,000
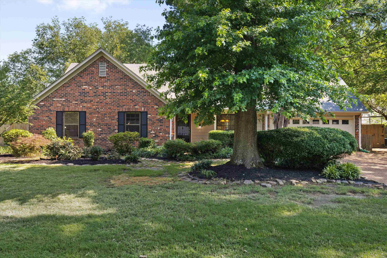
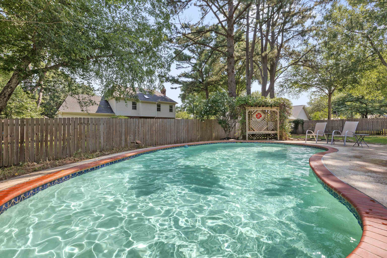
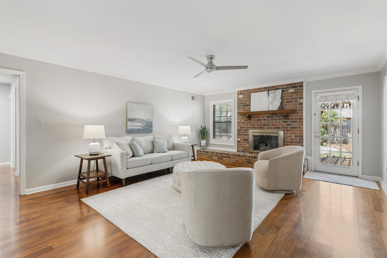
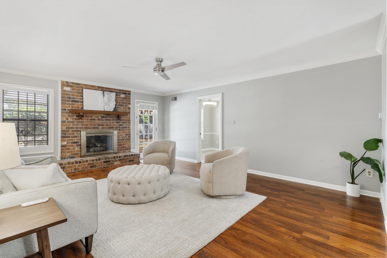
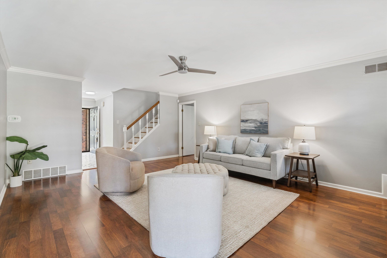
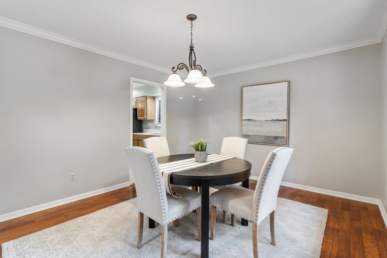
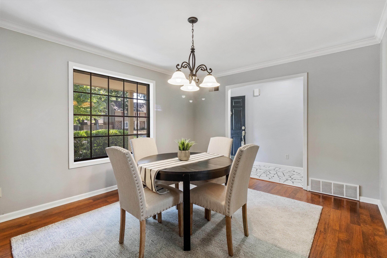
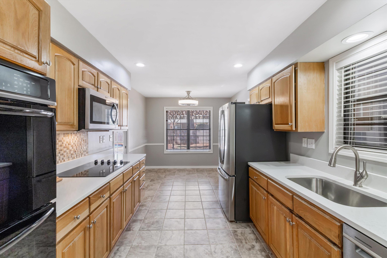
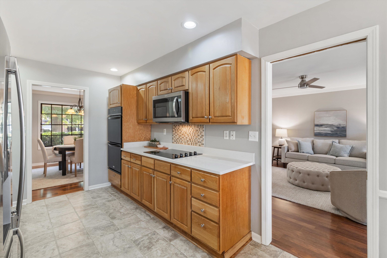
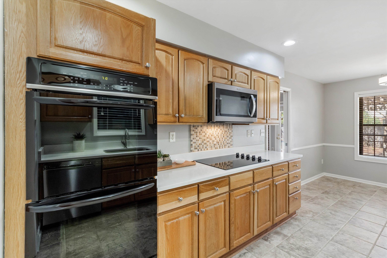
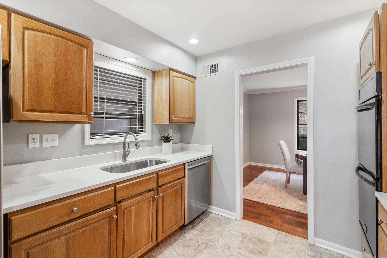
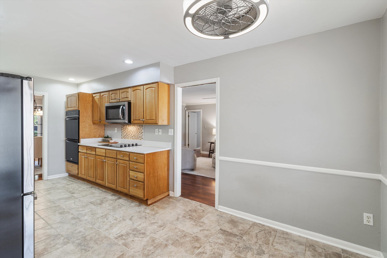
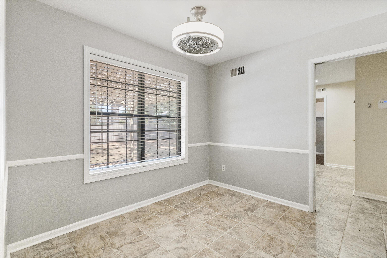
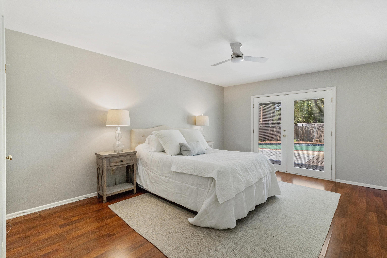
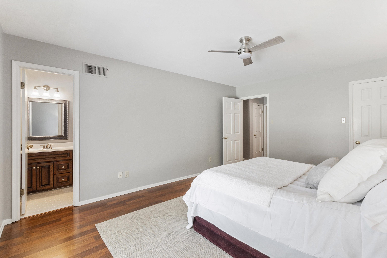
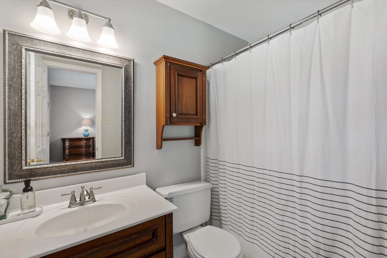
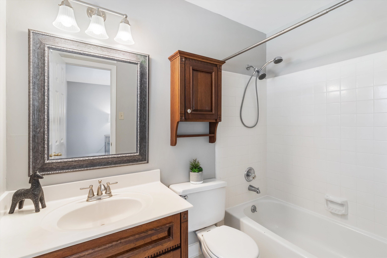
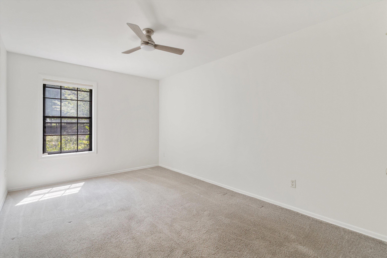
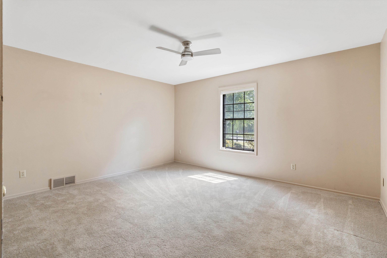
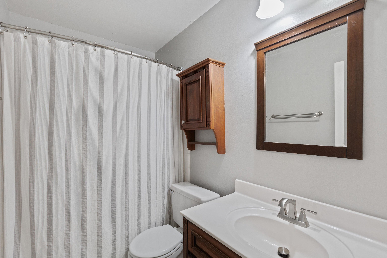
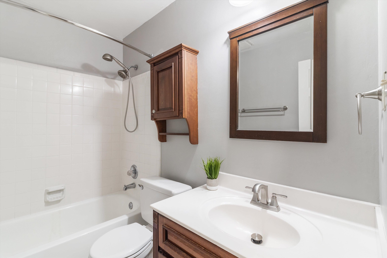
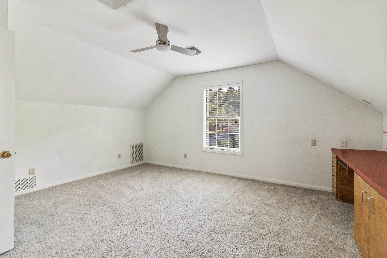
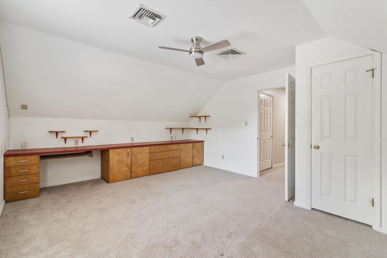
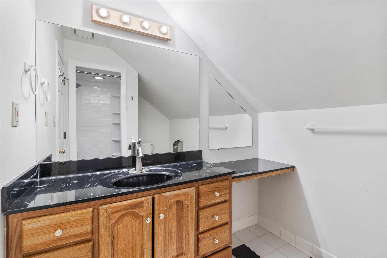
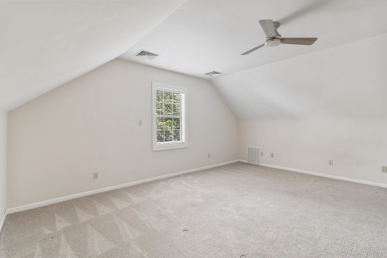
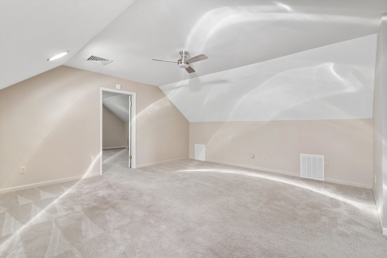
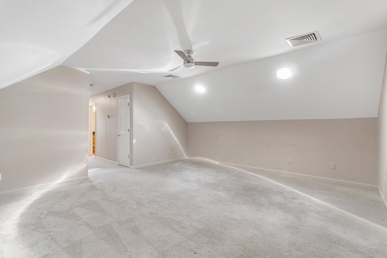
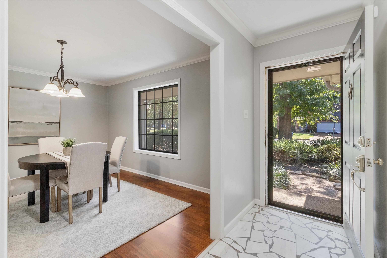
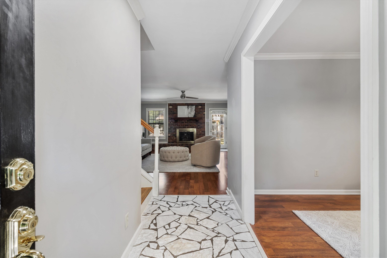
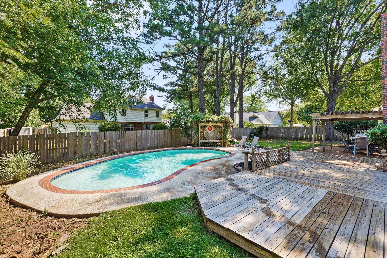
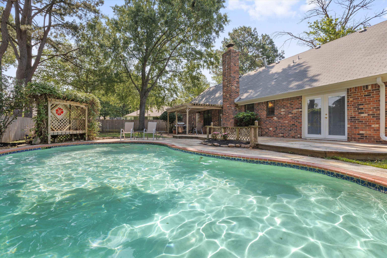
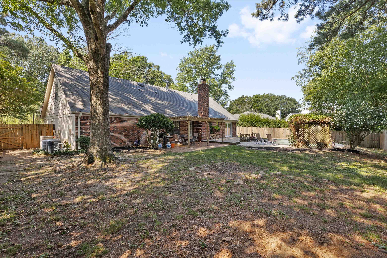
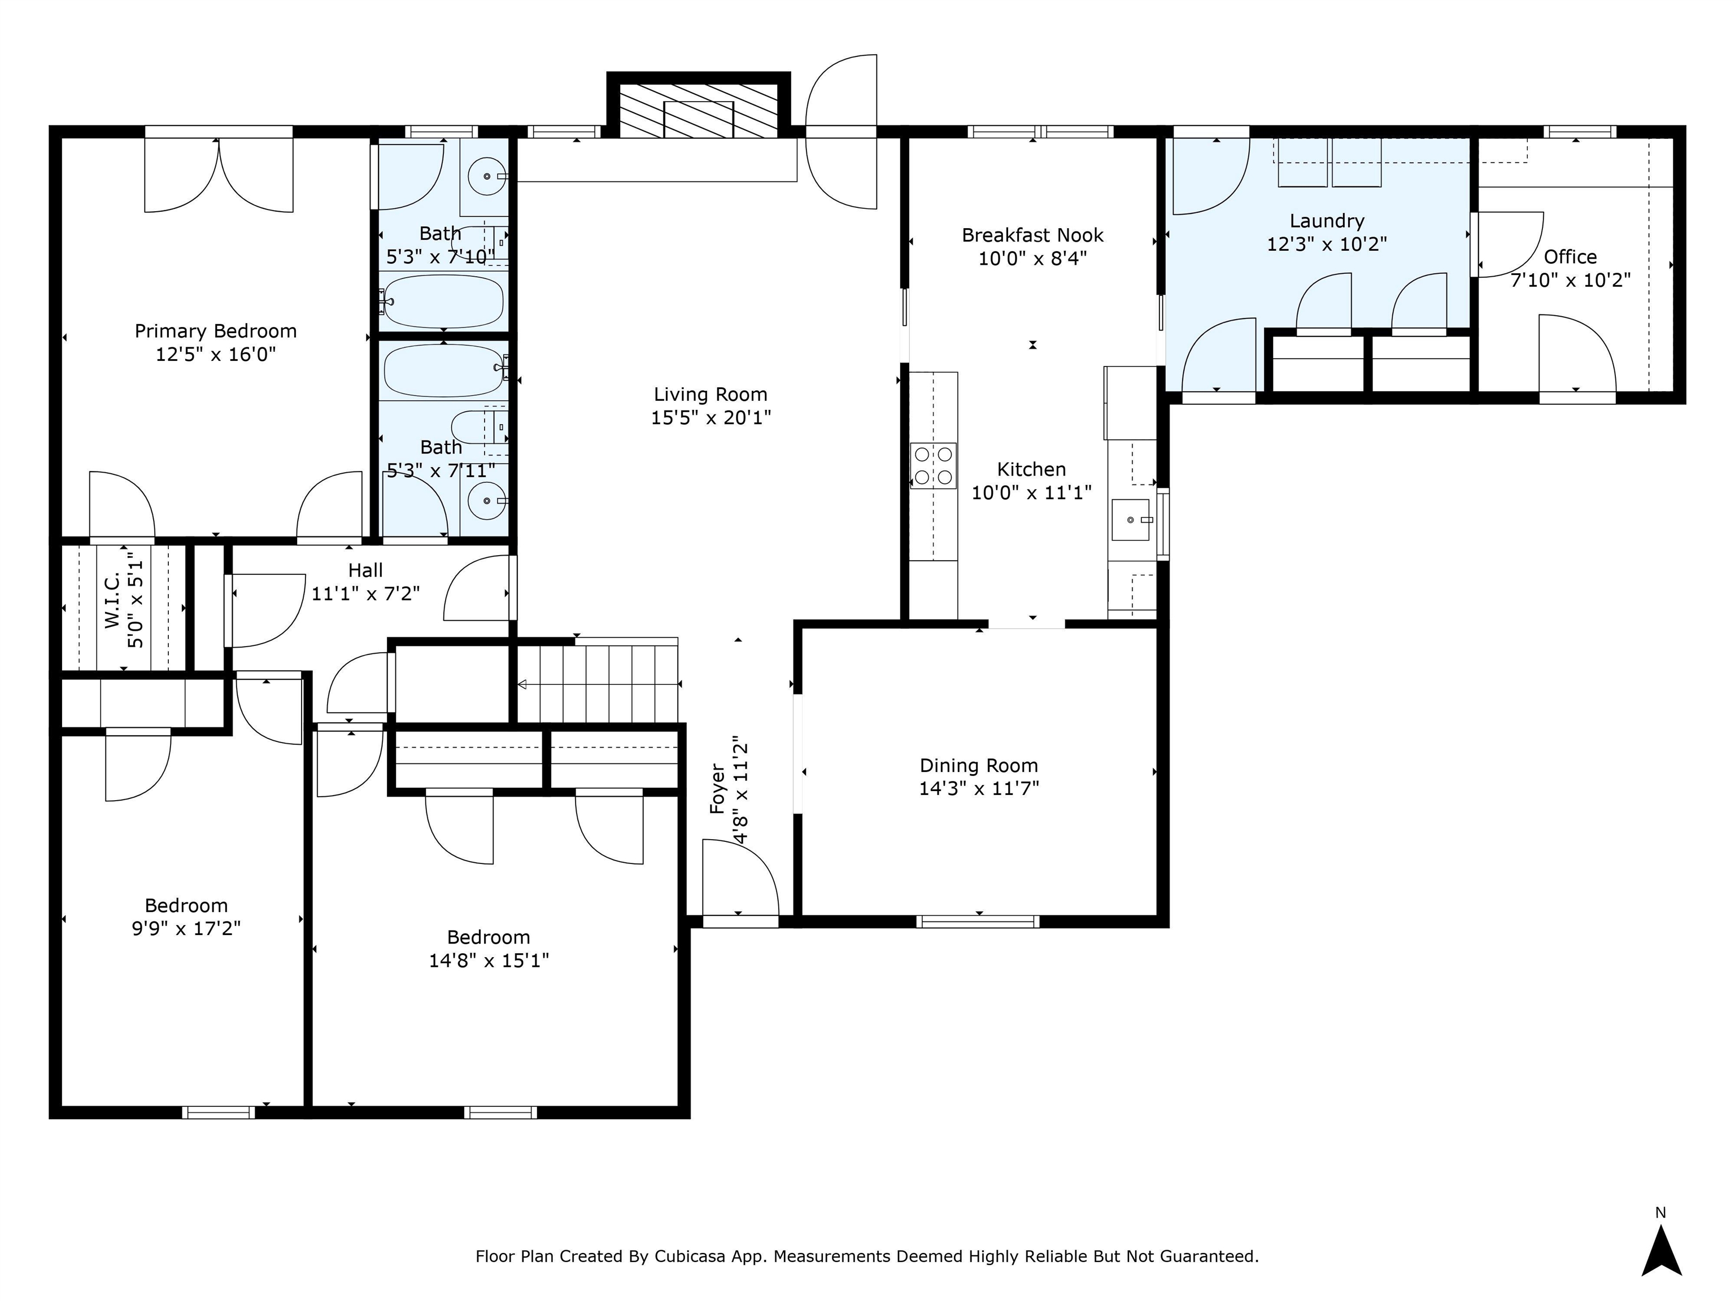
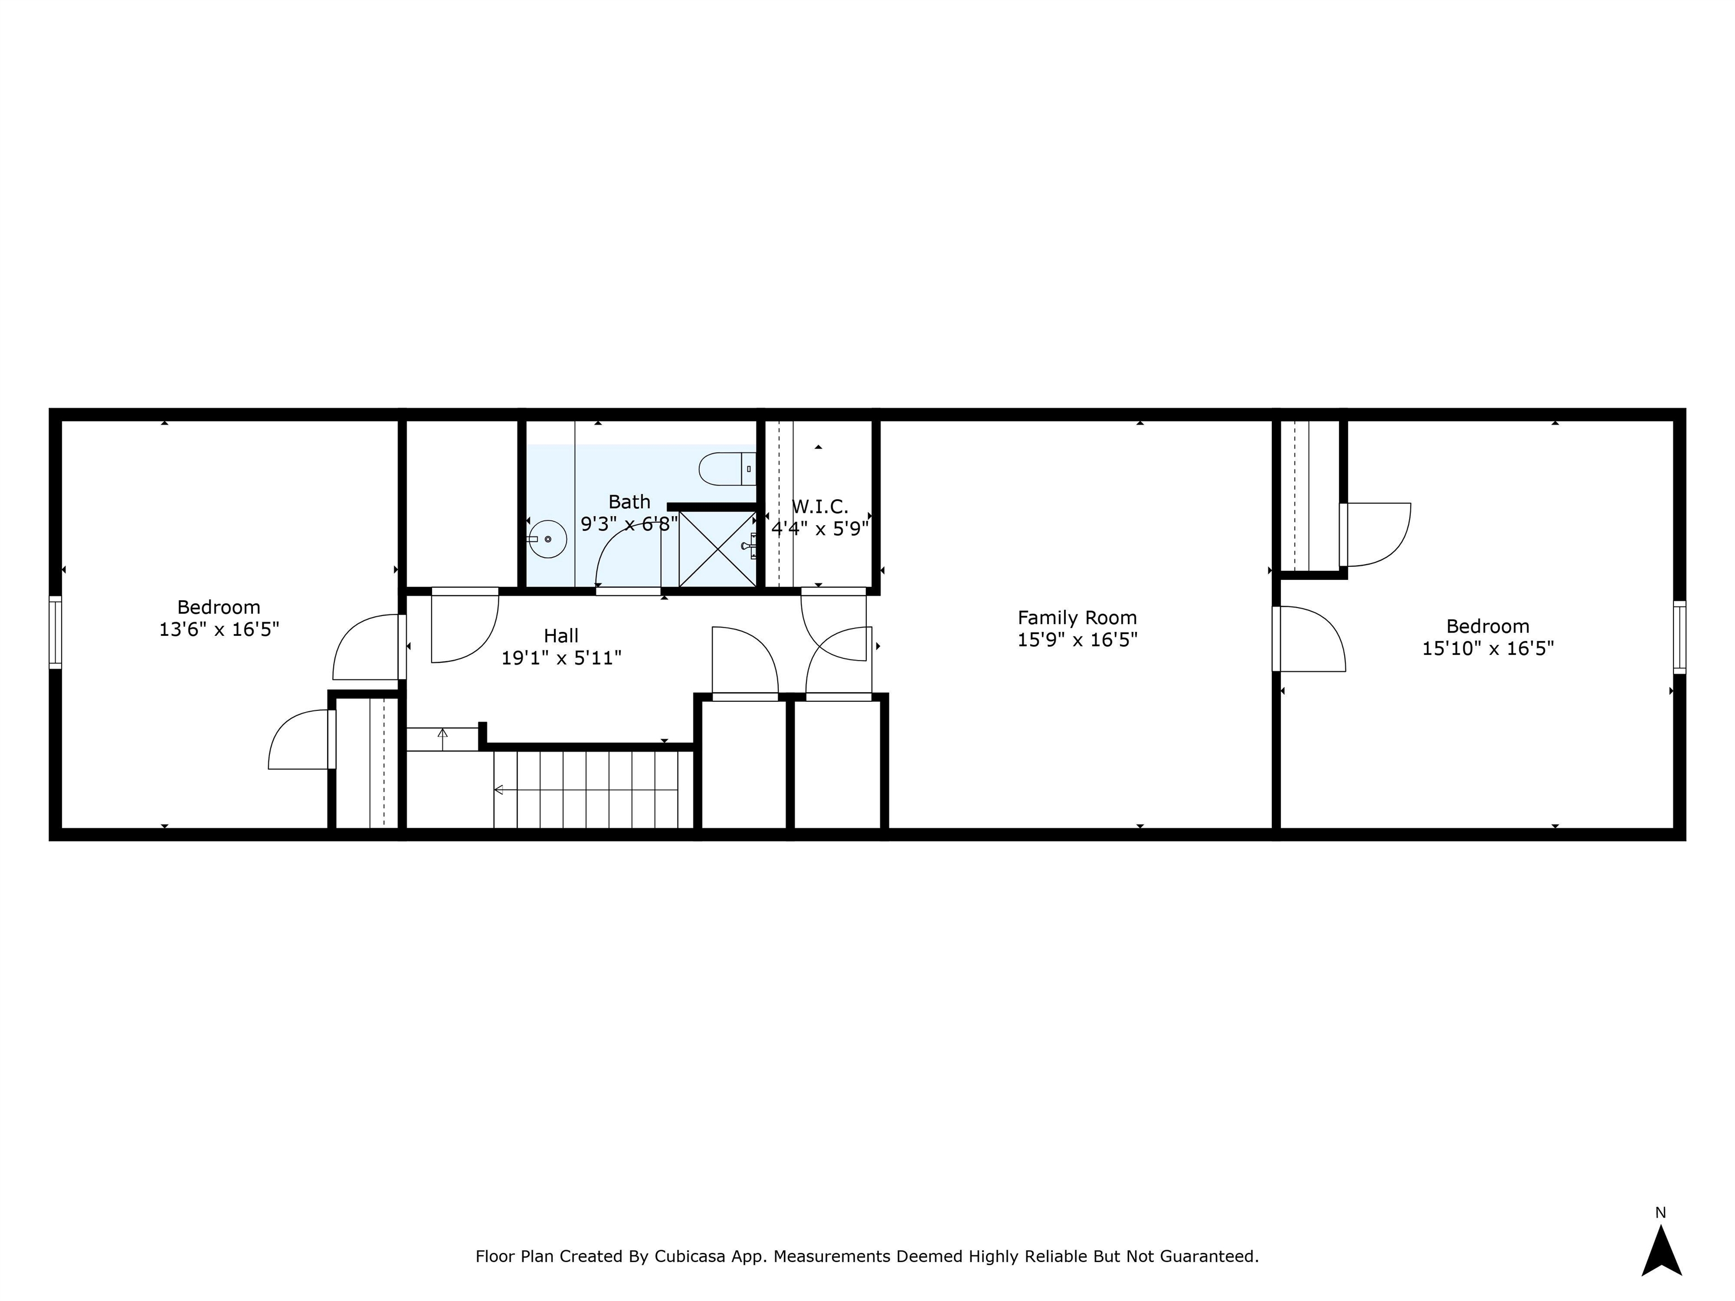
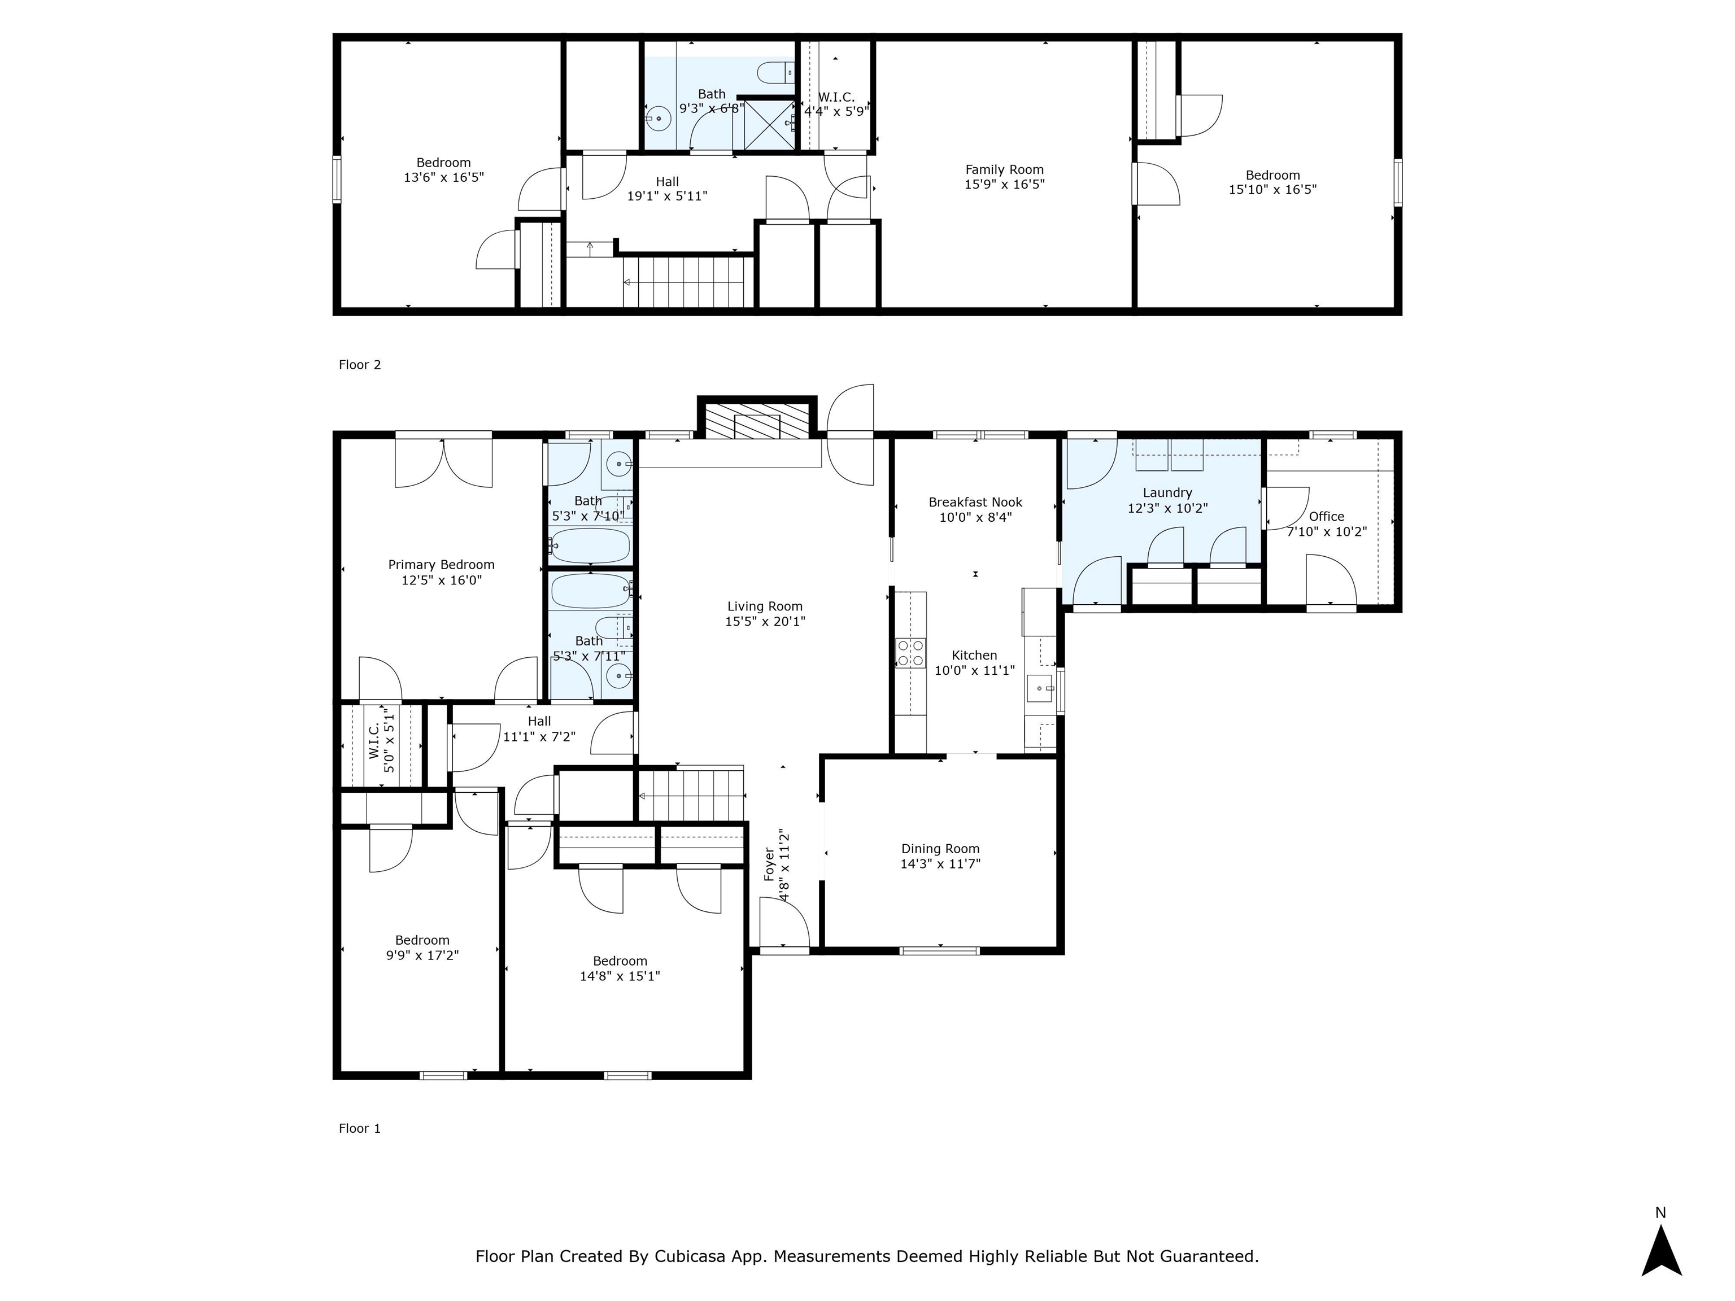
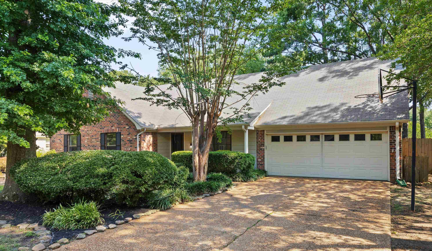
Large home in the sought after Farmington Meadows Neighborhood with room to grow. Five Bedroom, three bath home with Bonus Room and a separate office space. Dining Room, Large Den with Wood Burning Fireplace and Large kitchen with a Breakfast Area double ovens, cooktop and new Quartz Countertops just installed!! Three bedrooms down with two more bedrooms up with a Bonus Room!! Beautiful Gunite Pool in the park like backyard with a patio with an arbor!! Perfect for entertaining, move in now and enjoy it for the summer!! Plus a Community Pool, Club House, Tennis Courts, playgrounds and Pickle Ball Courts!! Germantown schools, Farmington Elementary, Houston Middle and Houston High School!! New Quartz countertops/sink and faucet 2025 in Kitchen. Installed New Pool Pump 2025.

5
beds

3
baths

0.29 Acres lot

Chuck House

Chuck House

Features & Amenities

Interior

  • total bedrooms5
  • Total bathrooms3
  • full bathrooms3
  • Fireplace In Den/Great Room, Masonry
  • APPLIANCES Cable Available, Cable Wired, Cooktop, Dishwasher, Disposal, Double Oven, Microwave
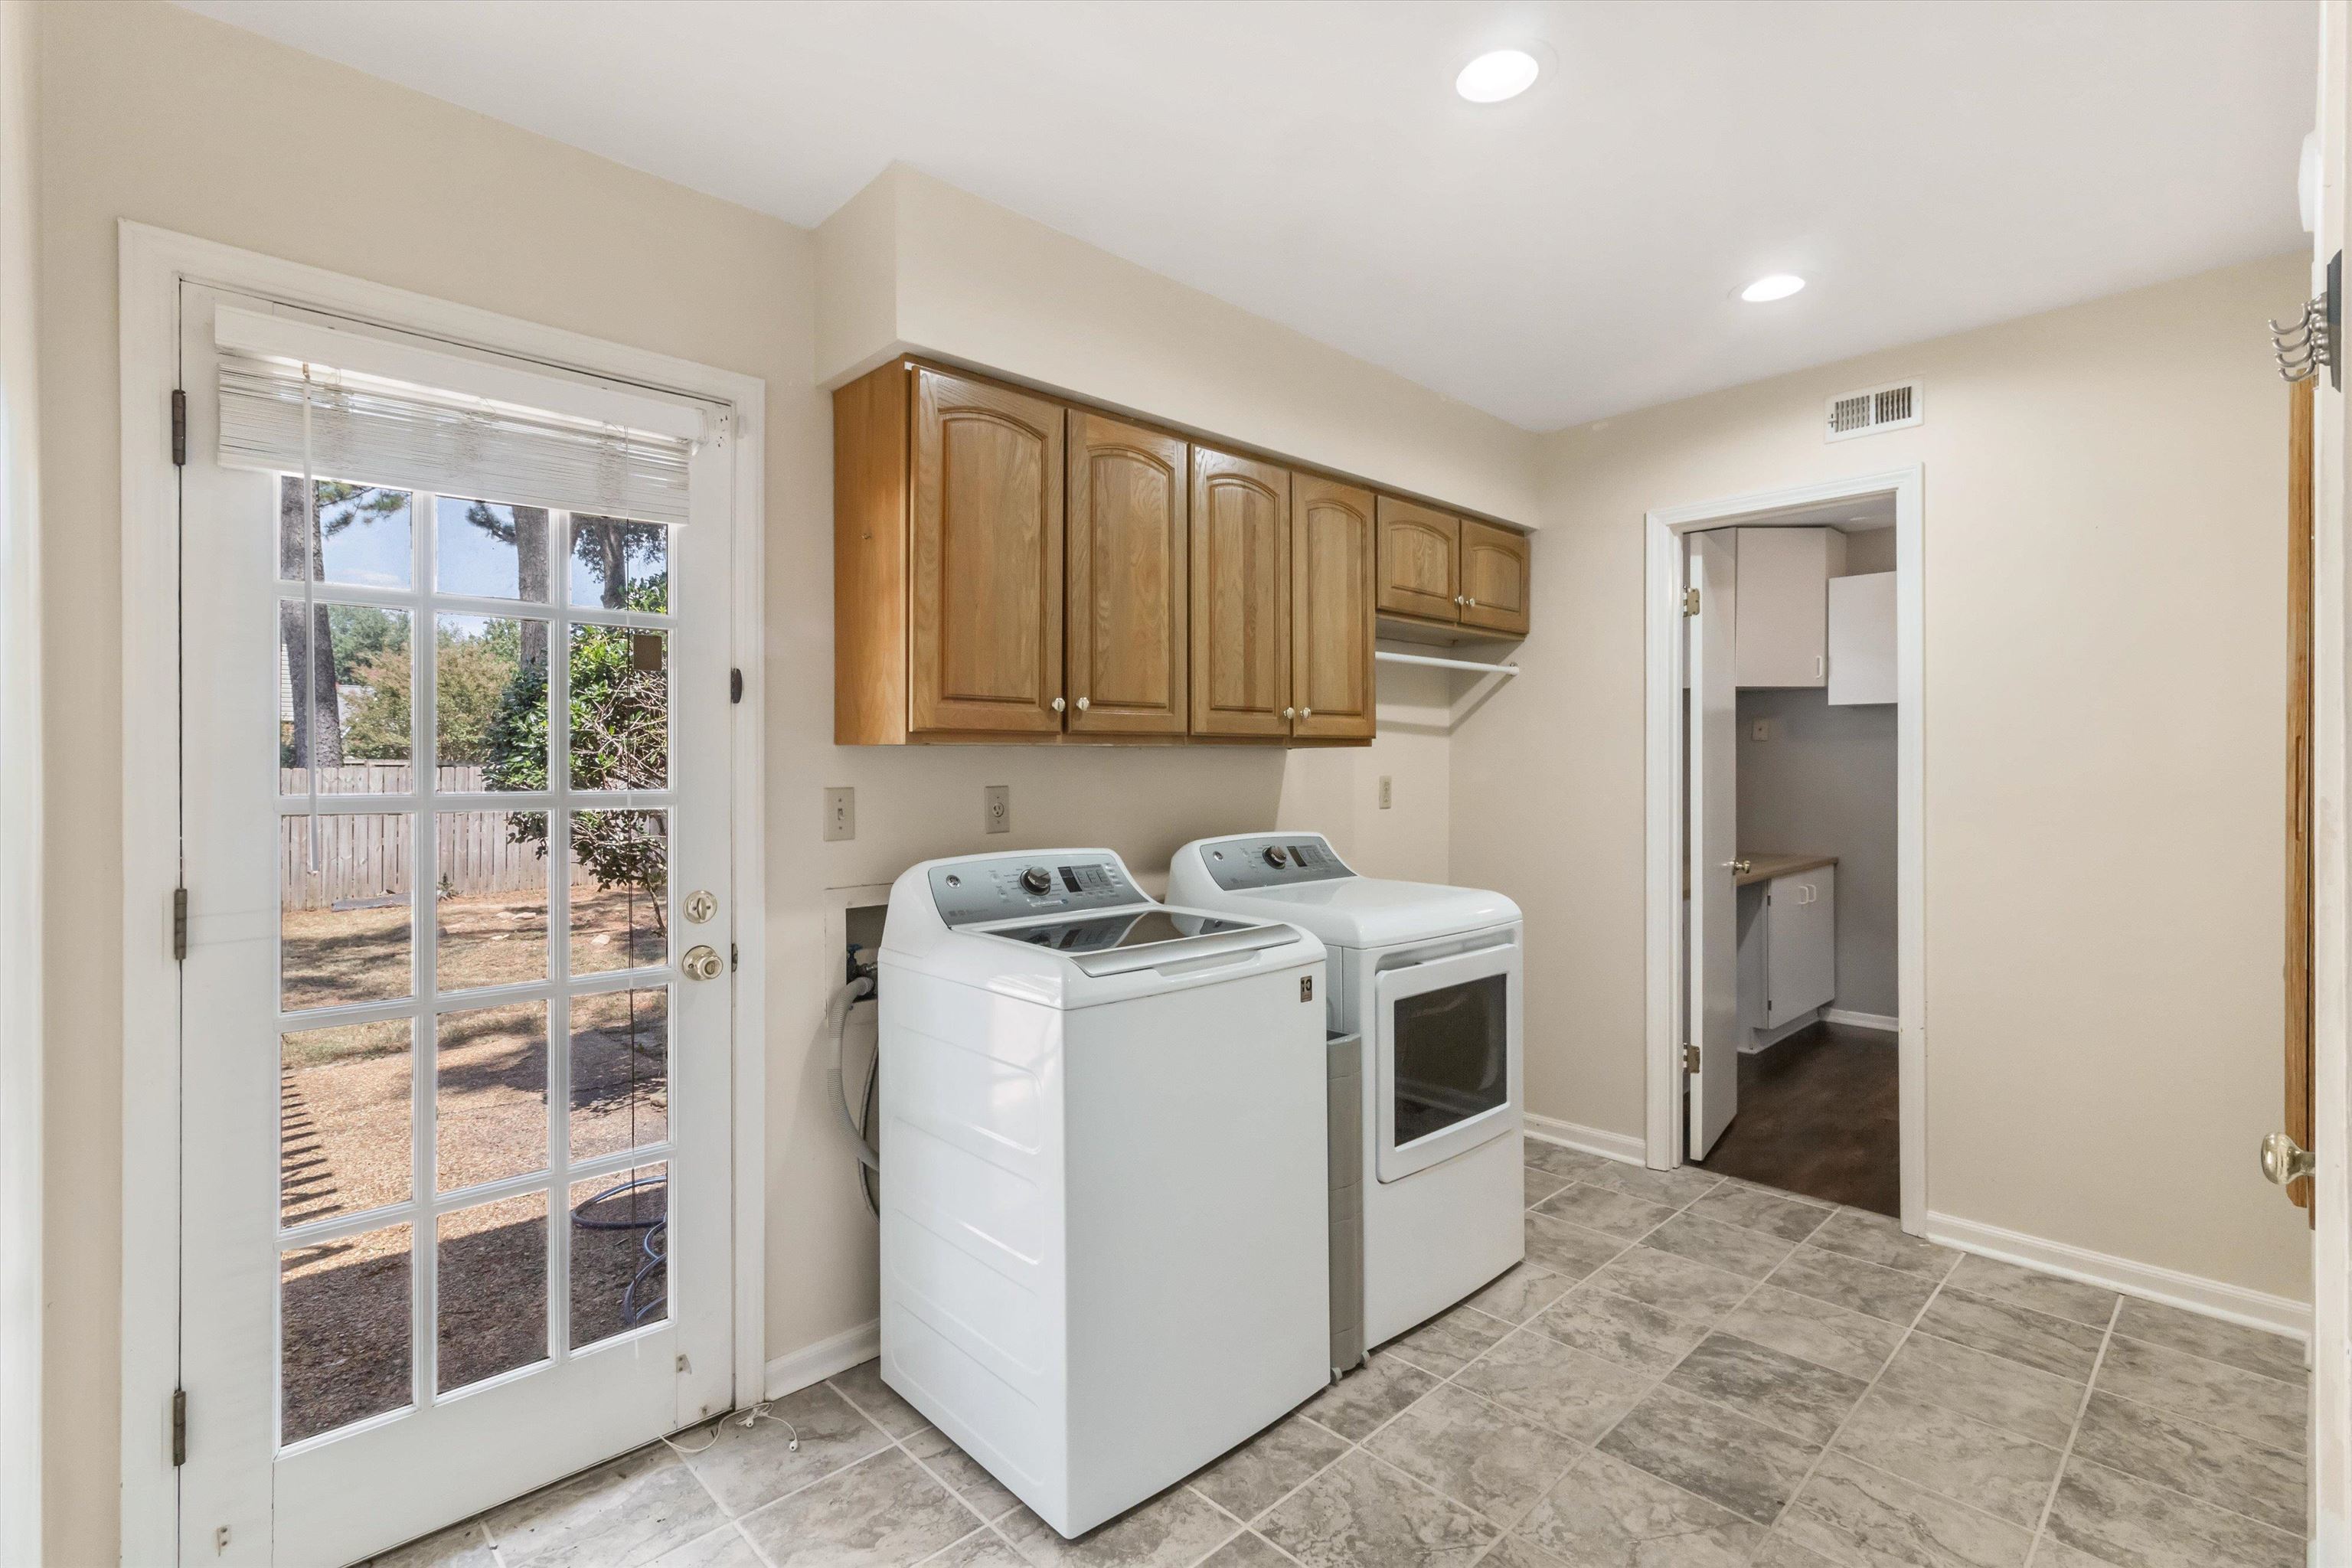
  • other interior Features Part Carpet, Part Hardwood, Smooth Ceiling, Tile, Wood Laminate Floors, 2 or More Baths, 2nd Bedroom, 3rd Bedroom, Breakfast Room, Den/Great Room, Dining Room, Kitchen, Laundry Room, Office, Primary Bedroom, Eat-In Kitchen, Great Room, Pantry, Separate Breakfast Room, Separate Dining Room, 1 or More BR Down, Full Bath Down, Primary Down, Tri-Bath, Attic Access, Pull Down Attic Stairs, Vent Hood/Exhaust Fan

Area & Lot

  • Status Sold
  • Date Sold October 20, 2025
  • Lot Area0.29 Acres
  • MLS® ID10198841
  • TypeResidential
  • YEAR BUILT1980
  • NeighborhoodGermantown
  • Architecture StylesTraditional
  • School DistrictAutoFill (MAARdata) or Public Records (Cnty Assessor Site)

Exterior

  • STORIES1
  • utilities2 Water Heaters, Gas Water Heater, Public Sewer, Public Water
  • PoolIn Ground
  • roofComposition Shingles
  • lot featuresLandscaped, Level, Some Trees, Wood Fenced
  • parkingDriveway/Pad, Front-Load Garage
  • HEAT TYPECentral, Dual System, Gas
  • AIR CONDITIONINGCentral, Dual System
  • SubstructureSlab
  • security FeaturesDead Bolt Lock(s)
  • other exterior FeaturesPatio, Deck, Nbrhd Recreation Facility, Wood Fence

Financial

  • Sales Price$417,000
  • Real Estate Tax $1,823/yr
  • HOA $310/yr

Germantown

Explore

Ready to Find Your Memphis Home?

Whether buying or selling, the House Team is here to guide you every step of the way.

Follow Me on Instagram