Leave a Message

Thank you for your message. We will be in touch with you shortly.

790 CARDINAL CV
790 CARDINAL CV
790 CARDINAL CV
790 CARDINAL CV
790 CARDINAL CV
790 CARDINAL CV
790 CARDINAL CV
790 CARDINAL CV
790 CARDINAL CV
790 CARDINAL CV
790 CARDINAL CV
790 CARDINAL CV
790 CARDINAL CV
790 CARDINAL CV
790 CARDINAL CV
790 CARDINAL CV
790 CARDINAL CV
790 CARDINAL CV
790 CARDINAL CV
790 CARDINAL CV
790 CARDINAL CV
790 CARDINAL CV
790 CARDINAL CV
790 CARDINAL CV
790 CARDINAL CV
790 CARDINAL CV
790 CARDINAL CV
790 CARDINAL CV
790 CARDINAL CV
790 CARDINAL CV
790 CARDINAL CV
SEE ALL PHOTOS
790 CARDINAL CV
790 CARDINAL CV
790 CARDINAL CV
790 CARDINAL CV
790 CARDINAL CV
790 CARDINAL CV
790 CARDINAL CV
790 CARDINAL CV
790 CARDINAL CV
790 CARDINAL CV
790 CARDINAL CV
790 CARDINAL CV
790 CARDINAL CV
790 CARDINAL CV
790 CARDINAL CV
790 CARDINAL CV
790 CARDINAL CV
790 CARDINAL CV
790 CARDINAL CV
790 CARDINAL CV
790 CARDINAL CV
790 CARDINAL CV
790 CARDINAL CV
790 CARDINAL CV
790 CARDINAL CV
790 CARDINAL CV
790 CARDINAL CV
790 CARDINAL CV
790 CARDINAL CV
790 CARDINAL CV
790 CARDINAL CV
Sold

790 CARDINAL CV

790 CARDINAL CV, Piperton, TN 38017

$840,000
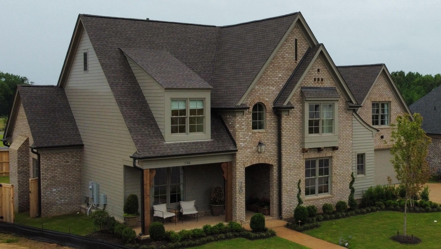
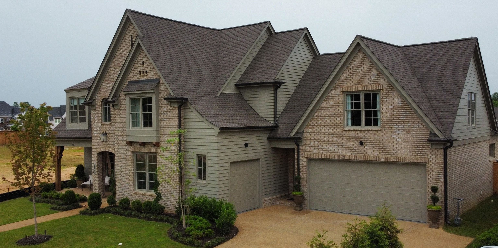
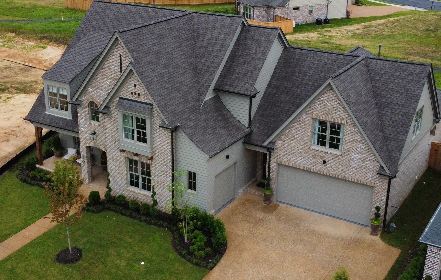
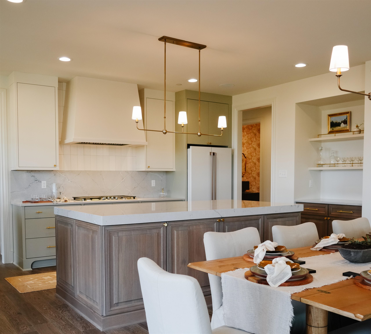
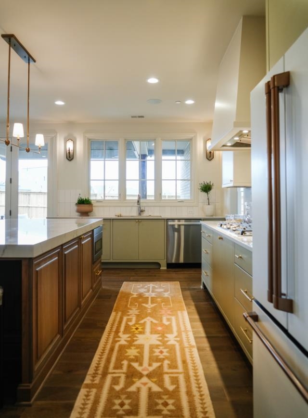
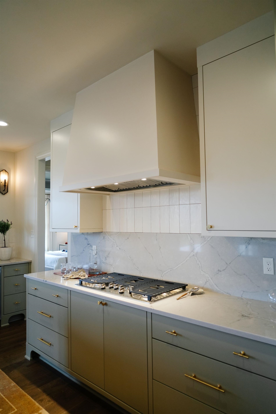
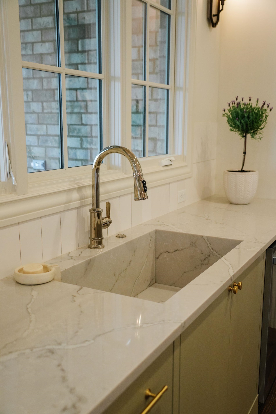
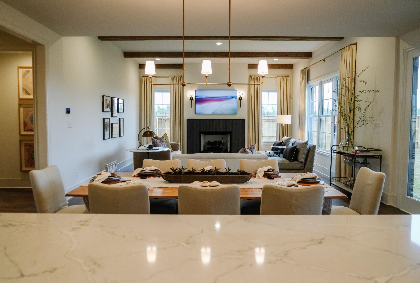
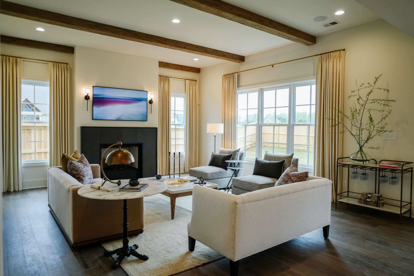
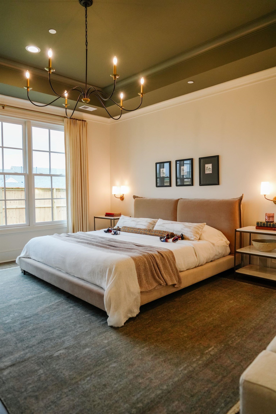
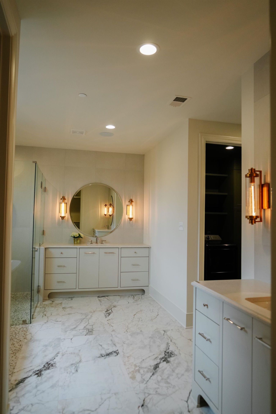
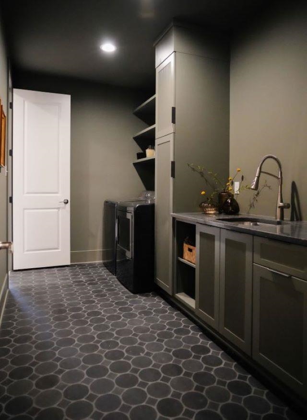
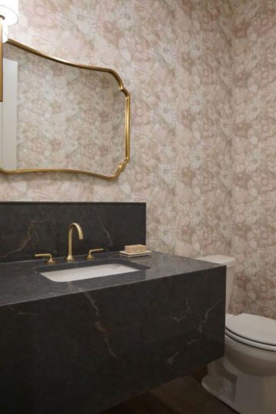
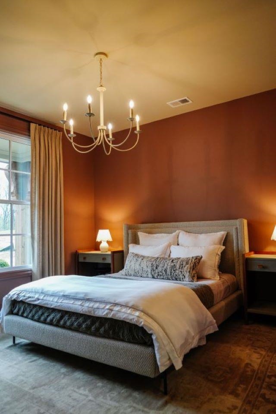
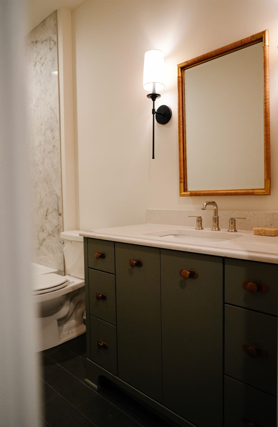
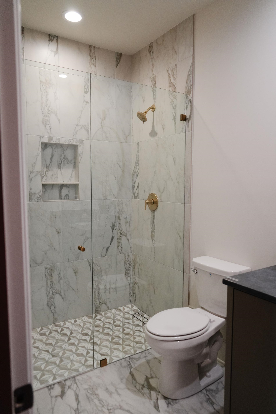
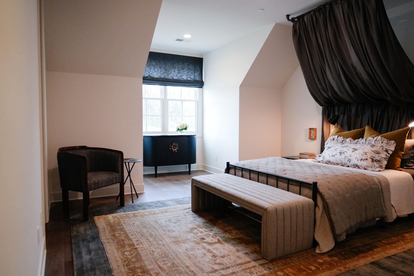
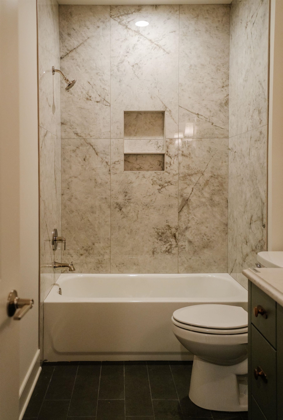
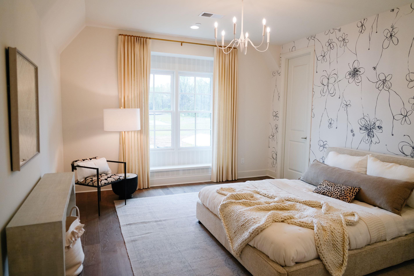
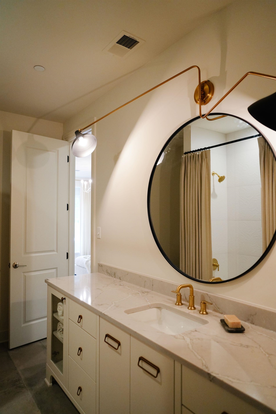
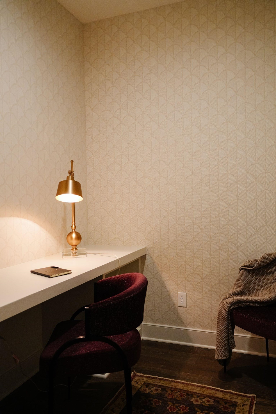
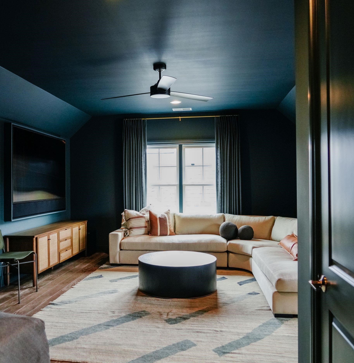
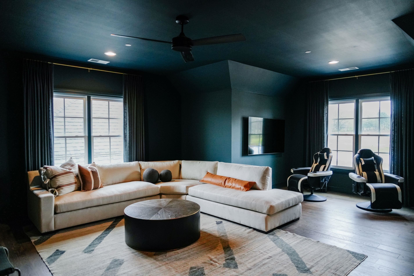
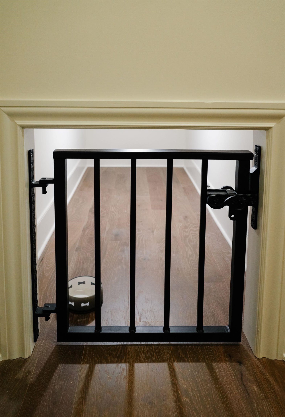
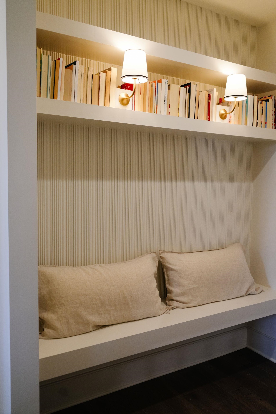
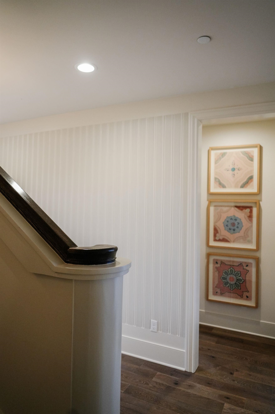
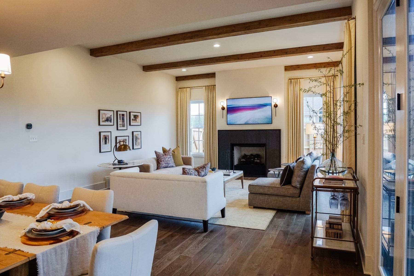
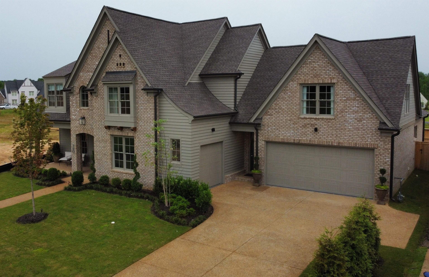
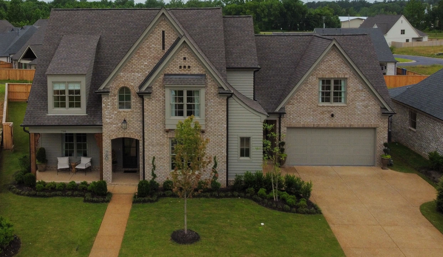
"The Heidi"- showcased in the 2024 Vesta Home Show, epitomizes thoughtful design & meticulous craftsmanship. Every aspect has been carefully considered & impeccably executed. Crafted by Michael Murphy of Murphy Custom Homes & flawlessly designed by GNH Designs, "The Heidi" delivers a charming cottage ambiance complemented by luxurious finishes & intricate details. This is more than just a home; it's a masterpiece of modern living, where every inch is optimized for comfort and functionality.

4
beds

5
baths

10,890 Sq.Ft. lot

Chuck House

Chuck House

Features & Amenities

Interior

  • total bedrooms4
  • Total bathrooms5
  • full bathrooms4
  • half bathroom1
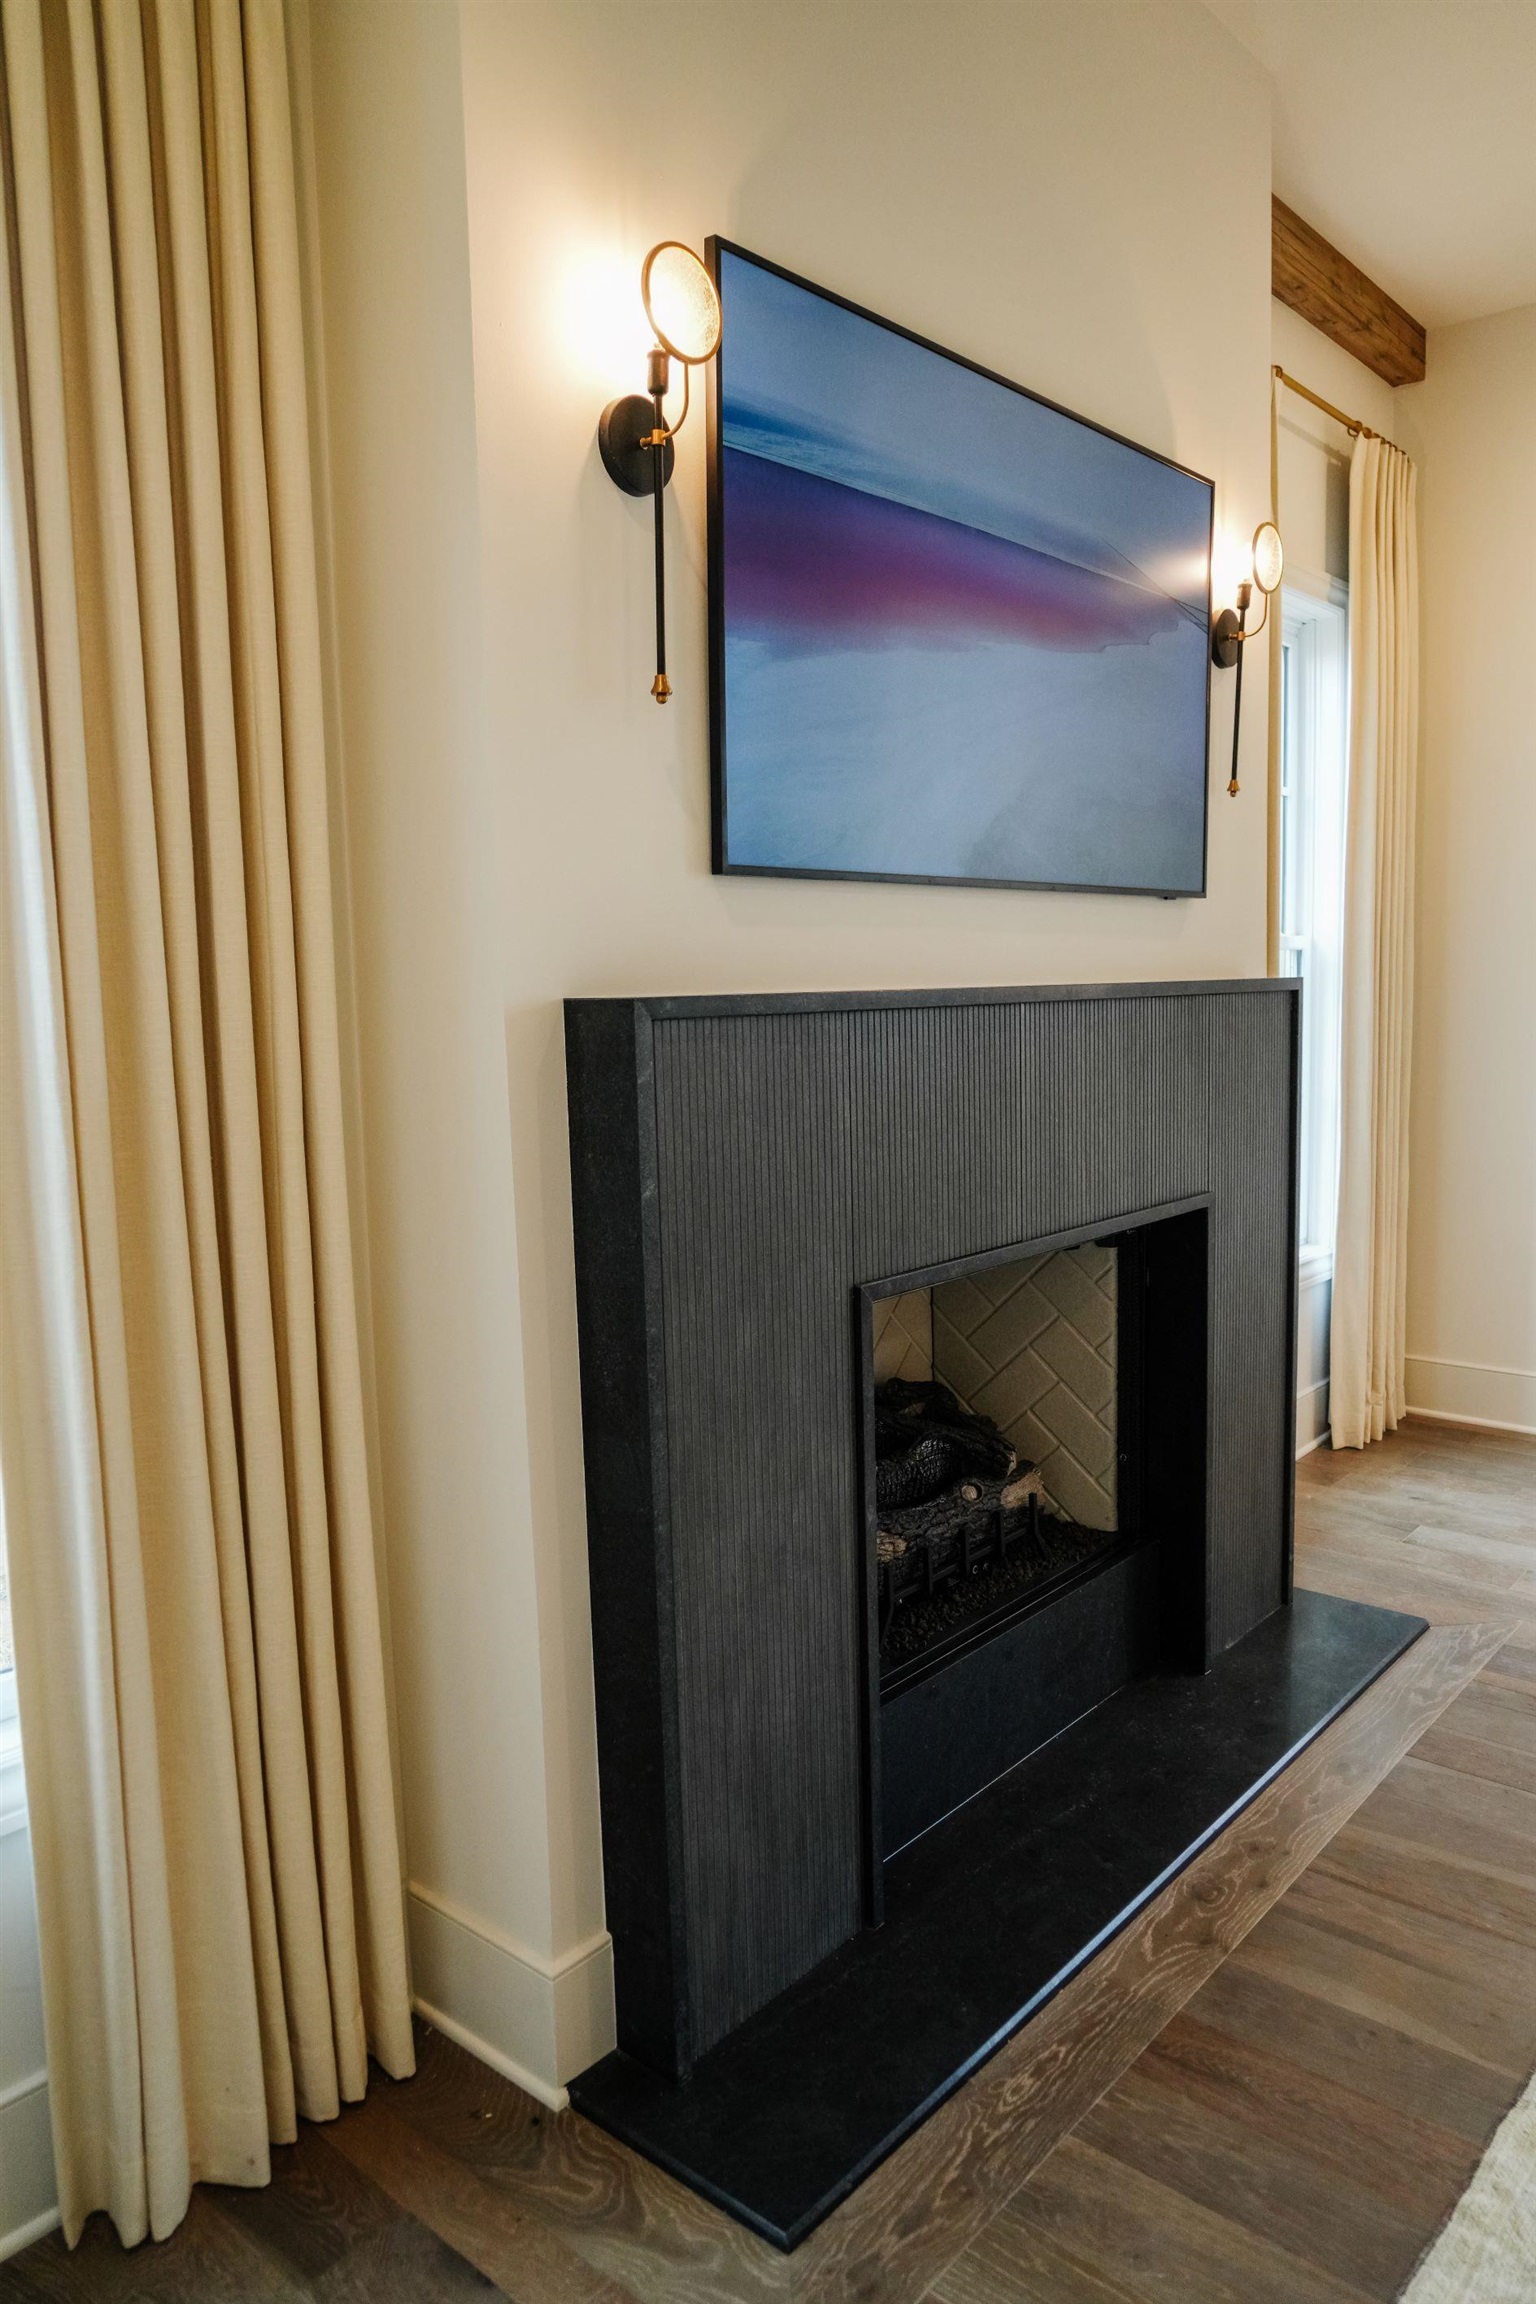
  • Fireplace Masonry, Prefabricated, Ventless Gas Fireplace, In Den/Great Room, Gas Logs
  • APPLIANCES Double Oven, Cooktop, Gas Cooking, Disposal, Dishwasher, Microwave, Refrigerator
  • other interior Features Hardwood Throughout, Tile, Smooth Ceiling, 9 or more Ft Ceiling, Vaulted/Coff/Tray Ceiling, Dining Room, Den/Great Room, Kitchen, Primary Bedroom, 2nd Bedroom, 1/2 Bath, 2 or More Baths, Great Room, LR/DR Combination, Pantry, Island In Kitchen, Kit/DR Combo, 1 or More BR Down, Primary Down, Vaulted/Coffered Primary, Luxury Primary Bath, Double Vanity Bath, Separate Tub Shower, Full Bath Down, Half Bath Down, Excl Some Window Treatmnt, Walk-In Closet(s), Permanent Attic Stairs, Attic Access, Walk-In Attic, Fire Sprinklers, Powder/Dressing Room, Smoke Detector(s), Vent Hood/Exhaust Fan

Area & Lot

  • Status Sold
  • Date Sold August 14, 2024
  • Lot Area10,890 Sq.Ft.
  • MLS® ID10169468
  • TypeResidential
  • YEAR BUILT2024
  • NeighborhoodCollierville
  • Architecture StylesTraditional

Exterior

  • STORIES2
  • utilitiesGas Water Heater
  • PoolNone
  • roofComposition Shingles
  • lot featuresCove, Professionally Landscaped, Wood Fenced
  • parkingDriveway/Pad, Garage Door Opener(s)
  • HEAT TYPECentral
  • AIR CONDITIONINGCentral
  • SubstructureSlab
  • other exterior FeaturesAuto Lawn Sprinkler, Porch, Wood Fence, Sidewalks

Financial

  • Sales Price$840,000
  • HOA $700/yr

Collierville

Explore

Ready to Find Your Memphis Home?

Whether buying or selling, the House Team is here to guide you every step of the way.

Follow Me on Instagram