Leave a Message

Thank you for your message. We will be in touch with you shortly.

7536 PORT ALBERT LN
7536 PORT ALBERT LN
7536 PORT ALBERT LN
7536 PORT ALBERT LN
7536 PORT ALBERT LN
7536 PORT ALBERT LN
7536 PORT ALBERT LN
7536 PORT ALBERT LN
7536 PORT ALBERT LN
7536 PORT ALBERT LN
7536 PORT ALBERT LN
7536 PORT ALBERT LN
7536 PORT ALBERT LN
7536 PORT ALBERT LN
7536 PORT ALBERT LN
7536 PORT ALBERT LN
7536 PORT ALBERT LN
7536 PORT ALBERT LN
7536 PORT ALBERT LN
7536 PORT ALBERT LN
7536 PORT ALBERT LN
7536 PORT ALBERT LN
7536 PORT ALBERT LN
7536 PORT ALBERT LN
SEE ALL PHOTOS
7536 PORT ALBERT LN
7536 PORT ALBERT LN
7536 PORT ALBERT LN
7536 PORT ALBERT LN
7536 PORT ALBERT LN
7536 PORT ALBERT LN
7536 PORT ALBERT LN
7536 PORT ALBERT LN
7536 PORT ALBERT LN
7536 PORT ALBERT LN
7536 PORT ALBERT LN
7536 PORT ALBERT LN
7536 PORT ALBERT LN
7536 PORT ALBERT LN
7536 PORT ALBERT LN
7536 PORT ALBERT LN
7536 PORT ALBERT LN
7536 PORT ALBERT LN
7536 PORT ALBERT LN
7536 PORT ALBERT LN
7536 PORT ALBERT LN
7536 PORT ALBERT LN
7536 PORT ALBERT LN
7536 PORT ALBERT LN
Sold

7536 PORT ALBERT LN

7536 PORT ALBERT LN, Memphis, TN 38133

$229,000
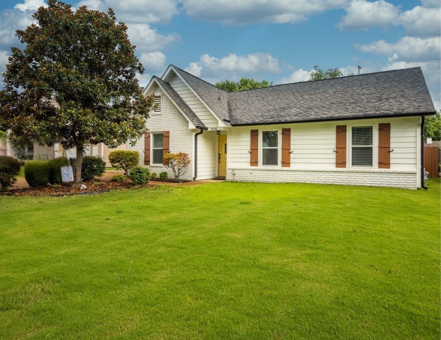
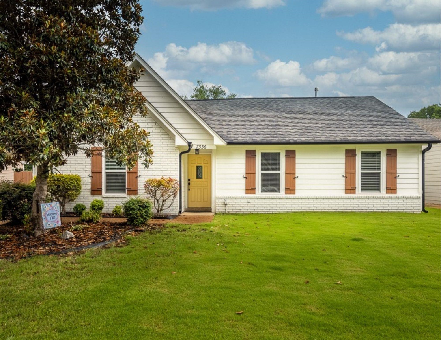
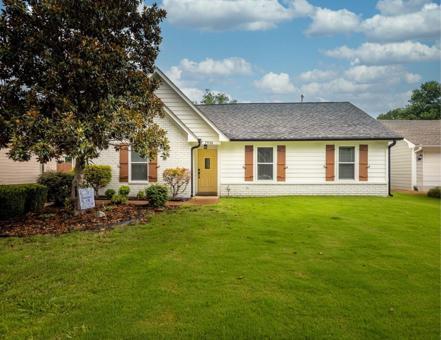
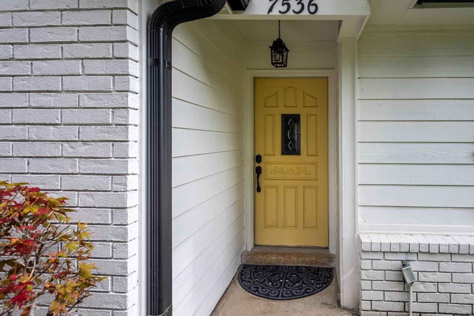
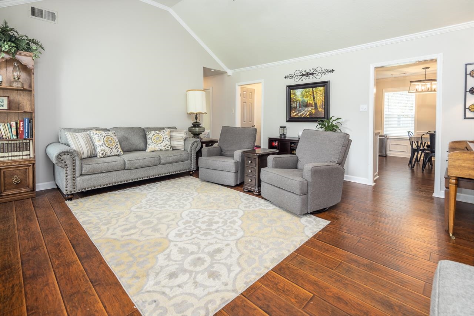
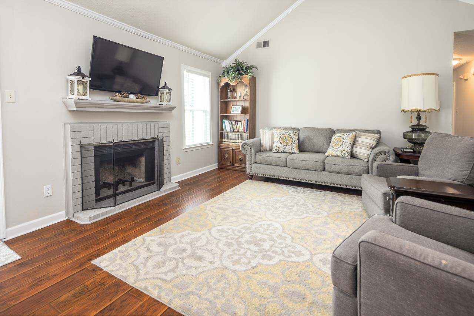
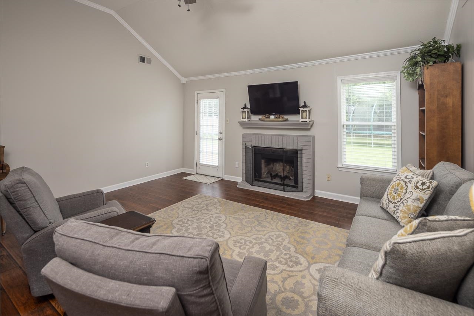
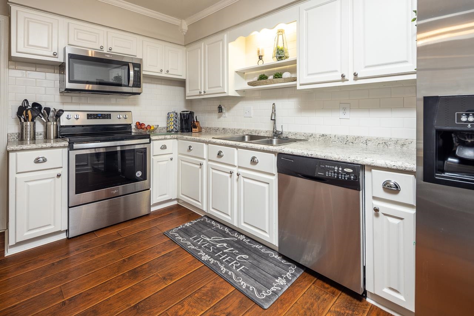
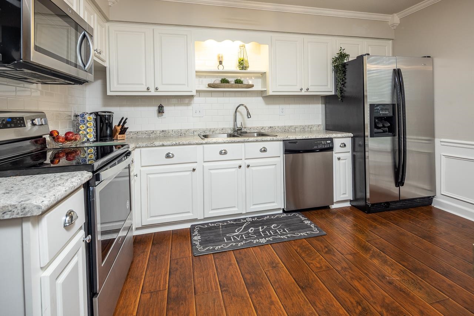
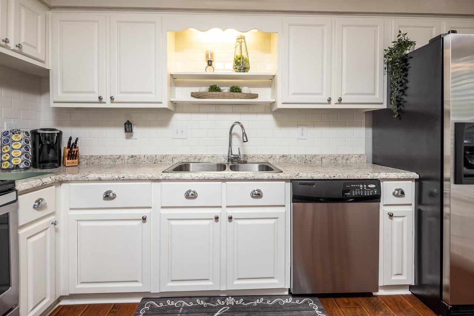
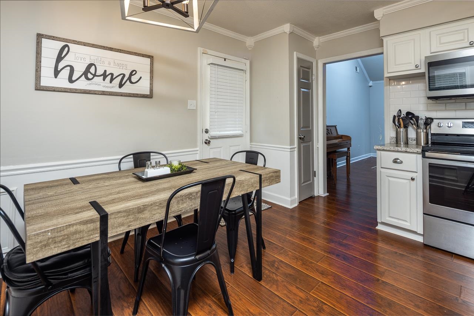
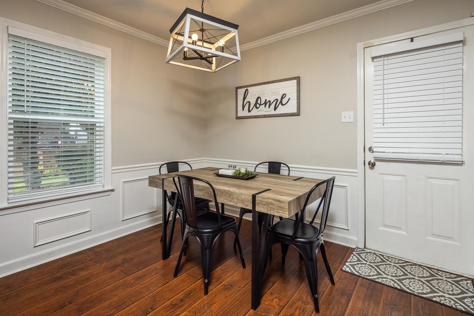
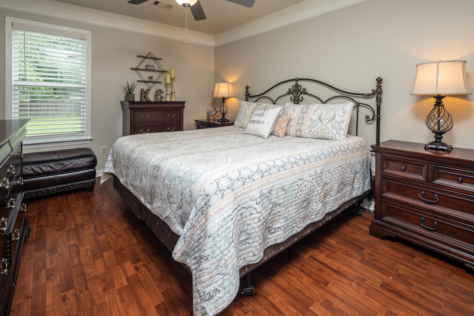
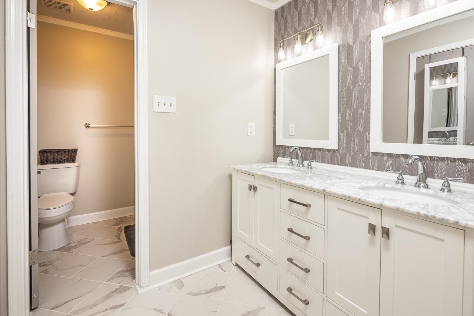
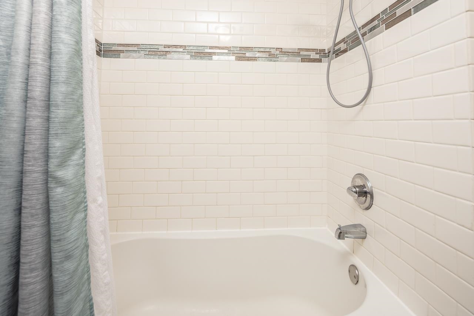
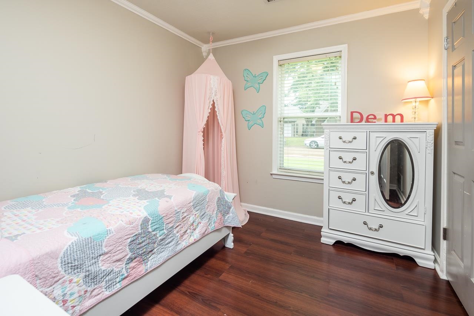
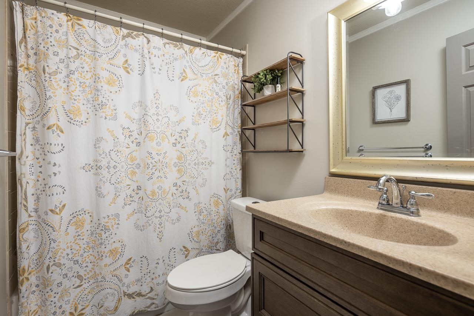
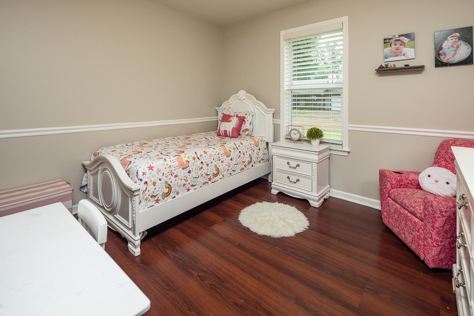
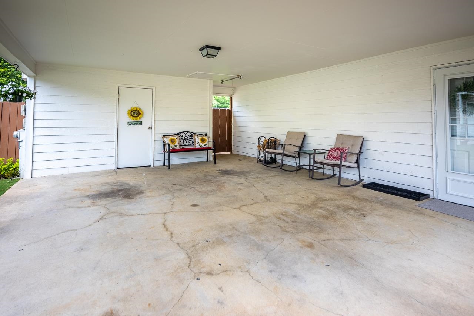
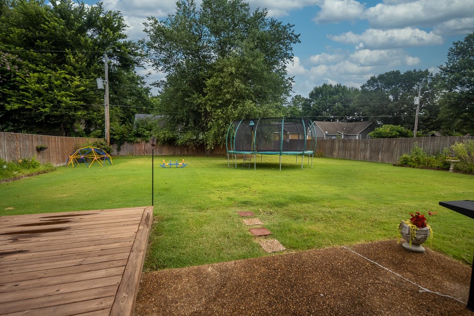
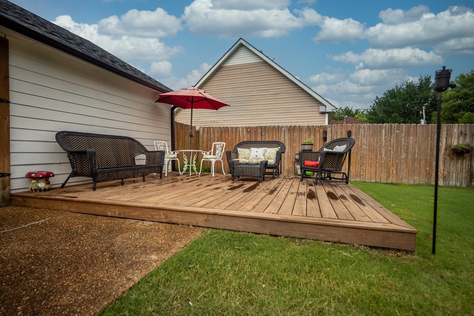
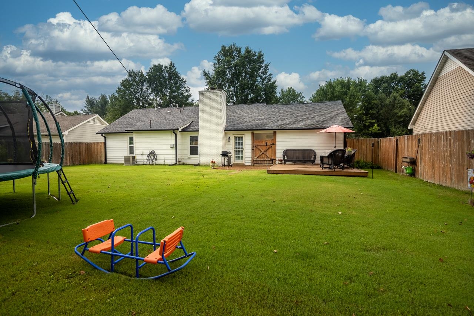
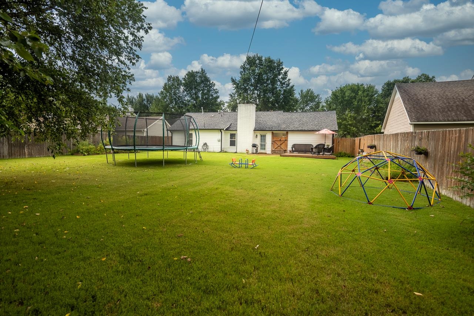
Completely Renovated & move-in ready! Welcome home to this adorable, renovated 1-level gem nestled in a lovely cove! With 3 beds & 2 beautifully updated baths, this charming home offers the perfect blend of style, comfort, & functionality. Step inside to discover a bright, open layout w/fresh interior paint, high living room ceilings, modern lighting, & a sleek, updated kitchen w/a new microwave & fridge. Whether you're relaxing or entertaining, you'll love the seamless flow & thoughtful design throughout. Out back, enjoy your own oasis w/a large, fully fenced yard, deck, & patio--ideal for summer BBQs, morning coffee, or letting pets roam free. There's also a huge covered carport & a storage room for all your extras. The roof is only 6 years old! This home delivers privacy without sacrificing convenience. Don't miss your chance to own this move-in ready beauty!

3
beds

2
baths

10,454.4 Sq.Ft. lot

Brandon  Ackerman

Brandon Ackerman

Features & Amenities

Interior

  • total bedrooms3
  • Total bathrooms2
  • full bathrooms2
  • Fireplace In Living Room
  • APPLIANCES Dishwasher, Disposal, Range/Oven, Refrigerator
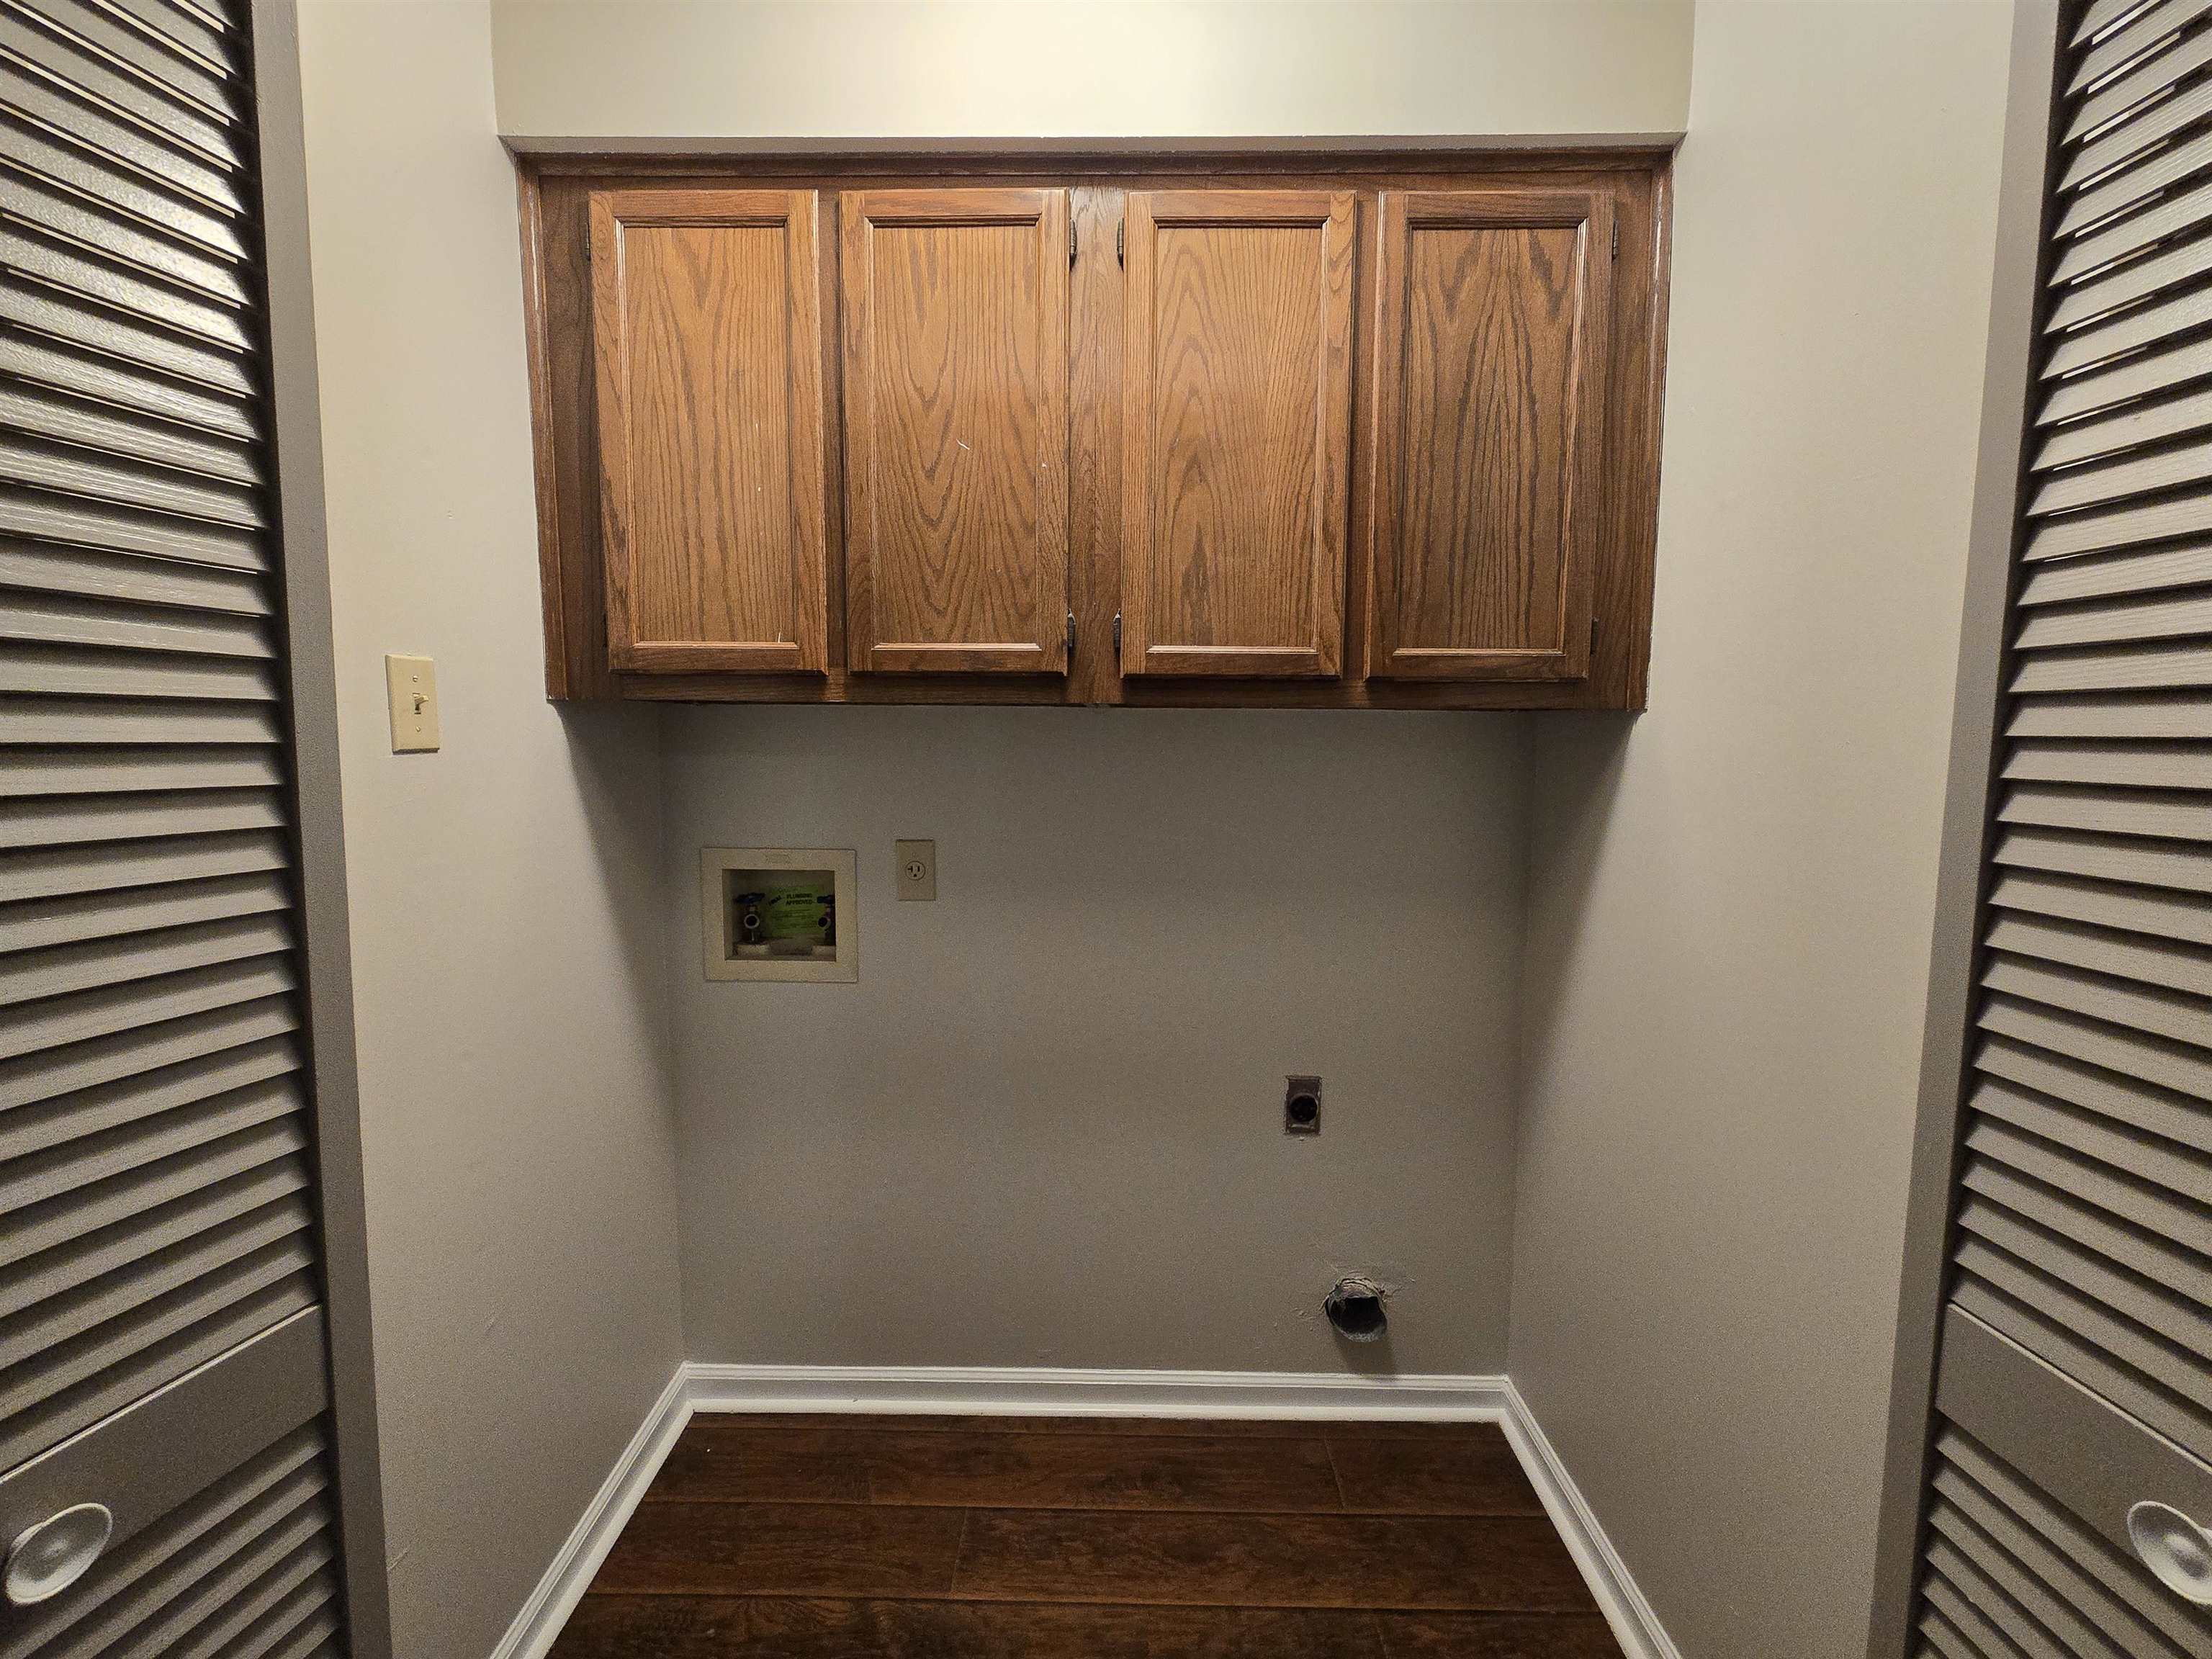
  • other interior Features Tile, Vinyl/Luxury Vinyl Floor, 2 or More Baths, 2nd Bedroom, 3rd Bedroom, Breakfast Room, Kitchen, Laundry Room, Living Room, Primary Bedroom, Eat-In Kitchen, Pantry, Separate Living Room, All Bedrooms Down, Full Bath Down, Renovated Bathroom, All Window Treatments

Area & Lot

  • Status Sold
  • Date Sold July 23, 2025
  • Lot Area10,454.4 Sq.Ft.
  • MLS® ID10198094
  • TypeResidential
  • YEAR BUILT1988
  • NeighborhoodMemphis
  • Architecture StylesTraditional

Exterior

  • STORIES1
  • utilitiesPublic Sewer, Public Water
  • PoolNone
  • roofComposition Shingles
  • lot featuresCove, Landscaped, Some Trees, Wood Fenced
  • parkingDriveway/Pad
  • HEAT TYPECentral
  • AIR CONDITIONINGCentral
  • SubstructureSlab
  • security FeaturesSmoke Detector(s)
  • other exterior FeaturesPorch, Patio, Deck, Wood Fence

Financial

  • Sales Price$229,000
  • Real Estate Tax $1,030/yr

Memphis

Explore

Ready to Find Your Memphis Home?

Whether buying or selling, the House Team is here to guide you every step of the way.

Follow Me on Instagram