Leave a Message

Thank you for your message. We will be in touch with you shortly.

6921 STORNAWAY DR
6921 STORNAWAY DR
6921 STORNAWAY DR
6921 STORNAWAY DR
6921 STORNAWAY DR
6921 STORNAWAY DR
6921 STORNAWAY DR
6921 STORNAWAY DR
6921 STORNAWAY DR
6921 STORNAWAY DR
6921 STORNAWAY DR
6921 STORNAWAY DR
6921 STORNAWAY DR
6921 STORNAWAY DR
6921 STORNAWAY DR
6921 STORNAWAY DR
6921 STORNAWAY DR
6921 STORNAWAY DR
6921 STORNAWAY DR
6921 STORNAWAY DR
6921 STORNAWAY DR
6921 STORNAWAY DR
6921 STORNAWAY DR
6921 STORNAWAY DR
6921 STORNAWAY DR
6921 STORNAWAY DR
6921 STORNAWAY DR
6921 STORNAWAY DR
6921 STORNAWAY DR
6921 STORNAWAY DR
6921 STORNAWAY DR
6921 STORNAWAY DR
6921 STORNAWAY DR
6921 STORNAWAY DR
6921 STORNAWAY DR
6921 STORNAWAY DR
6921 STORNAWAY DR
6921 STORNAWAY DR
6921 STORNAWAY DR
6921 STORNAWAY DR
SEE ALL PHOTOS
6921 STORNAWAY DR
6921 STORNAWAY DR
6921 STORNAWAY DR
6921 STORNAWAY DR
6921 STORNAWAY DR
6921 STORNAWAY DR
6921 STORNAWAY DR
6921 STORNAWAY DR
6921 STORNAWAY DR
6921 STORNAWAY DR
6921 STORNAWAY DR
6921 STORNAWAY DR
6921 STORNAWAY DR
6921 STORNAWAY DR
6921 STORNAWAY DR
6921 STORNAWAY DR
6921 STORNAWAY DR
6921 STORNAWAY DR
6921 STORNAWAY DR
6921 STORNAWAY DR
6921 STORNAWAY DR
6921 STORNAWAY DR
6921 STORNAWAY DR
6921 STORNAWAY DR
6921 STORNAWAY DR
6921 STORNAWAY DR
6921 STORNAWAY DR
6921 STORNAWAY DR
6921 STORNAWAY DR
6921 STORNAWAY DR
6921 STORNAWAY DR
6921 STORNAWAY DR
6921 STORNAWAY DR
6921 STORNAWAY DR
6921 STORNAWAY DR
6921 STORNAWAY DR
6921 STORNAWAY DR
6921 STORNAWAY DR
6921 STORNAWAY DR
6921 STORNAWAY DR
Pending

6921 STORNAWAY DR

6921 STORNAWAY DR, Memphis, TN 38119

$375,000
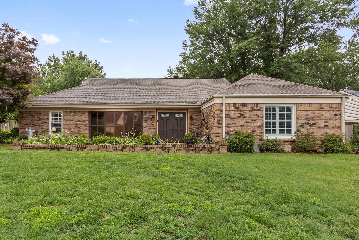
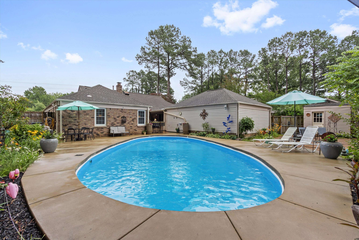
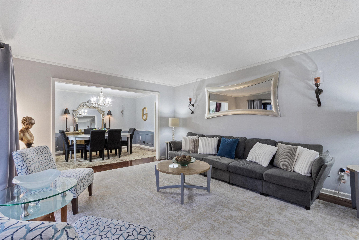
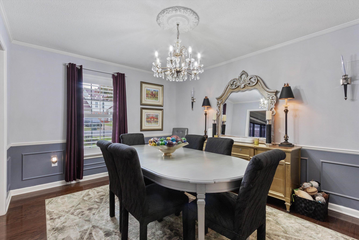
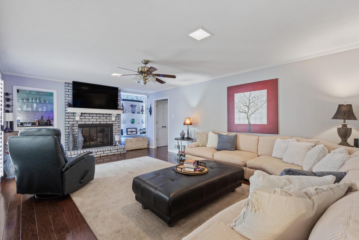
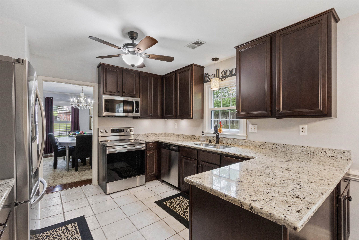
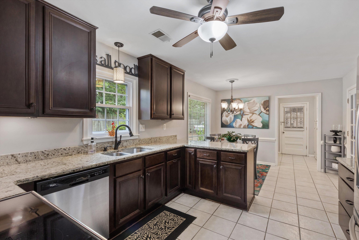
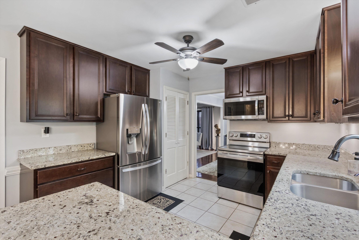
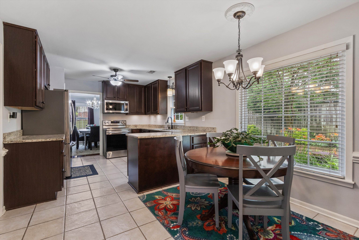
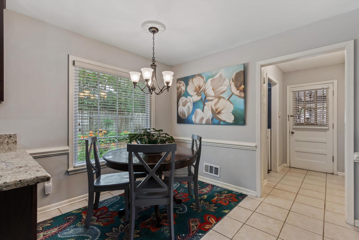
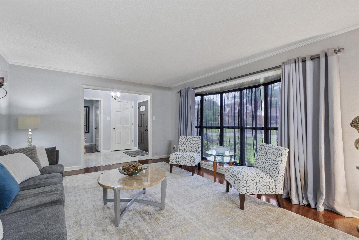
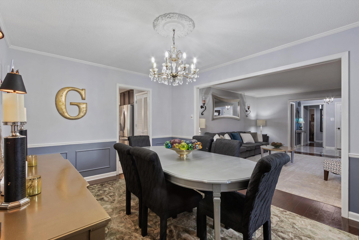
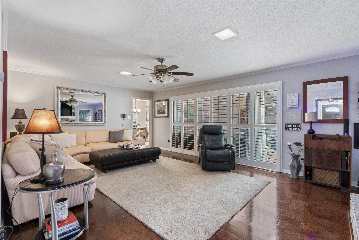
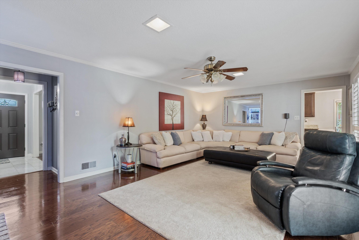
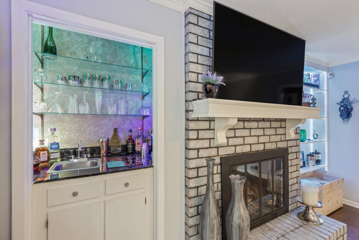
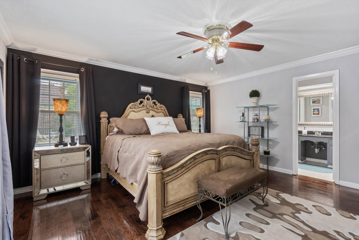
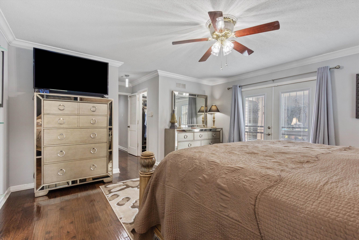
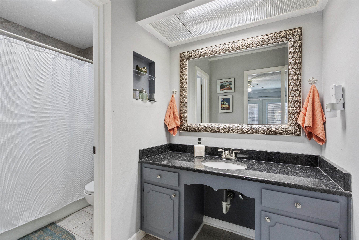
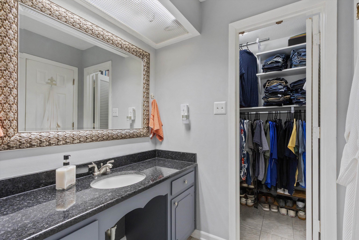
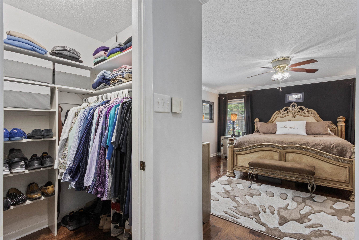
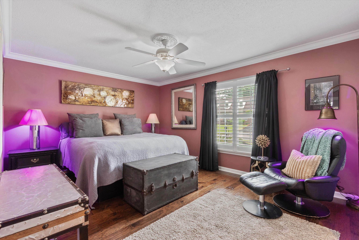
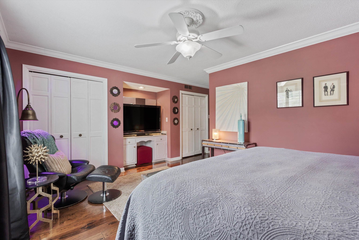
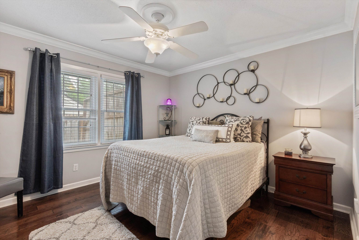
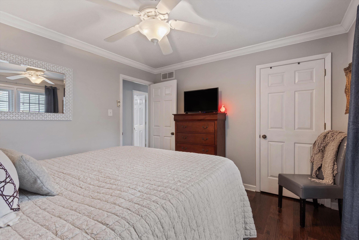
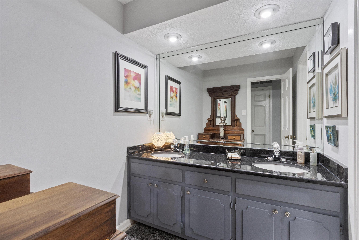
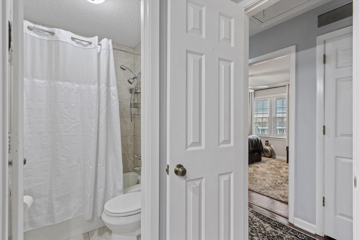
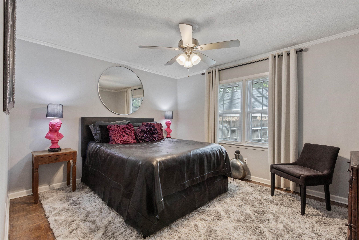
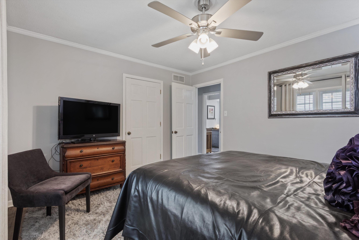
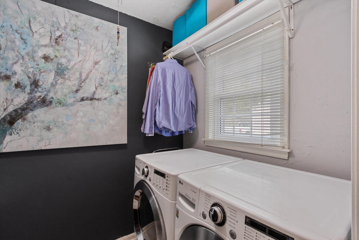
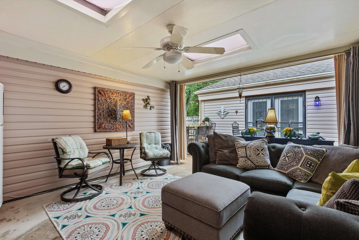
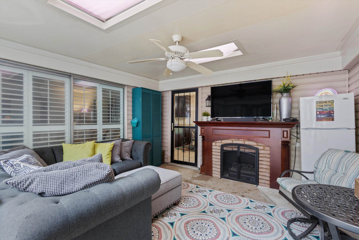
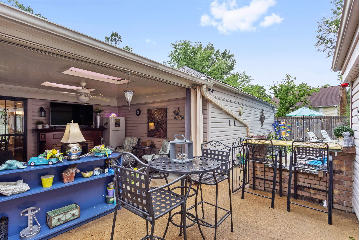
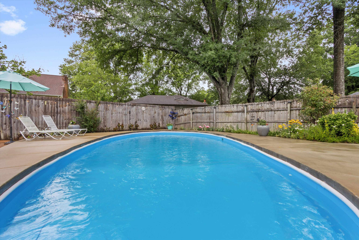
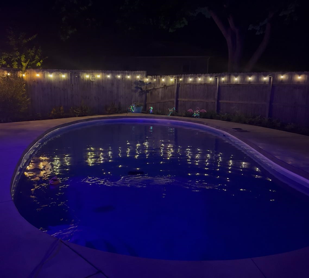
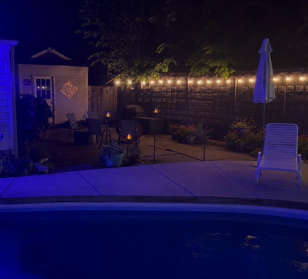
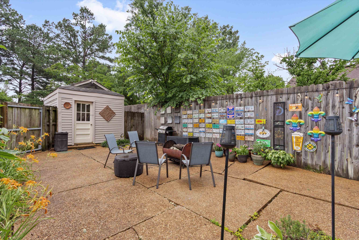
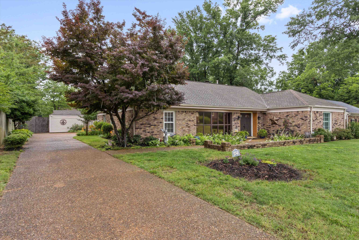
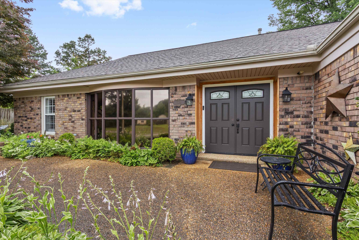
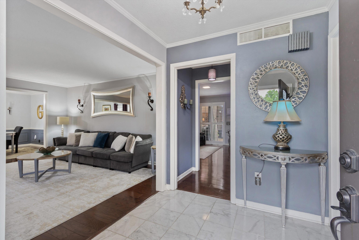
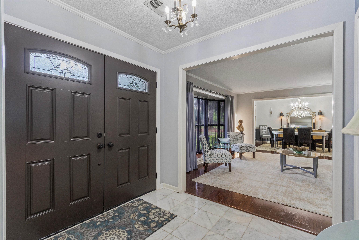
This beautiful East Memphis home offers the ultimate in single-level luxury. Excellent floor plan designed for living and entertaining, featuring a formal living room, dining room, and a large den with a cozy fireplace and wet bar. Step outside to the backyard oasis with a large covered porch with a gated courtyard overlooking a sparkling in-ground pool. The large yard has beautiful mature plantings plenty of patio space and irrigation system. The cook's kitchen and sunny breakfast room feature granite countertops, stainless steel appliances, tile flooring and a pantry. Primary suite is a wonderful private retreat, where French doors open directly to the back courtyard, complemented by two walk-in closets and an en-suite bath. Three additional bedrooms offer plenty of space for family or guests. Attached 2-car garage with storage room plus a separate fully wired workshop, and a fenced grassy side yard for pets. Warranty transfers to new owners Pool Included!!

4
beds

2
baths

0.27 Acres lot

Chuck House

Chuck House

Features & Amenities

Interior

  • total bedrooms4
  • Total bathrooms2
  • full bathrooms2
  • Fireplace Gas Logs, Gas Starter, In Den/Great Room
  • APPLIANCES Cable Available, Dishwasher, Disposal, Microwave, Range/Oven
  • other interior Features Part Hardwood, Smooth Ceiling, Sprayed Ceiling, Tile, 2 or More Baths, 2nd Bedroom, 3rd Bedroom, 4th of More Bedrooms, Breakfast Room, Den/Great Room, Dining Room, Kitchen, Laundry Room, Living Room, Primary Bedroom, Eat-In Kitchen, Pantry, Separate Breakfast Room, Separate Den, Separate Dining Room, Separate Living Room, Updated/Renovated Kitchen, 1 or More BR Down, All Bedrooms Down, Full Bath Down, Primary Down, Separate Tub Shower, Split Bedroom Plan, Attic Access, Pull Down Attic Stairs, Security System, Smoke Detector(s), Vent Hood/Exhaust Fan, Walk-In Closet(s), Wet Bar

Area & Lot

  • Status Pending
  • Lot Area0.27 Acres
  • MLS® ID10222122
  • TypeResidential
  • YEAR BUILT1972
  • NeighborhoodMemphis
  • Architecture StylesRanch, Traditional
  • School DistrictAutoFill (MAARdata) or Public Records (Cnty Assessor Site)

Exterior

  • STORIES1
  • utilitiesGas Water Heater, Public Sewer, Public Water
  • PoolIn Ground
  • roofComposition Shingles
  • lot featuresIron Fenced, Landscaped, Level, Professionally Landscaped, Some Trees, Wood Fenced
  • parkingDriveway/Pad, Side-Load Garage, Storage Room(s), Workshop(s)
  • HEAT TYPECentral, Gas
  • AIR CONDITIONING220 Wiring, Ceiling Fan(s), Central
  • SubstructureSlab
  • security FeaturesDead Bolt Lock(s), Monitored Alarm System, Security Camera(s), Smoke Detector(s)
  • other exterior FeaturesAuto Lawn Sprinkler, Dog Run, Storage Building, Porch, Patio, Covered Patio, Courtyard, On-Site Storage, Well Landscaped Grounds, Wood Fence, Storage, Pet Area, Workshop, Iron Fence

Financial

  • Sales Price$375,000
  • Real Estate Tax $2,187/yr
6921 STORNAWAY DR
6921 STORNAWAY DR

This beautiful East Memphis home offers the ultimate in single-level luxury.

– Chuck House
6921 STORNAWAY DR
image

Schedule a Showing

We would love to show you our beautiful property. Please select your preferred date and time below. An agent will be in touch shortly to confirm your appointment.

Schedule a Showing

We would love to show you our beautiful property. Please select your preferred date and time below. An agent will be in touch shortly to confirm your appointment.

Thank you for your interest in 6921 STORNAWAY DR, Memphis, TN 38119. We are reviewing your request and will be in touch shortly!

Mortgage Calculator

Estimate your monthly mortgage payment, including the principal and interest, property taxes, and HOA. Adjust the values to generate a more accurate rate.

All estimates are provided for informational purposes only. Actual amounts may vary.
$0,000 Your Payment 20 15 65
$0,000 Your Payment

Memphis

Explore

Ready to Find Your Memphis Home?

Whether buying or selling, the House Team is here to guide you every step of the way.

Follow Me on Instagram