Leave a Message

Thank you for your message. We will be in touch with you shortly.

6884 JOHNSTOWN LN
6884 JOHNSTOWN LN
6884 JOHNSTOWN LN
6884 JOHNSTOWN LN
6884 JOHNSTOWN LN
6884 JOHNSTOWN LN
6884 JOHNSTOWN LN
6884 JOHNSTOWN LN
6884 JOHNSTOWN LN
6884 JOHNSTOWN LN
6884 JOHNSTOWN LN
6884 JOHNSTOWN LN
6884 JOHNSTOWN LN
6884 JOHNSTOWN LN
6884 JOHNSTOWN LN
6884 JOHNSTOWN LN
6884 JOHNSTOWN LN
6884 JOHNSTOWN LN
6884 JOHNSTOWN LN
6884 JOHNSTOWN LN
6884 JOHNSTOWN LN
6884 JOHNSTOWN LN
6884 JOHNSTOWN LN
6884 JOHNSTOWN LN
6884 JOHNSTOWN LN
6884 JOHNSTOWN LN
6884 JOHNSTOWN LN
SEE ALL PHOTOS
6884 JOHNSTOWN LN
6884 JOHNSTOWN LN
6884 JOHNSTOWN LN
6884 JOHNSTOWN LN
6884 JOHNSTOWN LN
6884 JOHNSTOWN LN
6884 JOHNSTOWN LN
6884 JOHNSTOWN LN
6884 JOHNSTOWN LN
6884 JOHNSTOWN LN
6884 JOHNSTOWN LN
6884 JOHNSTOWN LN
6884 JOHNSTOWN LN
6884 JOHNSTOWN LN
6884 JOHNSTOWN LN
6884 JOHNSTOWN LN
6884 JOHNSTOWN LN
6884 JOHNSTOWN LN
6884 JOHNSTOWN LN
6884 JOHNSTOWN LN
6884 JOHNSTOWN LN
6884 JOHNSTOWN LN
6884 JOHNSTOWN LN
6884 JOHNSTOWN LN
6884 JOHNSTOWN LN
6884 JOHNSTOWN LN
6884 JOHNSTOWN LN
Sold

6884 JOHNSTOWN LN

6884 JOHNSTOWN LN, Bartlett, TN 38135

$424,950
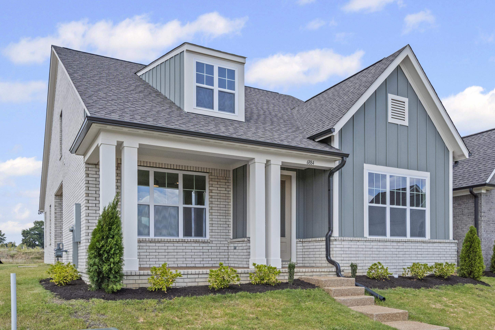
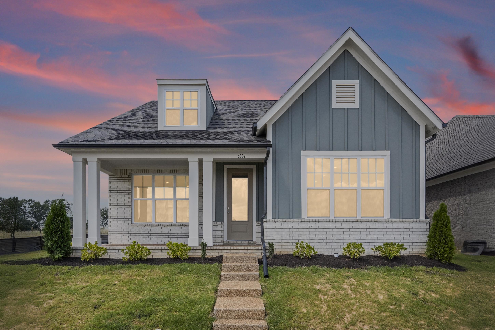
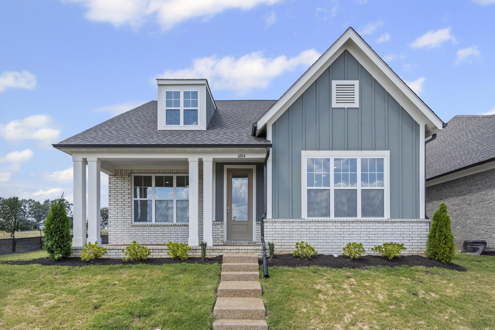
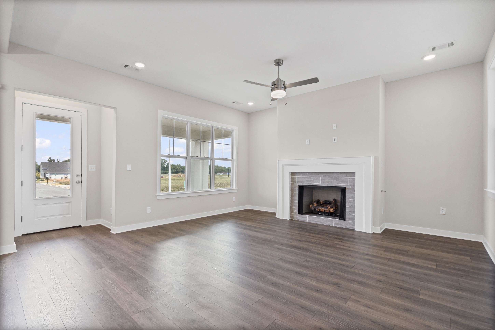
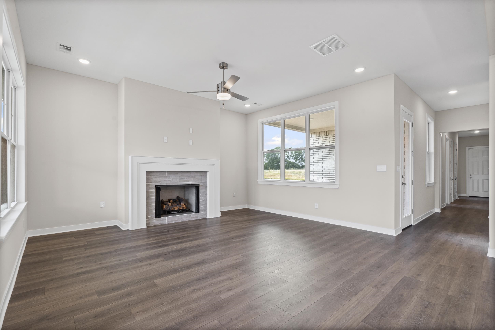
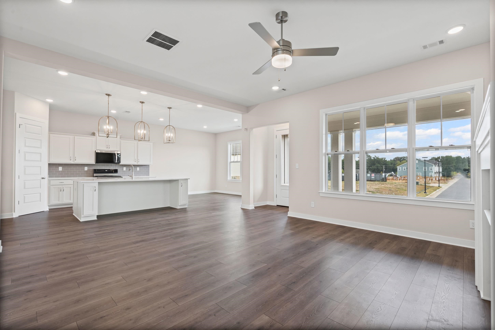
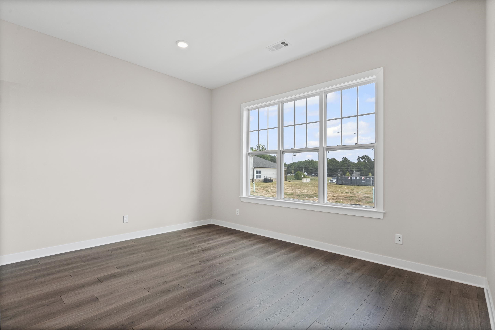
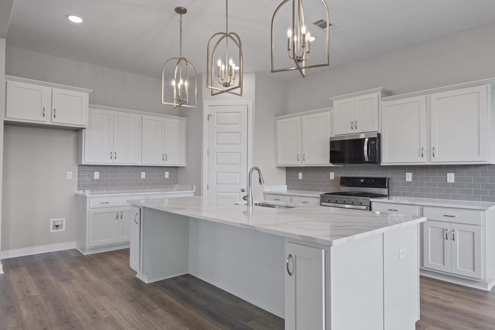
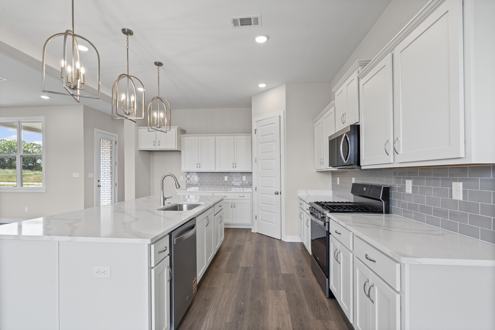
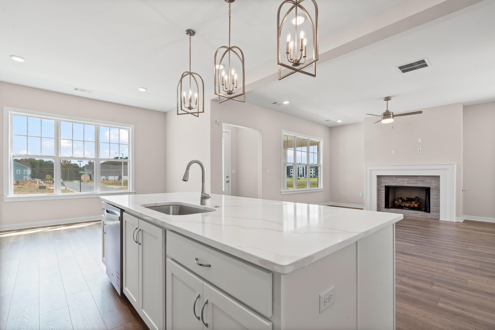
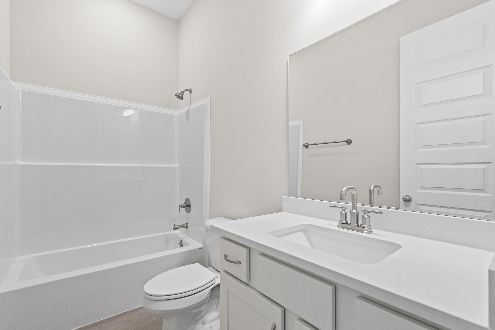
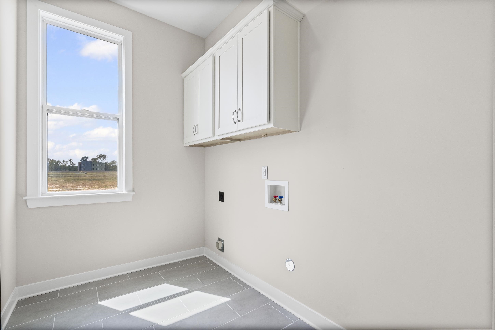
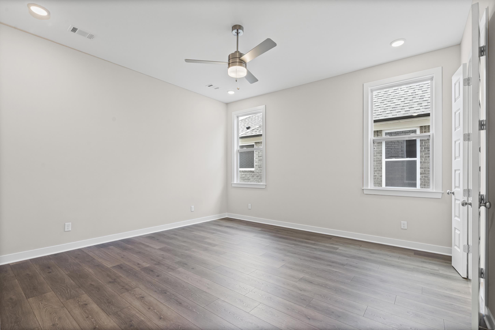
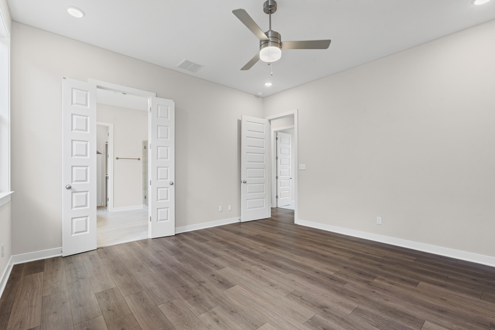
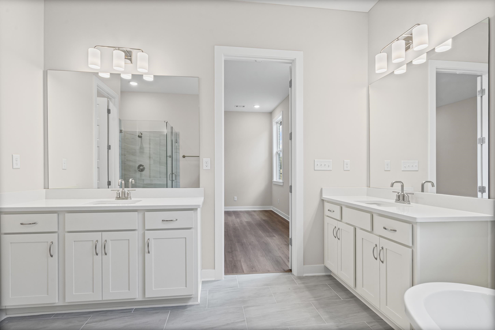
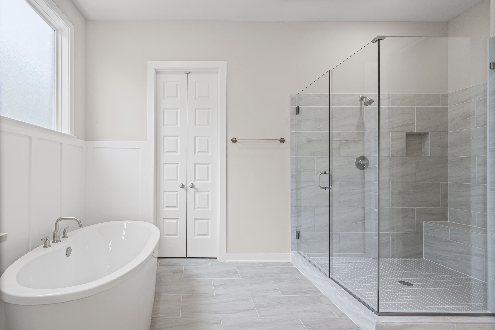
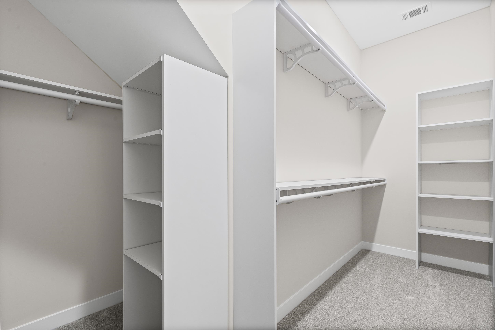
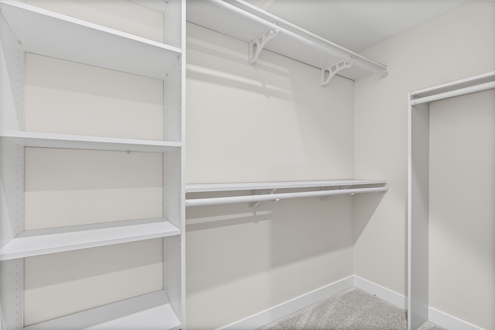
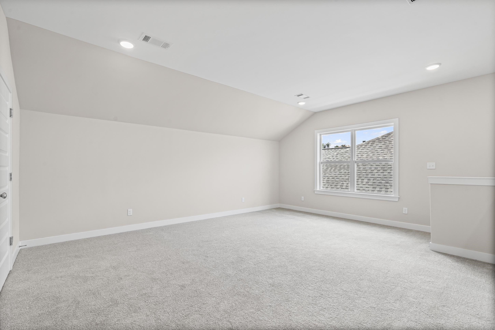
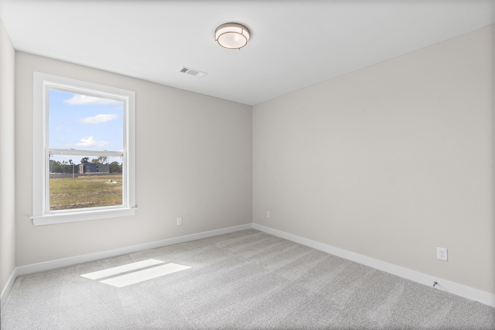
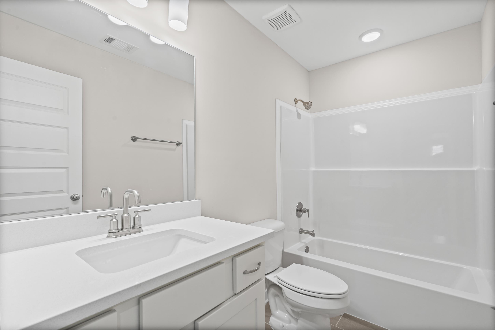
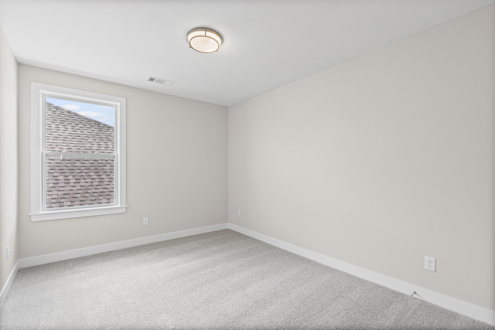
Fence and Blinds Included! This home features Revwood flooring throughout common areas and the primary bedroom! Hardwood stairs! Quartz countertops! Gas cooking in the kitchen! Spacious luxury primary suite with double vanities, freestanding tub, king spa shower with frameless glass, and large walk-in closet! 8 Foot doorways downstairs! Laminated wood shelving in all closets! Grant smart home package. 4.99% Interest rate available with up to 3% of buyer's closing costs covered.

4
beds

3
baths

Sarah Heathcock

Sarah Heathcock

Features & Amenities

Interior

  • total bedrooms4
  • Total bathrooms3
  • full bathrooms3
  • Fireplace In Den/Great Room, Ventless Gas Fireplace
  • APPLIANCES Dishwasher, Disposal, Gas Cooking, Microwave, Range/Oven
  • other interior Features 9 or more Ft Ceiling, Part Carpet, Smooth Ceiling, Tile, Wood Laminate Floors, 2 or More Baths, 2nd Bedroom, Breakfast Room, Den/Great Room, Kitchen, Laundry Room, Primary Bedroom, Eat-In Kitchen, Great Room, Island In Kitchen, Pantry, 1 or More BR Down, Full Bath Down, Luxury Primary Bath, Primary Down, Separate Tub Shower, Security System, Smoke Detector(s), Walk-In Attic, Walk-In Closet(s)

Area & Lot

  • Status Sold
  • Date Sold February 12, 2026
  • MLS® ID10190670
  • TypeResidential
  • YEAR BUILT2025
  • NeighborhoodBartlett
  • Architecture StylesOther (See Remarks)
  • School DistrictFloor Plans (Builder/Architecture)

Exterior

  • STORIES2
  • utilitiesPublic Sewer
  • PoolNeighborhood
  • roofComposition Shingles
  • lot featuresProfessionally Landscaped, Some Trees
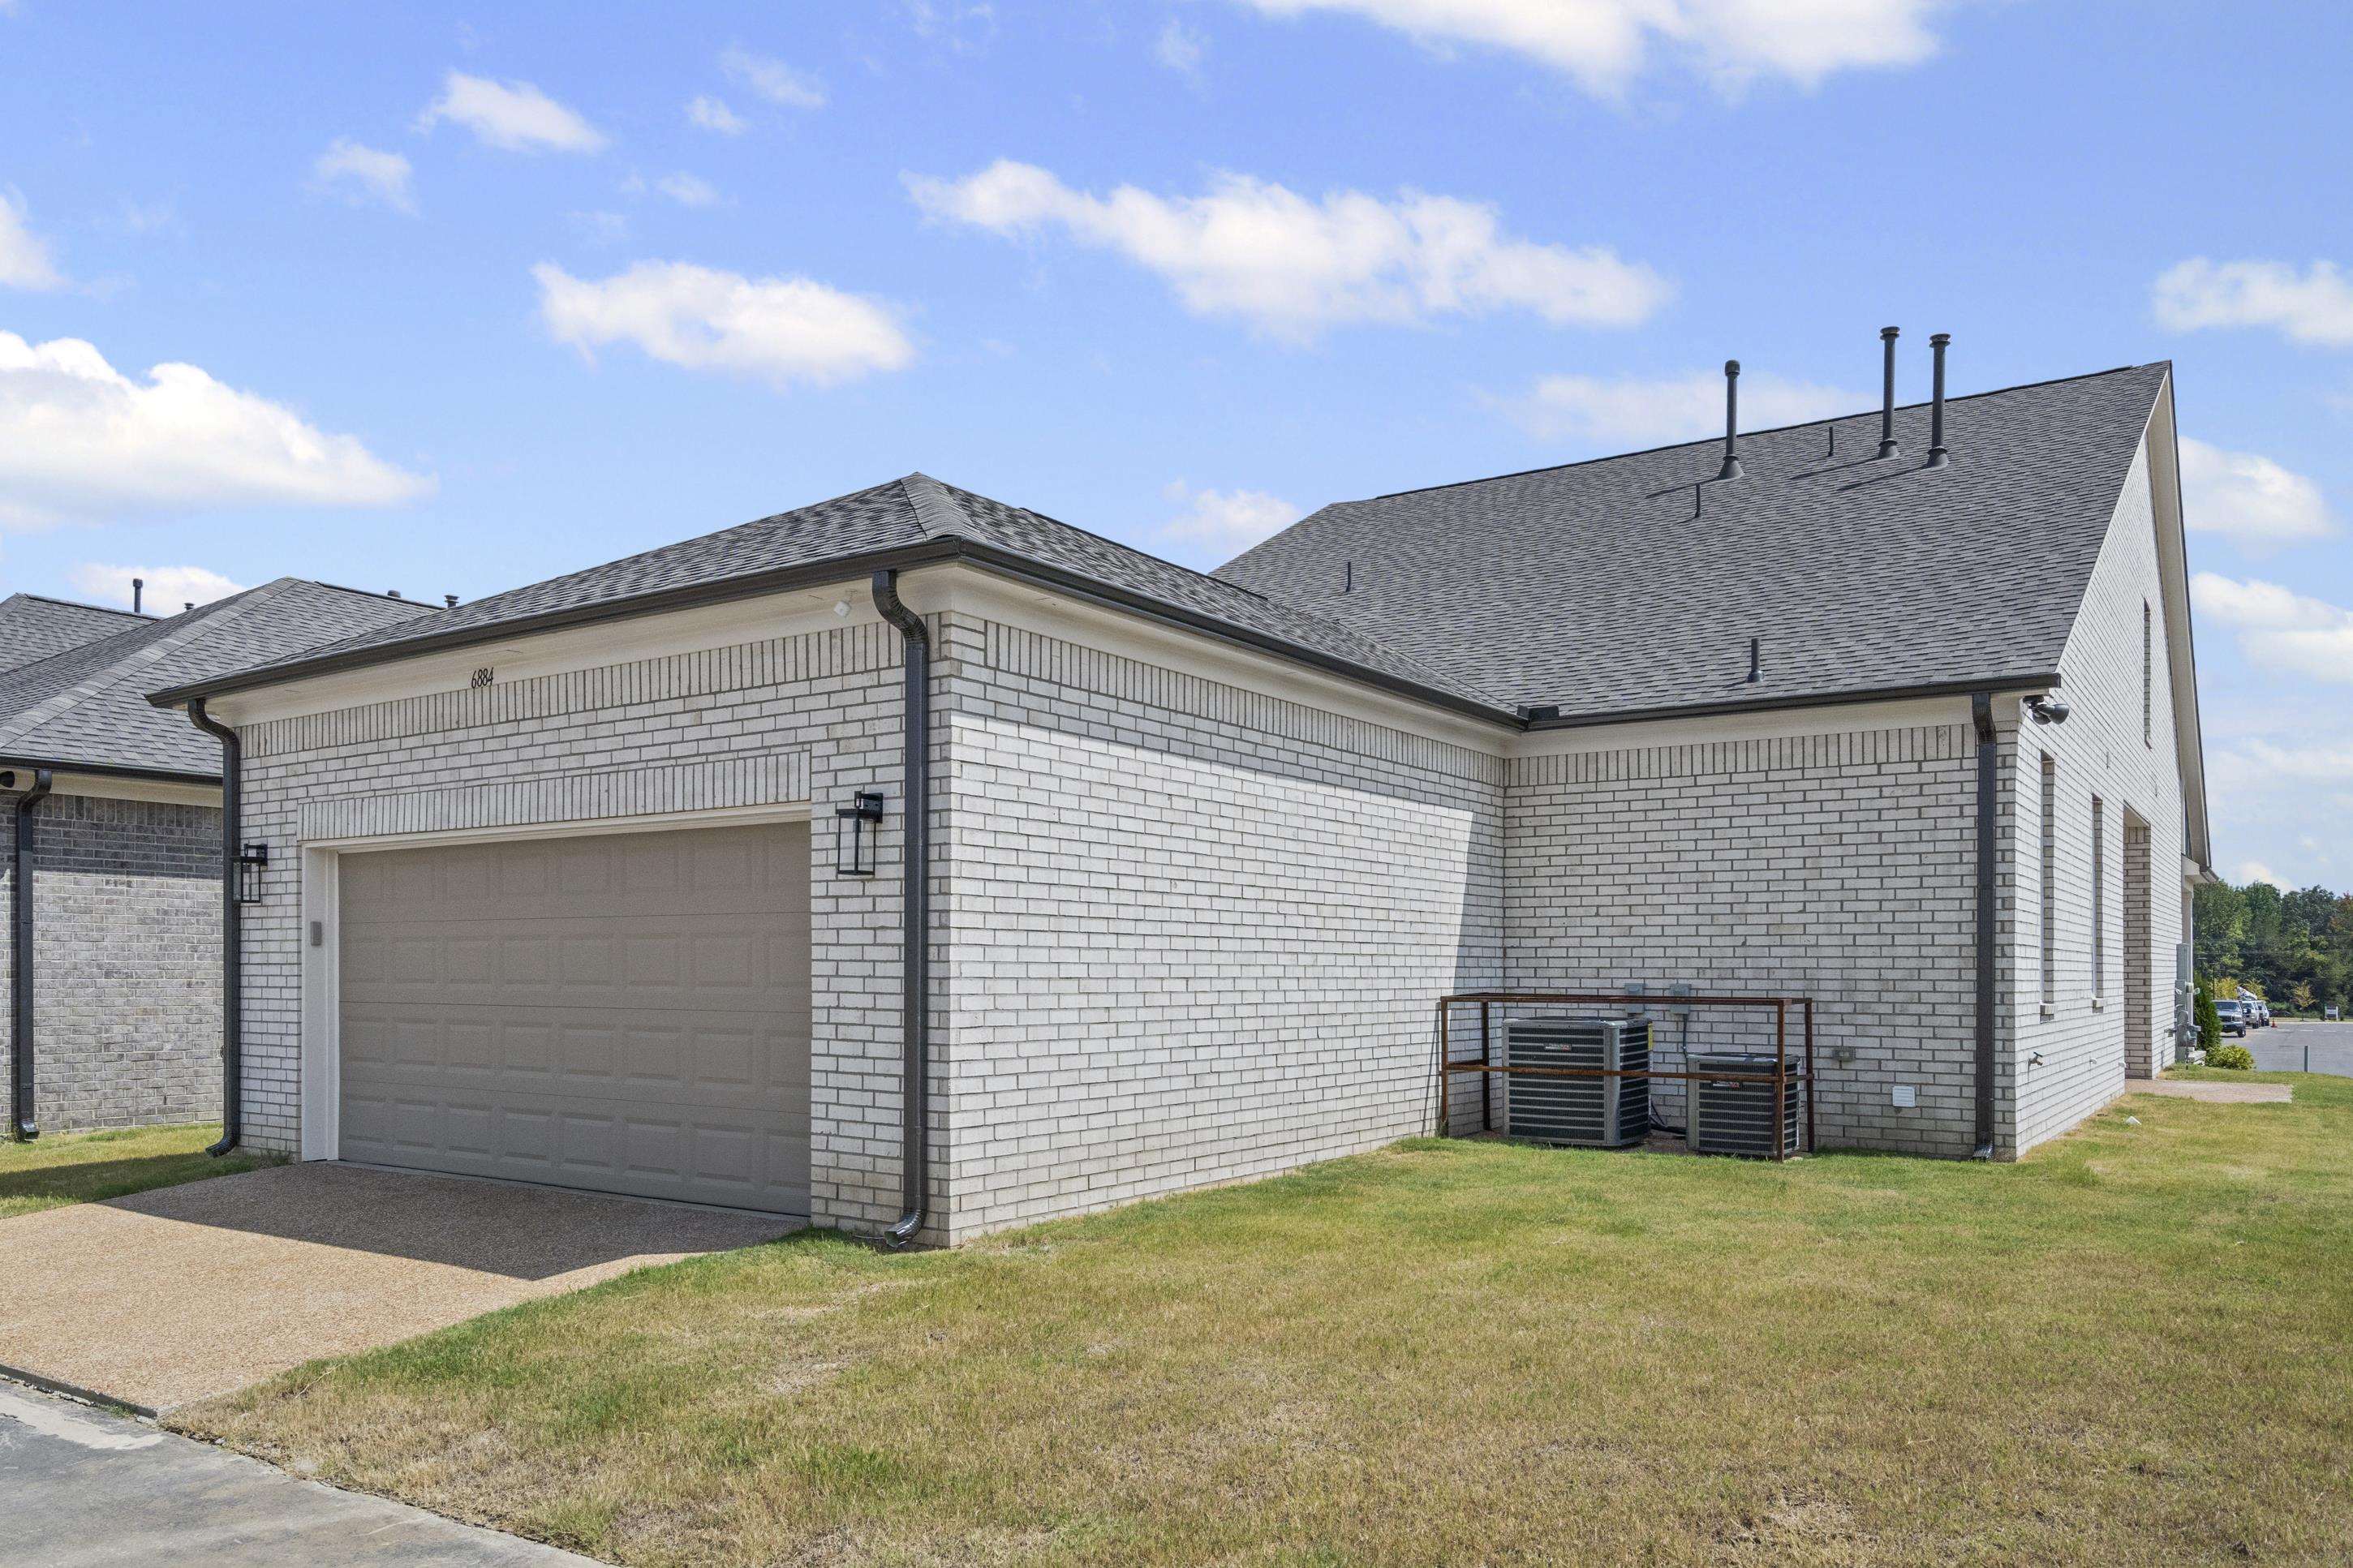
  • parkingBack-Load Garage
  • HEAT TYPECentral, Gas
  • AIR CONDITIONINGCeiling Fan(s), Central
  • SubstructureSlab
  • security FeaturesBurglar Alarm, Smoke Detector(s)
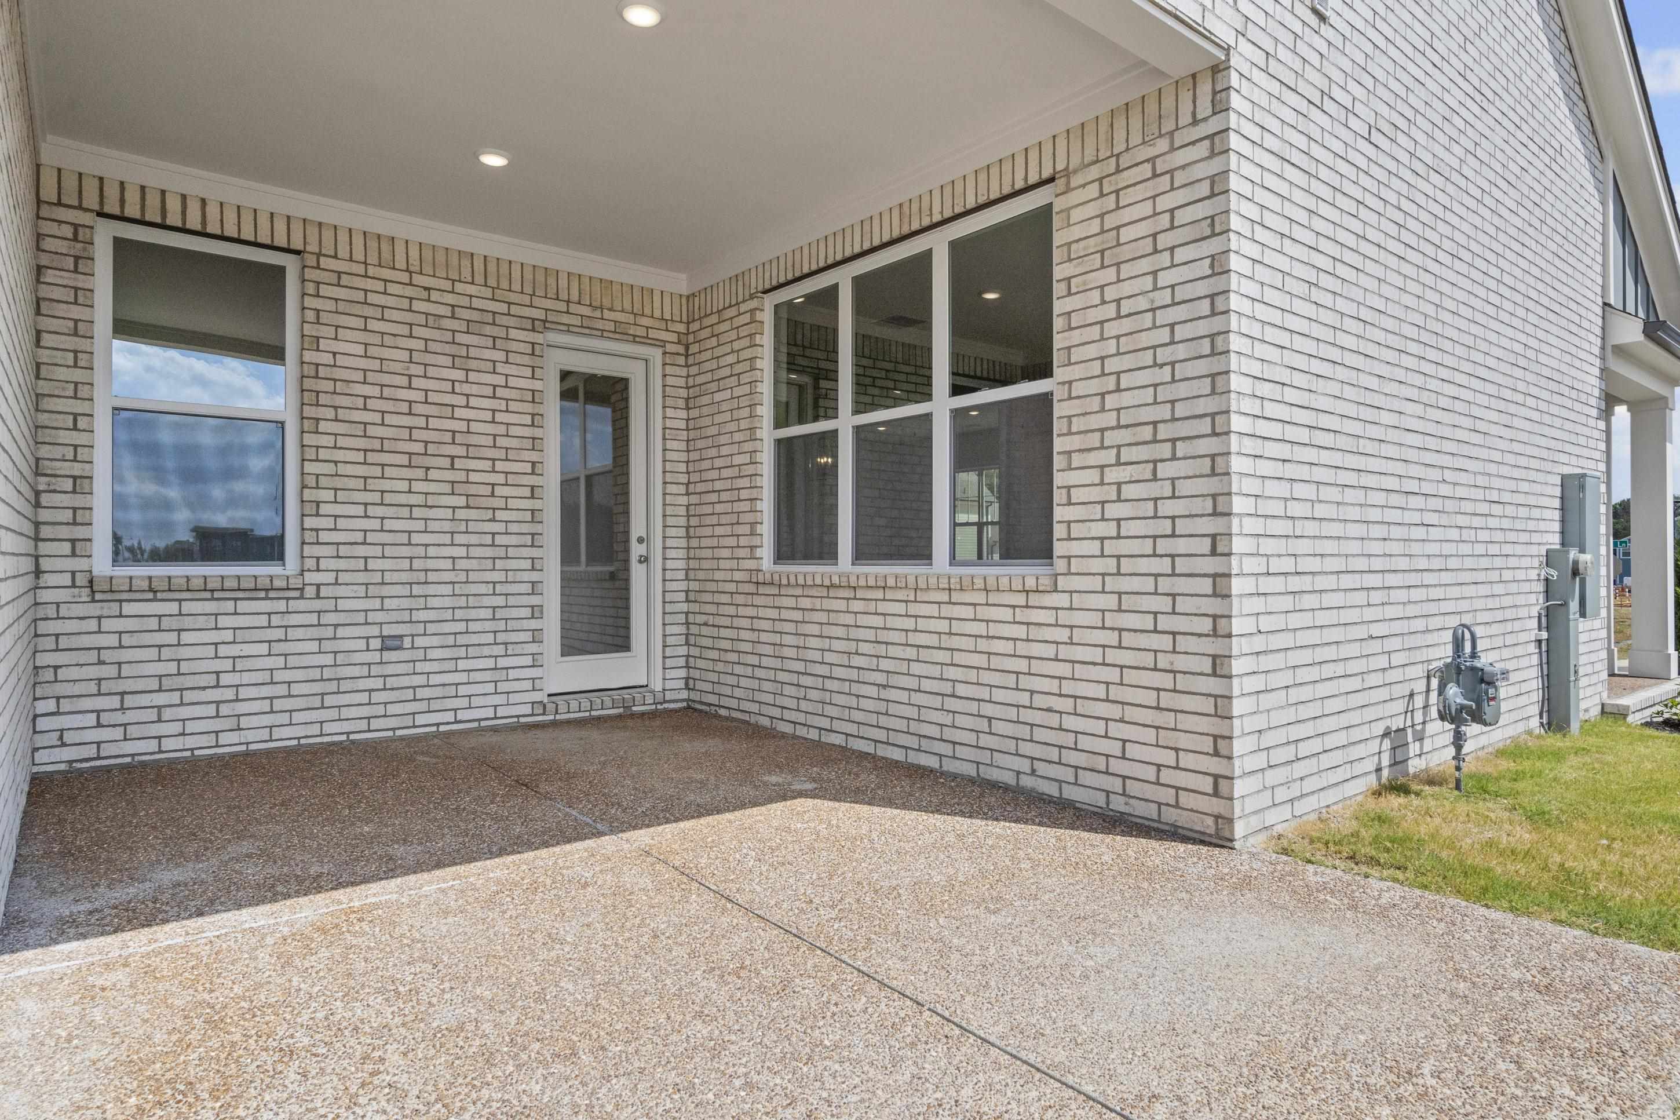
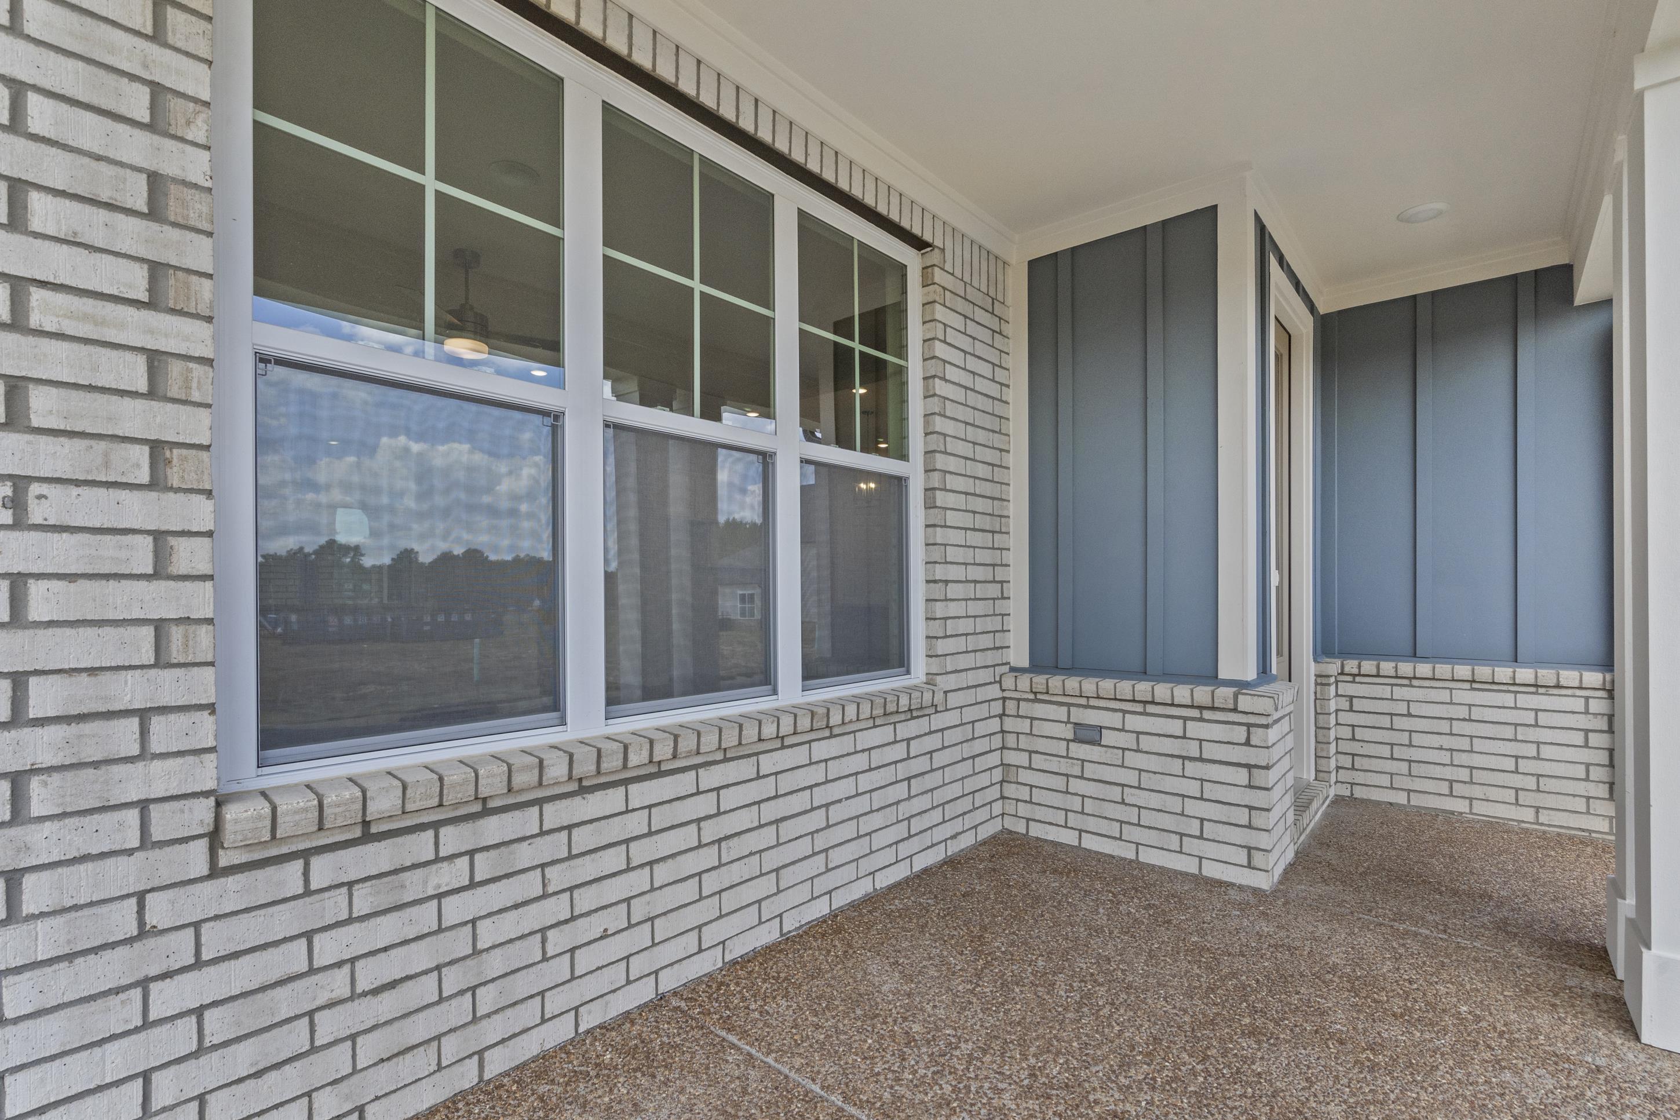
  • other exterior FeaturesPorch, Covered Patio, Sidewalks

Financial

  • Sales Price$424,950
  • HOA $2,075/yr

Bartlett

Explore

Ready to Find Your Memphis Home?

Whether buying or selling, the House Team is here to guide you every step of the way.

Follow Me on Instagram