Leave a Message

Thank you for your message. We will be in touch with you shortly.

6352 BARWICK DR
6352 BARWICK DR
6352 BARWICK DR
6352 BARWICK DR
6352 BARWICK DR
6352 BARWICK DR
6352 BARWICK DR
6352 BARWICK DR
6352 BARWICK DR
6352 BARWICK DR
6352 BARWICK DR
6352 BARWICK DR
6352 BARWICK DR
6352 BARWICK DR
6352 BARWICK DR
6352 BARWICK DR
6352 BARWICK DR
6352 BARWICK DR
6352 BARWICK DR
6352 BARWICK DR
6352 BARWICK DR
6352 BARWICK DR
6352 BARWICK DR
6352 BARWICK DR
6352 BARWICK DR
6352 BARWICK DR
6352 BARWICK DR
6352 BARWICK DR
6352 BARWICK DR
6352 BARWICK DR
6352 BARWICK DR
6352 BARWICK DR
6352 BARWICK DR
6352 BARWICK DR
6352 BARWICK DR
6352 BARWICK DR
6352 BARWICK DR
6352 BARWICK DR
6352 BARWICK DR
6352 BARWICK DR
SEE ALL PHOTOS
6352 BARWICK DR
6352 BARWICK DR
6352 BARWICK DR
6352 BARWICK DR
6352 BARWICK DR
6352 BARWICK DR
6352 BARWICK DR
6352 BARWICK DR
6352 BARWICK DR
6352 BARWICK DR
6352 BARWICK DR
6352 BARWICK DR
6352 BARWICK DR
6352 BARWICK DR
6352 BARWICK DR
6352 BARWICK DR
6352 BARWICK DR
6352 BARWICK DR
6352 BARWICK DR
6352 BARWICK DR
6352 BARWICK DR
6352 BARWICK DR
6352 BARWICK DR
6352 BARWICK DR
6352 BARWICK DR
6352 BARWICK DR
6352 BARWICK DR
6352 BARWICK DR
6352 BARWICK DR
6352 BARWICK DR
6352 BARWICK DR
6352 BARWICK DR
6352 BARWICK DR
6352 BARWICK DR
6352 BARWICK DR
6352 BARWICK DR
6352 BARWICK DR
6352 BARWICK DR
6352 BARWICK DR
6352 BARWICK DR
Sold

6352 BARWICK DR

6352 BARWICK DR, Bartlett, TN 38134

$295,000
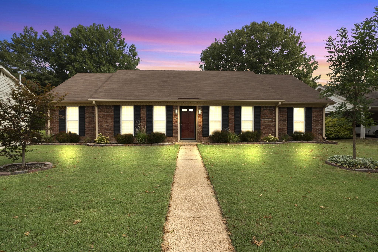
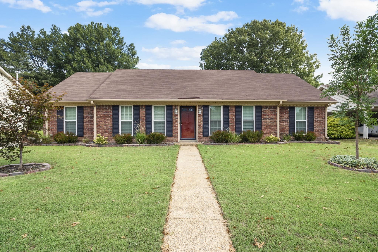
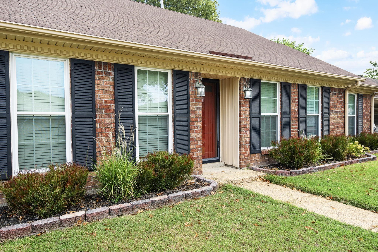
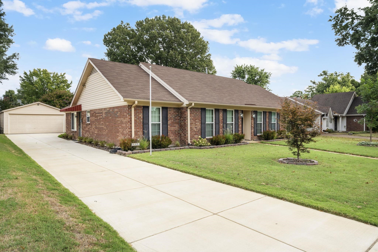
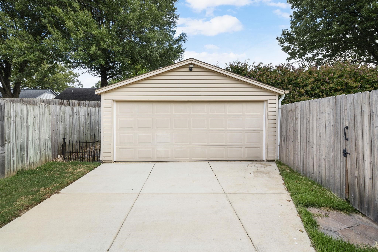
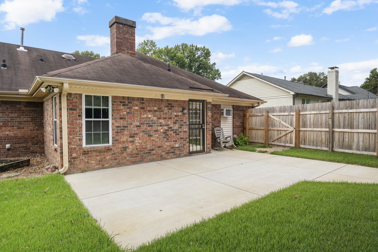
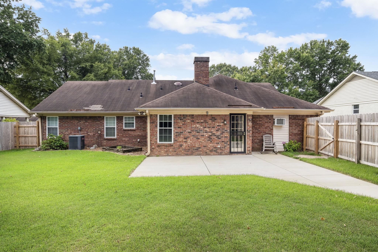
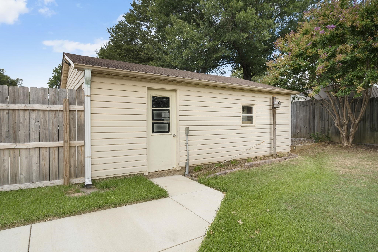
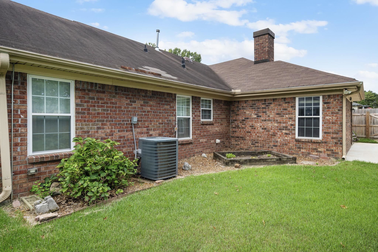
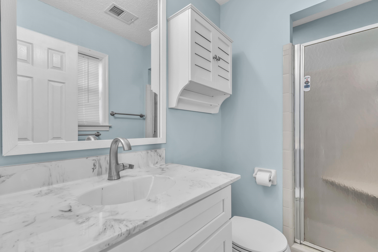
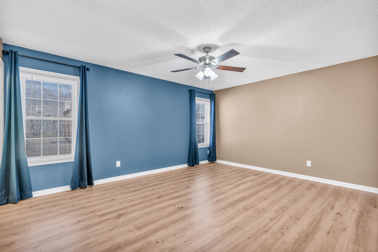
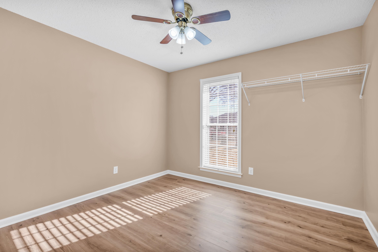
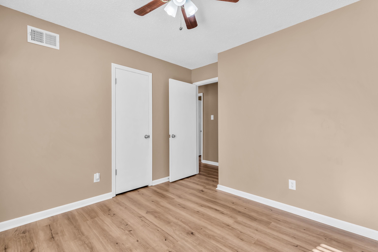
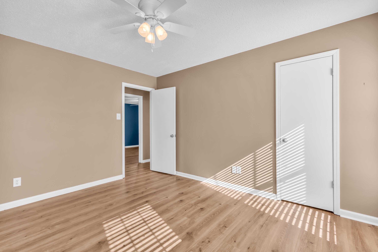
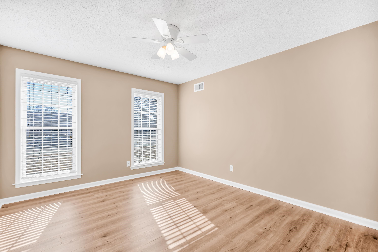
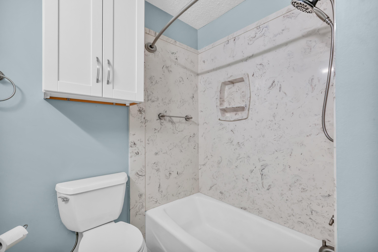
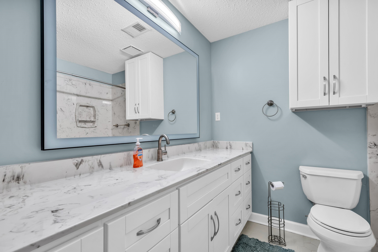
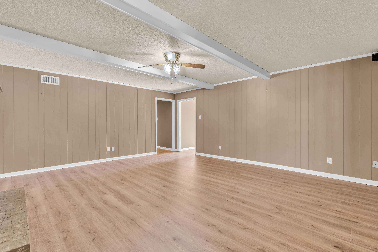
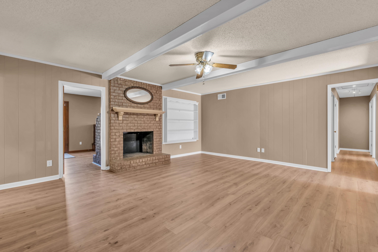
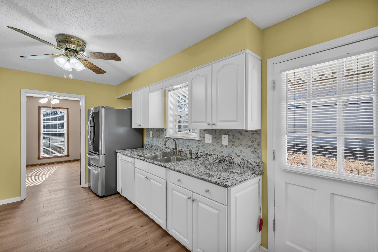
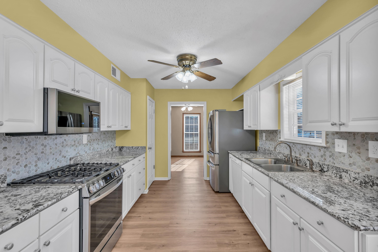
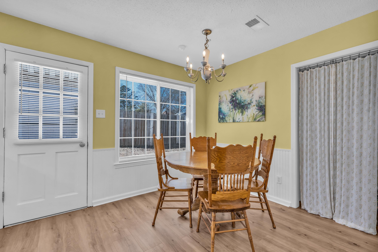
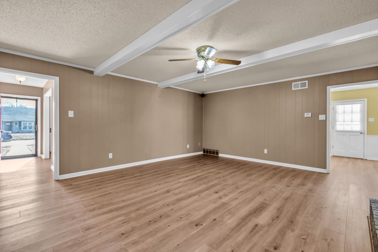
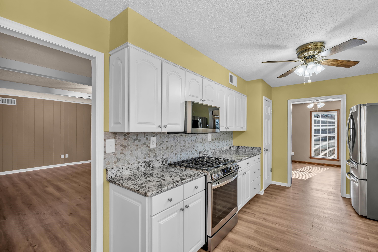
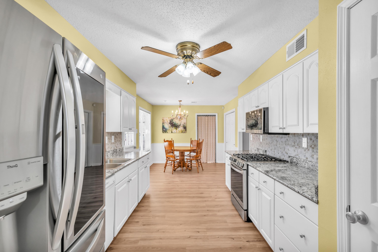
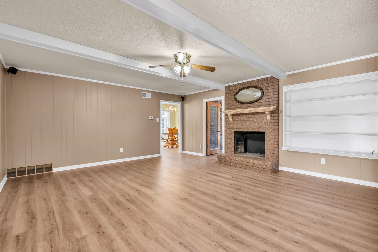
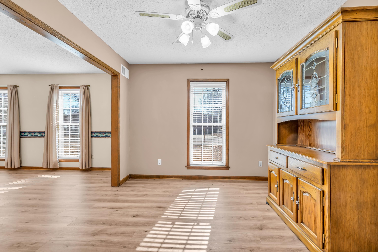
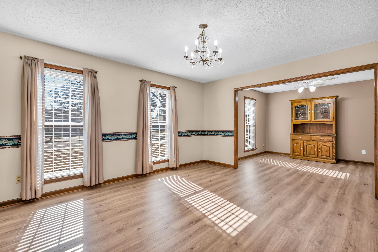
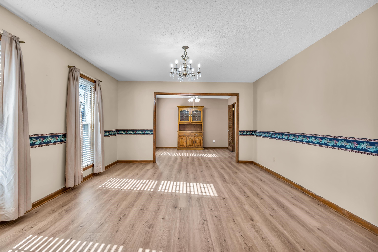
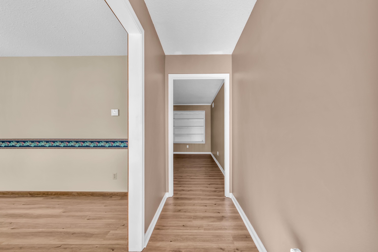
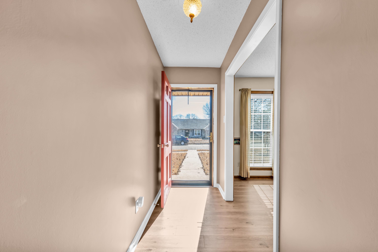
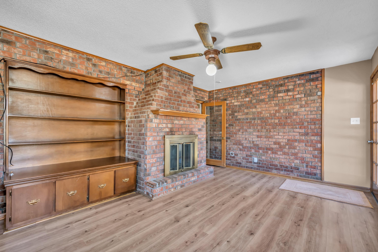
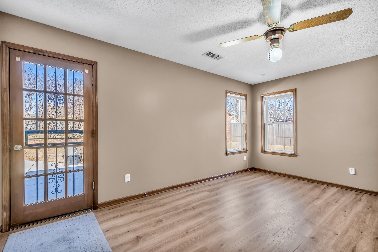
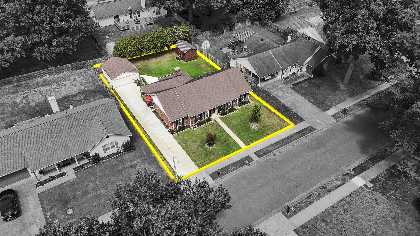
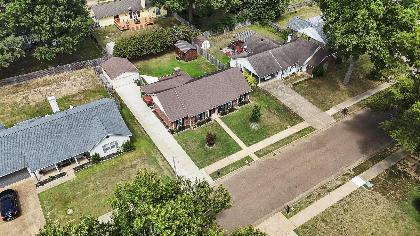
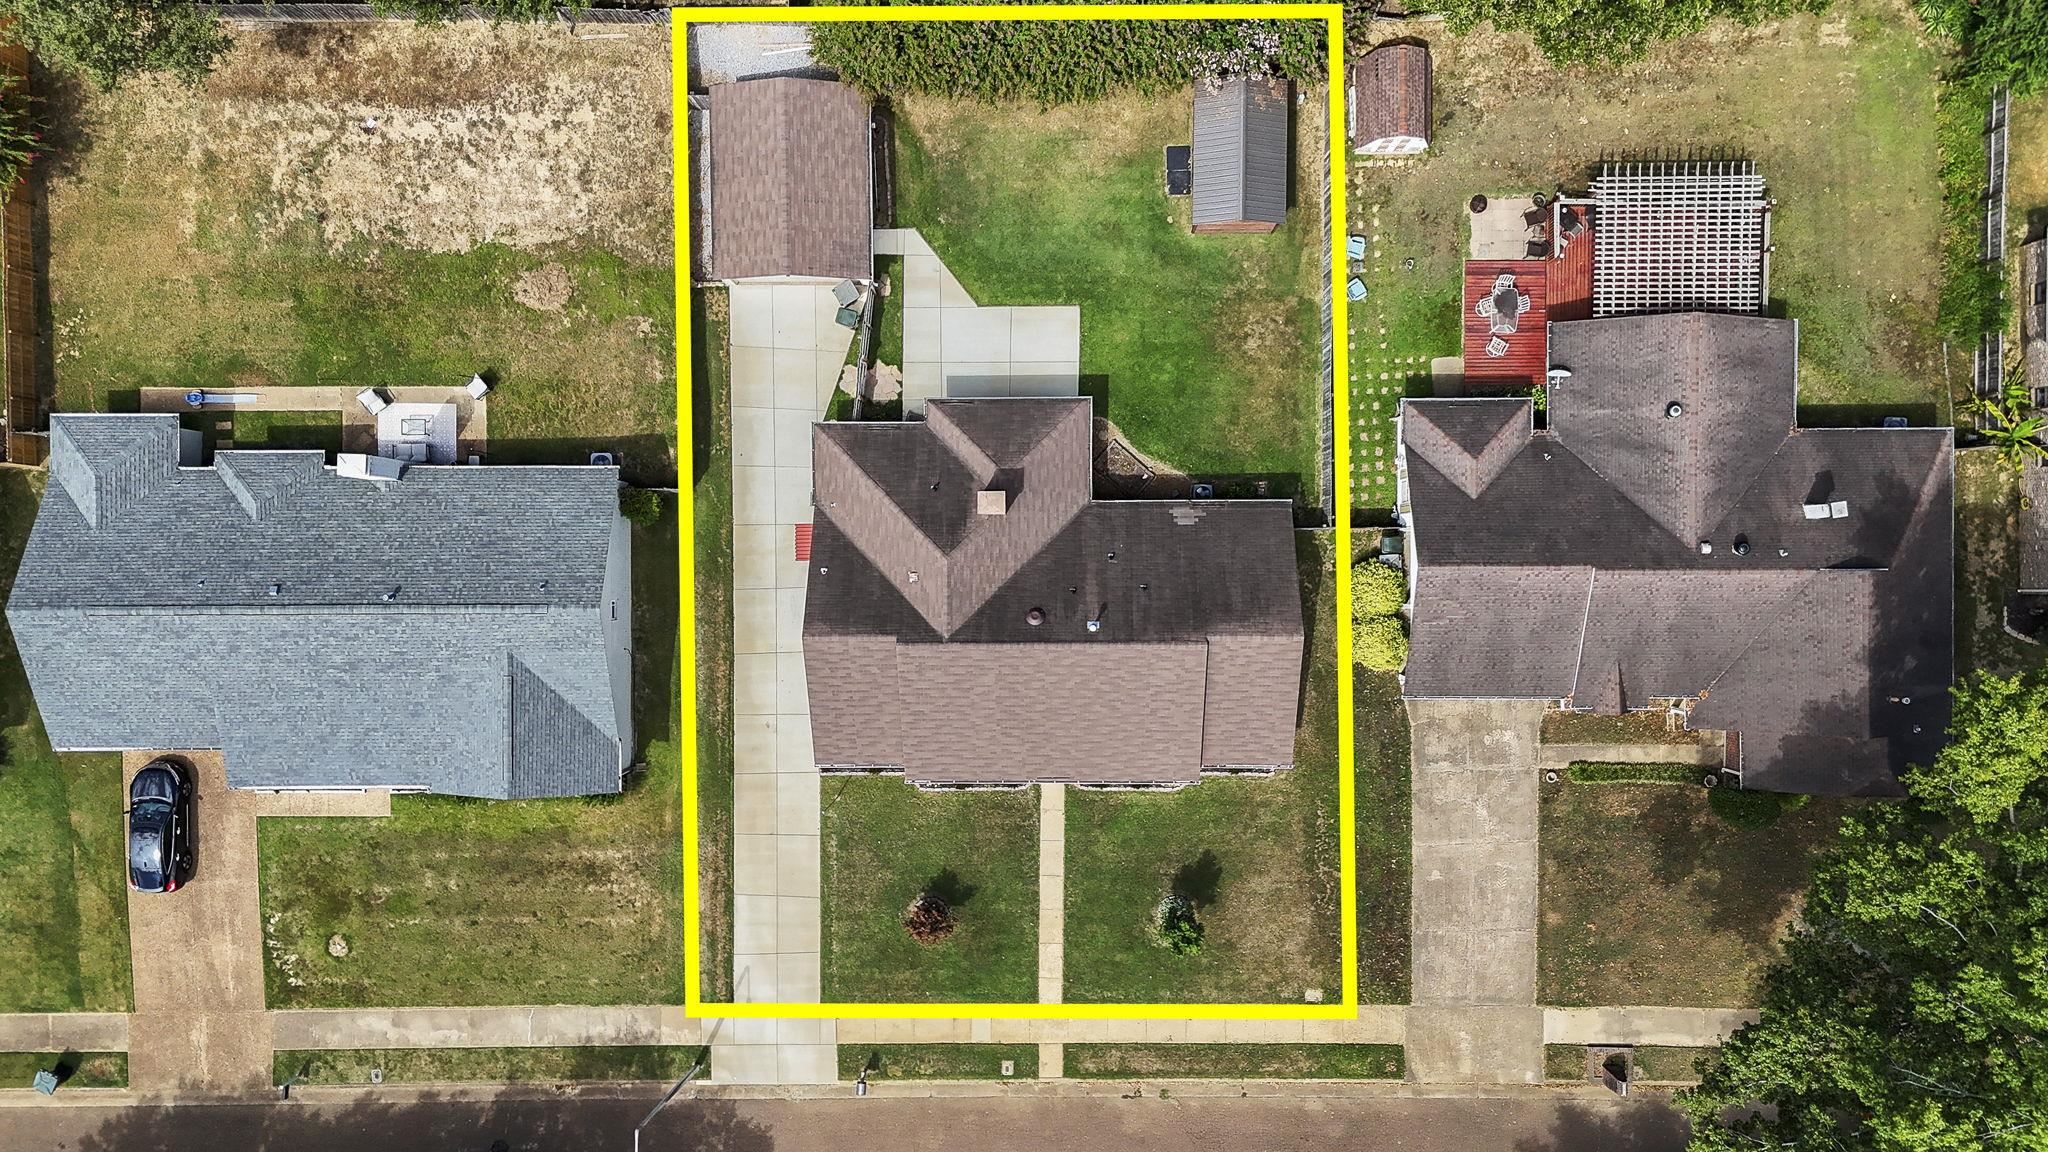
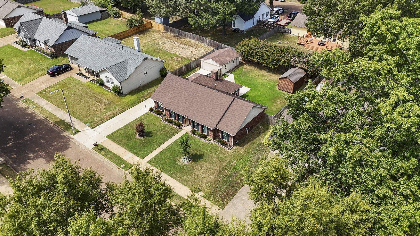
Buyer concessions of $4,500 use this towards closing cost or rate buy down! Welcome home to this spacious 3 bedroom, 2 bath property with a detached 2-car garage, offering 2,089 square feet--one of the largest homes in the neighborhood! The entryway opens to a generous formal living room with oversized windows that fill the space with natural light. A separate dining room connects to the kitchen, which features granite countertops, tile backsplash, two pantries, a sunny breakfast nook, fresh paint, and updated appliances including a new gas range, built-in microwave, and refrigerator. The kitchen flows seamlessly into a large great room showcasing a double-sided brick wood-burning fireplace and custom built-ins. Just off the den, you'll find a flexible office/rec room with shelving and direct access to the backyard. The hall bath has been updated with new cabinetry, cultured marble vanity top, shower surround, fresh paint, and new fixtures.

3
beds

2
baths

Chuck House

Chuck House

Features & Amenities

Interior

  • total bedrooms3
  • Total bathrooms2
  • full bathrooms2
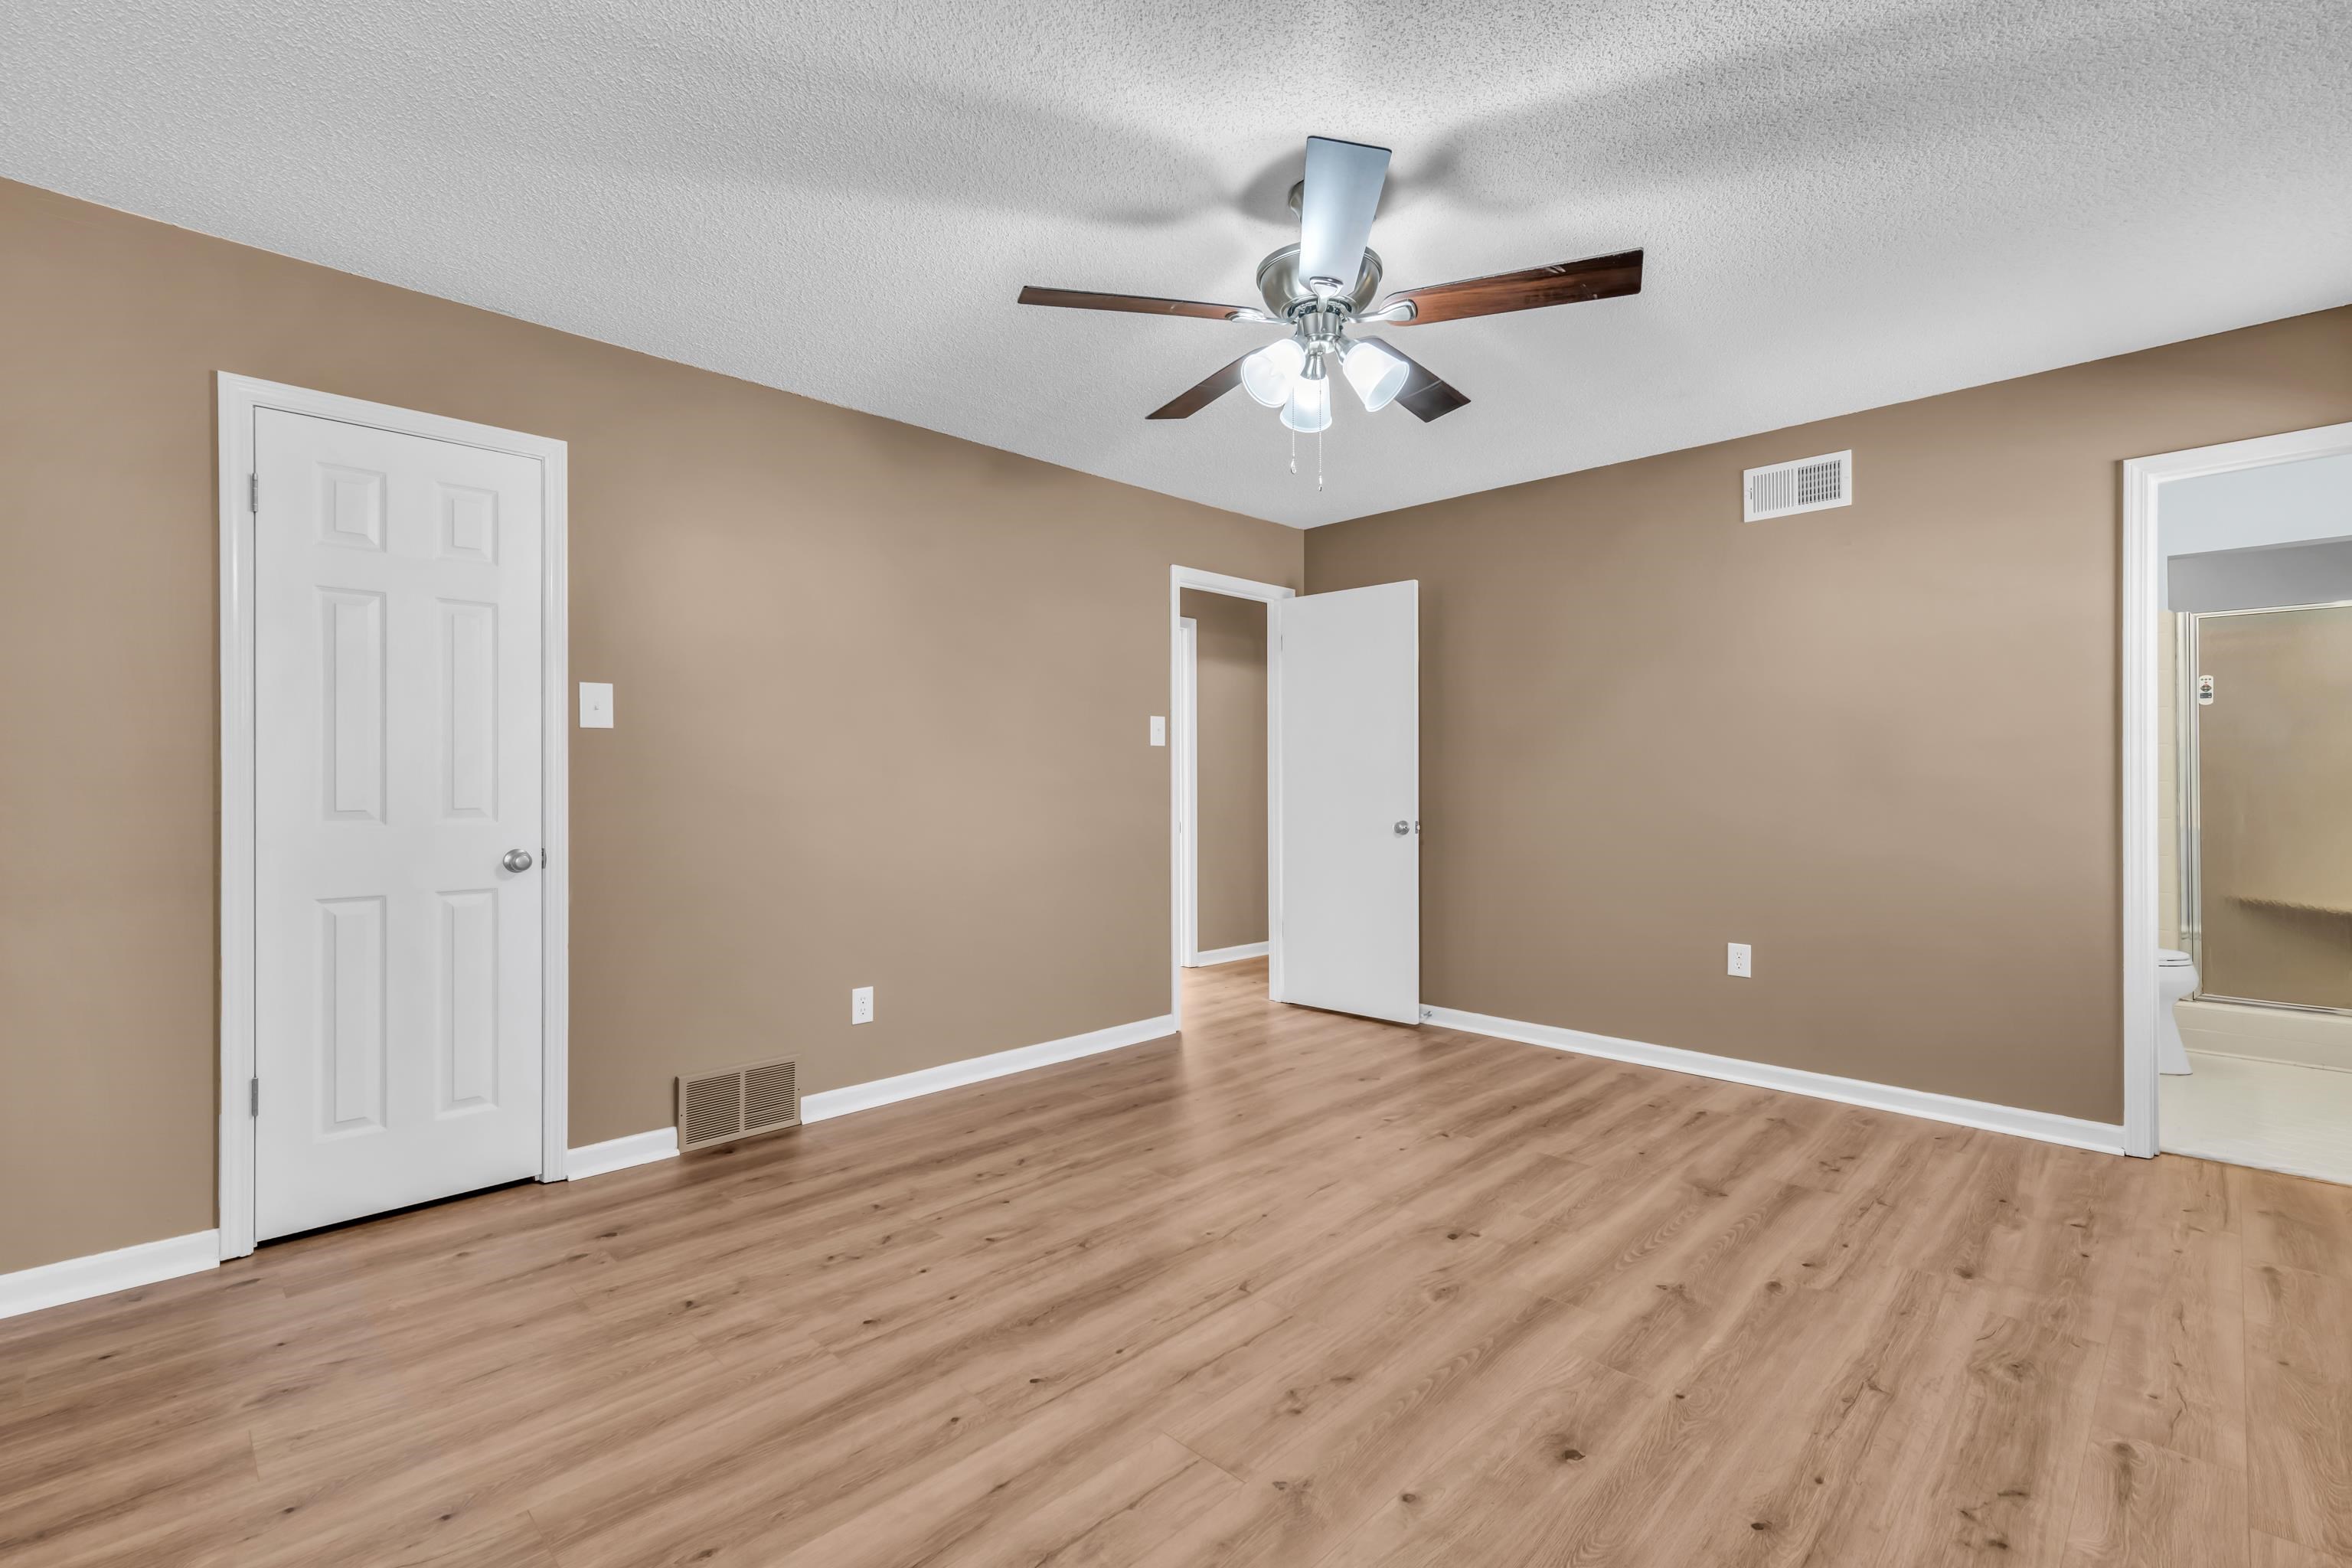
  • other interior Features Vinyl/Luxury Vinyl Floor, Eat-In Kitchen, Great Room, Keeping/Hearth Room, Pantry, Separate Dining Room, Separate Living Room, Updated/Renovated Kitchen, Washer/Dryer Connections, All Bedrooms Down, Full Bath Down, Primary Down, Renovated Bathroom, Vinyl/Luxury Vinyl Floor

Area & Lot

  • Status Sold
  • Date Sold November 6, 2025
  • MLS® ID10204543
  • TypeResidential
  • YEAR BUILT1979
  • NeighborhoodBartlett
  • Architecture StylesTraditional
  • School DistrictAutoFill (MAARdata) or Public Records (Cnty Assessor Site)

Exterior

  • STORIES1
  • PoolNone
  • lot featuresLandscaped, Level, Some Trees, Wood Fenced
  • parkingFront-Load Garage, Garage Door Opener(s), Workshop(s)
  • HEAT TYPECentral
  • AIR CONDITIONINGCentral
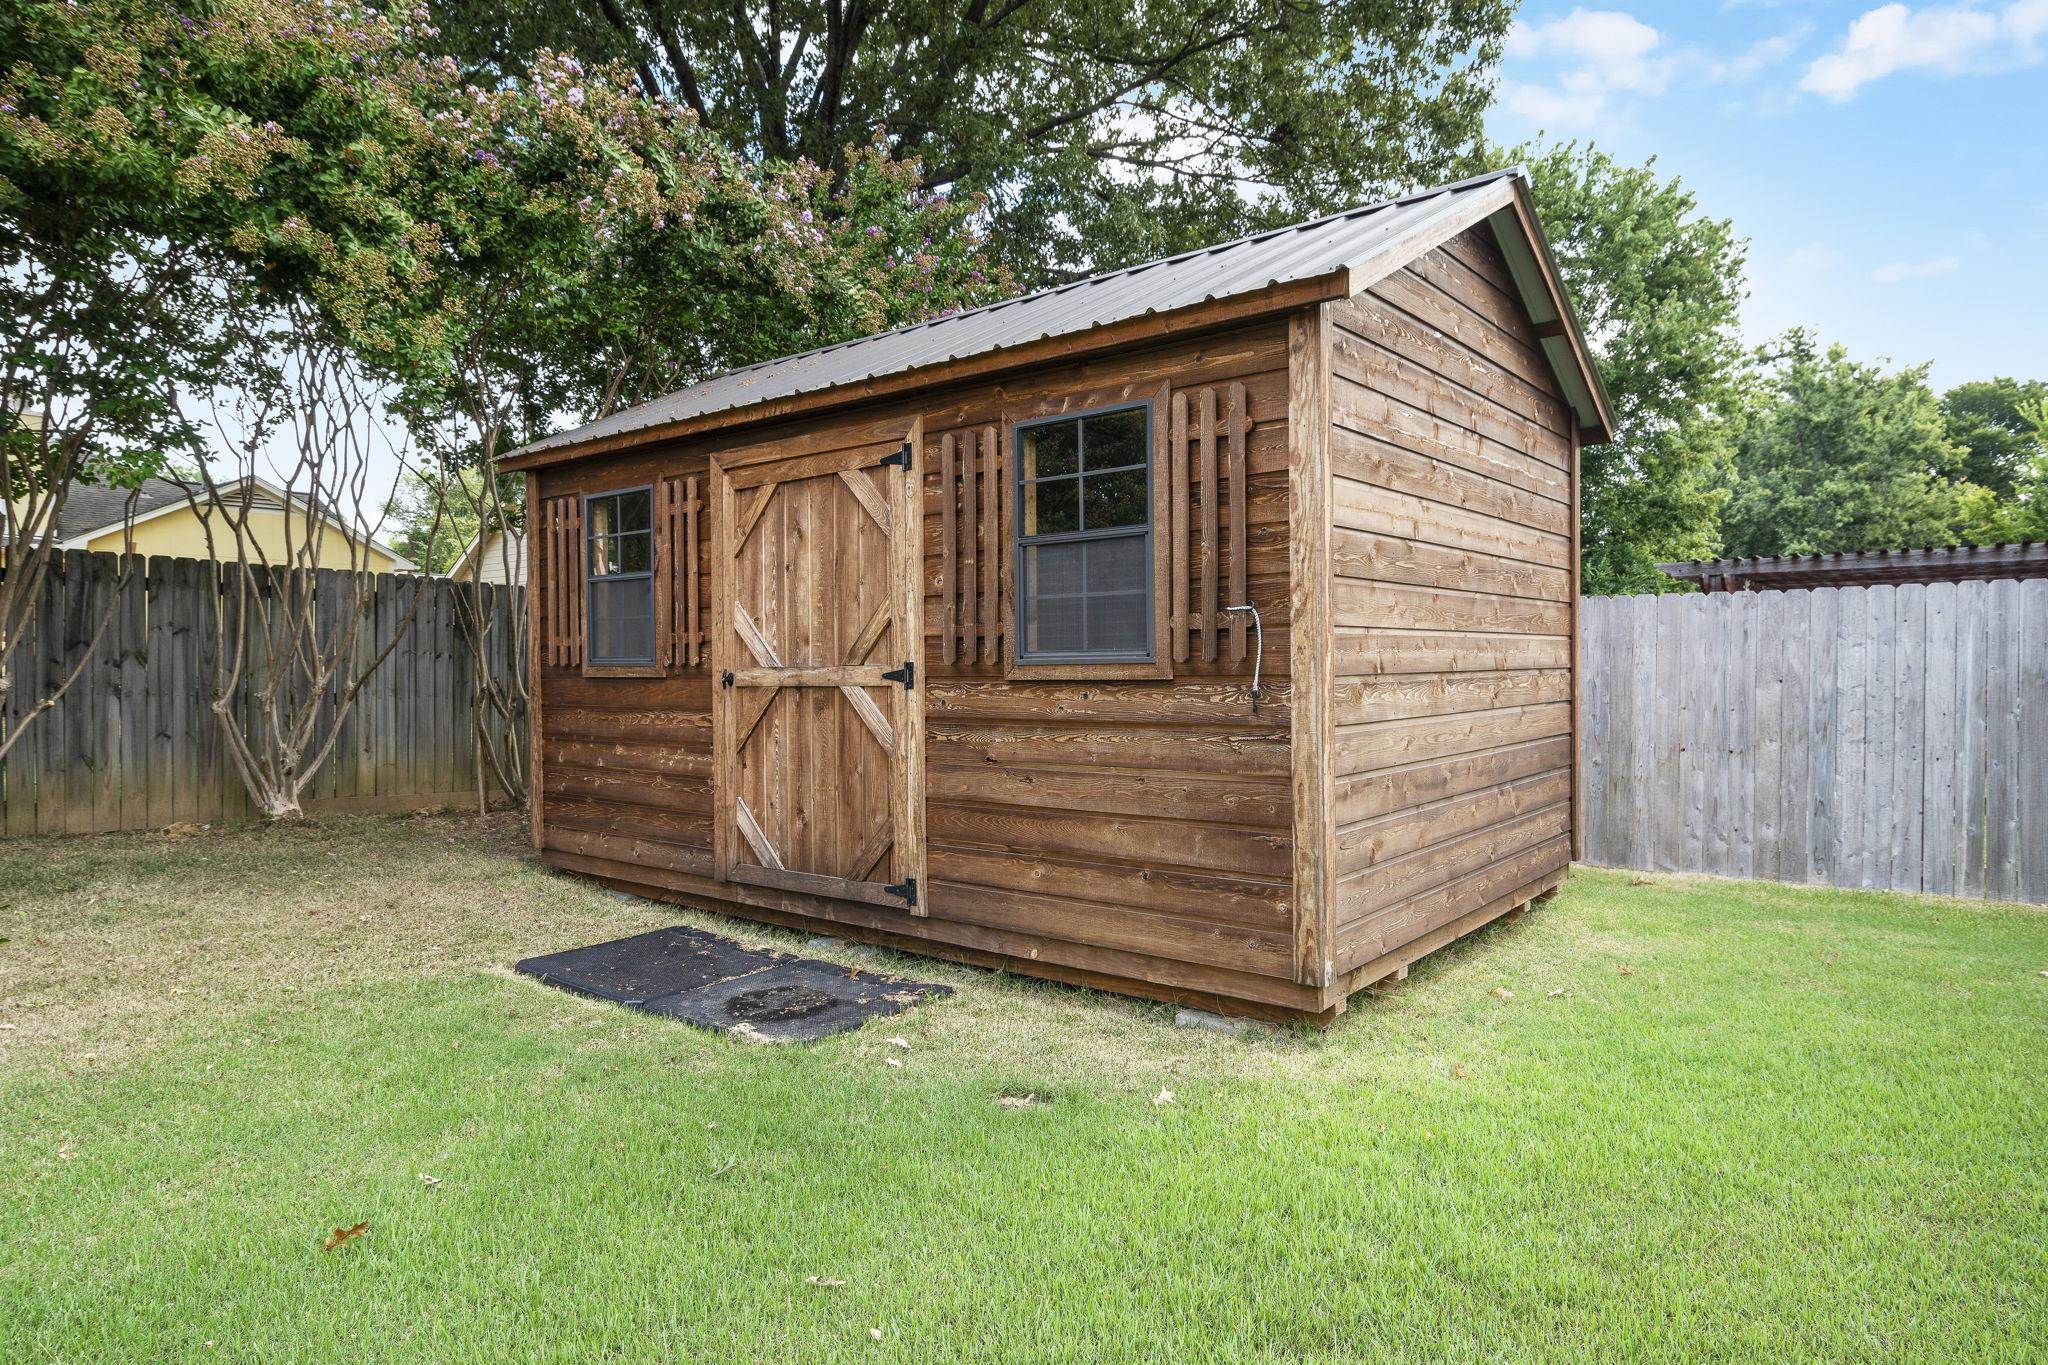
  • other exterior FeaturesWrought Iron Security Drs, Storage Building, Patio, Wood Fence, Sidewalks

Financial

  • Sales Price$295,000
  • Real Estate Tax $872/yr

Bartlett

Explore

Ready to Find Your Memphis Home?

Whether buying or selling, the House Team is here to guide you every step of the way.

Follow Me on Instagram