Leave a Message

Thank you for your message. We will be in touch with you shortly.

5555 BARFIELD RD
5555 BARFIELD RD
5555 BARFIELD RD
5555 BARFIELD RD
5555 BARFIELD RD
5555 BARFIELD RD
5555 BARFIELD RD
5555 BARFIELD RD
5555 BARFIELD RD
5555 BARFIELD RD
5555 BARFIELD RD
5555 BARFIELD RD
5555 BARFIELD RD
5555 BARFIELD RD
5555 BARFIELD RD
5555 BARFIELD RD
5555 BARFIELD RD
5555 BARFIELD RD
5555 BARFIELD RD
5555 BARFIELD RD
5555 BARFIELD RD
5555 BARFIELD RD
5555 BARFIELD RD
SEE ALL PHOTOS
5555 BARFIELD RD
5555 BARFIELD RD
5555 BARFIELD RD
5555 BARFIELD RD
5555 BARFIELD RD
5555 BARFIELD RD
5555 BARFIELD RD
5555 BARFIELD RD
5555 BARFIELD RD
5555 BARFIELD RD
5555 BARFIELD RD
5555 BARFIELD RD
5555 BARFIELD RD
5555 BARFIELD RD
5555 BARFIELD RD
5555 BARFIELD RD
5555 BARFIELD RD
5555 BARFIELD RD
5555 BARFIELD RD
5555 BARFIELD RD
5555 BARFIELD RD
5555 BARFIELD RD
5555 BARFIELD RD
Sold

5555 BARFIELD RD

5555 BARFIELD RD, Memphis, TN 38120

$350,000
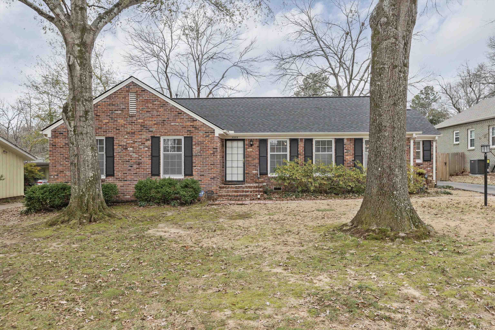
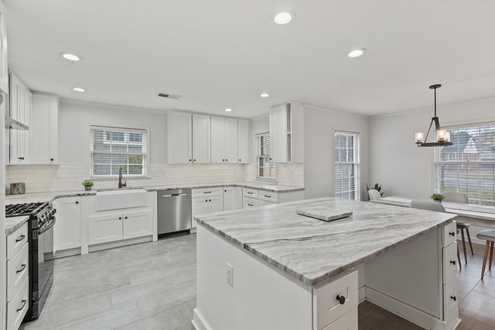
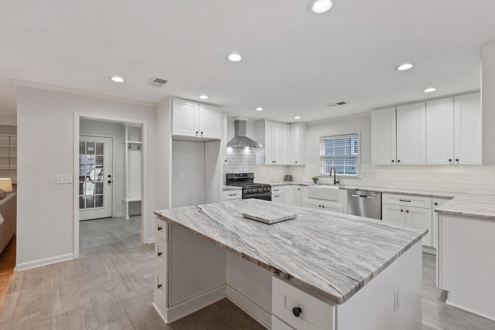
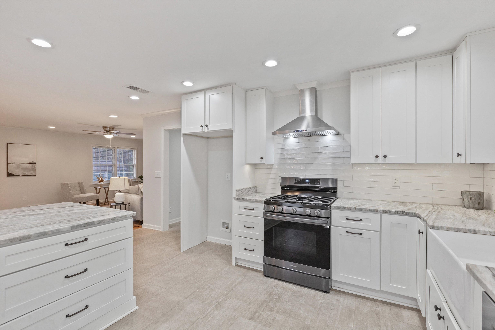
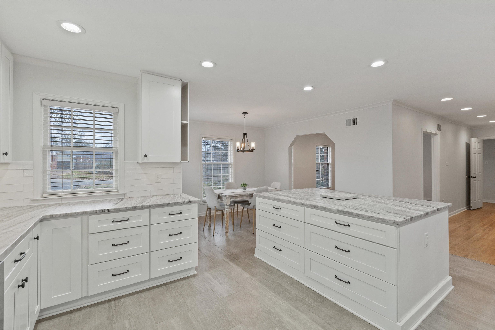
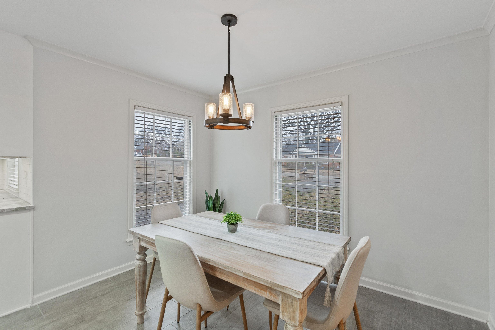
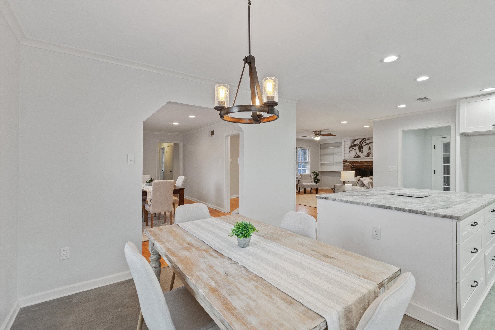
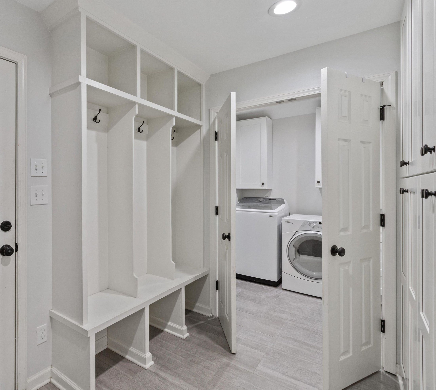
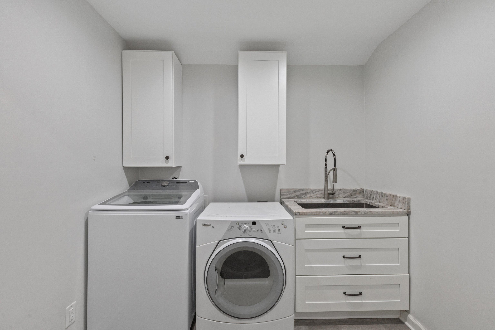
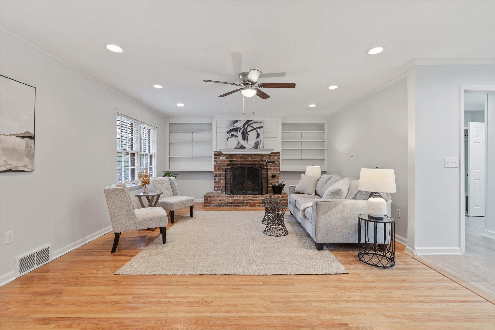
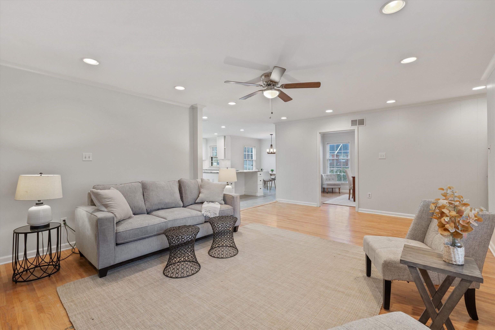
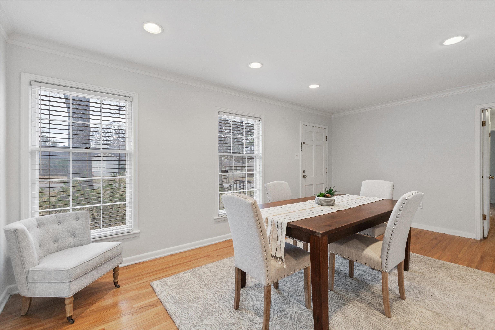
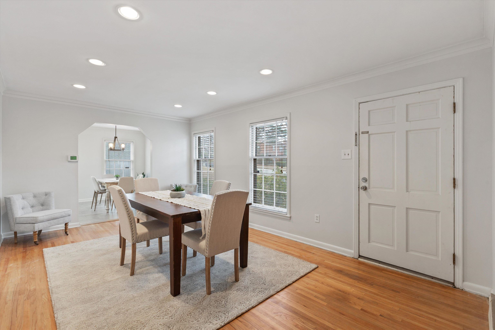
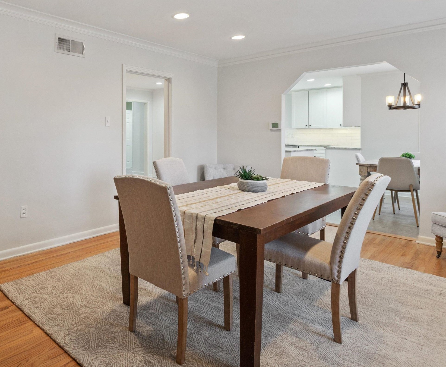
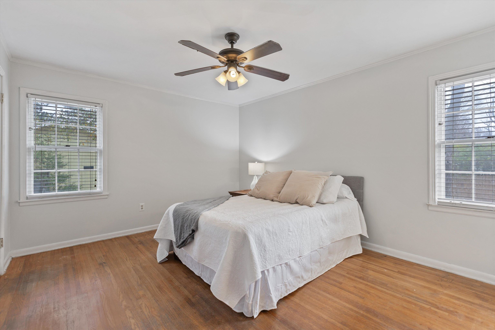
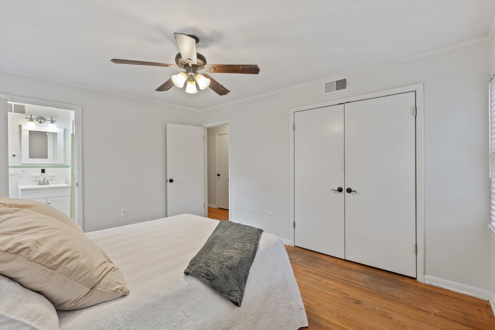
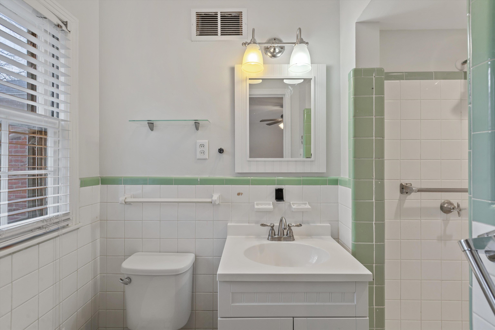
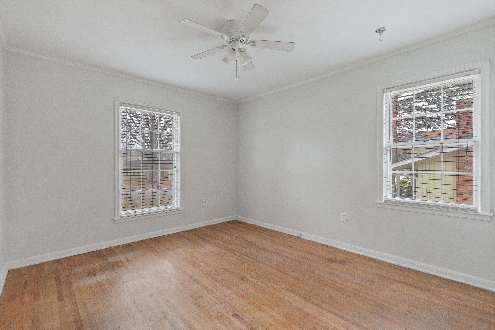
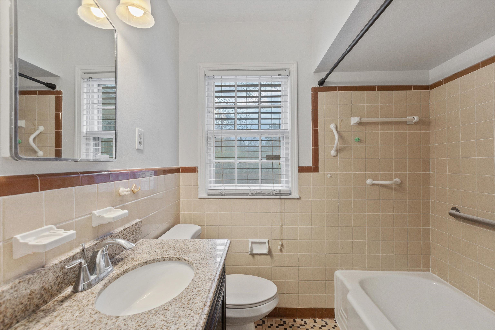
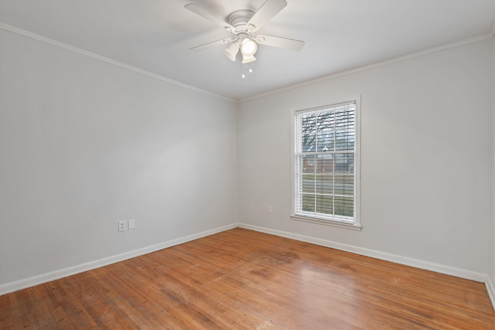
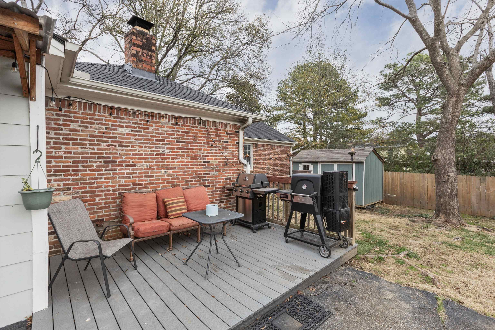
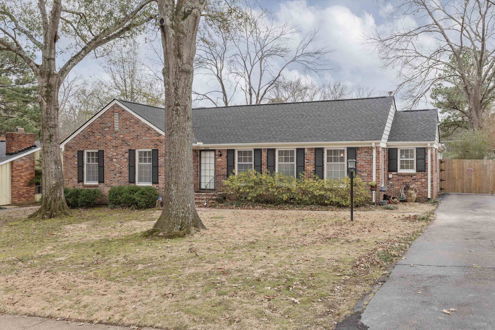
Great East Memphis Location!! Walk to Richland Elementary and White Station Middle Schools!! Convenience to all the City has to offer!! Quiet street just off of Yates and Walnut Grove. The Home has Three Bedrooms and Two full baths all on One Level!! Separate Living Room/Dining Area at front of home. Renovated Kitchen with Beautiful Granite Counter tops, Large Island with a breakfast bar, Tons of Storage, Gas Cooking, Stainless Hood, Farmhouse sink and Natural Light all open to Breakfast Area and a Large Den with a wood burning Fireplace. Step around the corner to a Large Mudroom with even more Storage Cabinets and a Built in Hall Tree which opens to a nice Laundry room. Step down into the Sun Porch with a deep storage room off of it. Hardwood throughout and Beautiful Tile Floors for easy maintenance. New Roof 2023!! New Furnace 2022!! Storage Building out back.

3
beds

2
baths

10,890 Sq.Ft. lot

Chuck House

Chuck House

Sarah Heathcock

Sarah Heathcock

Features & Amenities

Interior

  • total bedrooms3
  • Total bathrooms2
  • full bathrooms2
  • Fireplace In Den/Great Room, Masonry
  • APPLIANCES Range/Oven, Gas Cooking, Disposal, Dishwasher, Cable Wired
  • other interior Features Hardwood Throughout, Tile, Smooth Ceiling, Living Room, Dining Room, Den/Great Room, Kitchen, Primary Bedroom, 2nd Bedroom, 3rd Bedroom, 2 or More Baths, Laundry Room, Sun Room, Other (See REMARKS), Separate Den, LR/DR Combination, Updated/Renovated Kitchen, Eat-In Kitchen, Breakfast Bar, Separate Breakfast Room, Pantry, Island In Kitchen, All Bedrooms Down, Primary Down, Full Bath Down, All Window Treatments, Permanent Attic Stairs, Pull Down Attic Stairs, Smoke Detector(s), Vent Hood/Exhaust Fan

Area & Lot

  • Status Sold
  • Date Sold February 5, 2025
  • Lot Area10,890 Sq.Ft.
  • MLS® ID10187408
  • TypeResidential
  • YEAR BUILT1957
  • NeighborhoodMemphis
  • Architecture StylesTraditional

Exterior

  • STORIES1
  • utilitiesGas Water Heater, Public Sewer, Public Water
  • PoolNone
  • roofComposition Shingles
  • lot featuresLandscaped, Level, Some Trees, Wood Fenced
  • parkingDriveway/Pad, Storage Room(s)
  • HEAT TYPECentral, Gas
  • AIR CONDITIONING220 Wiring, Ceiling Fan(s), Central
  • SubstructureConventional
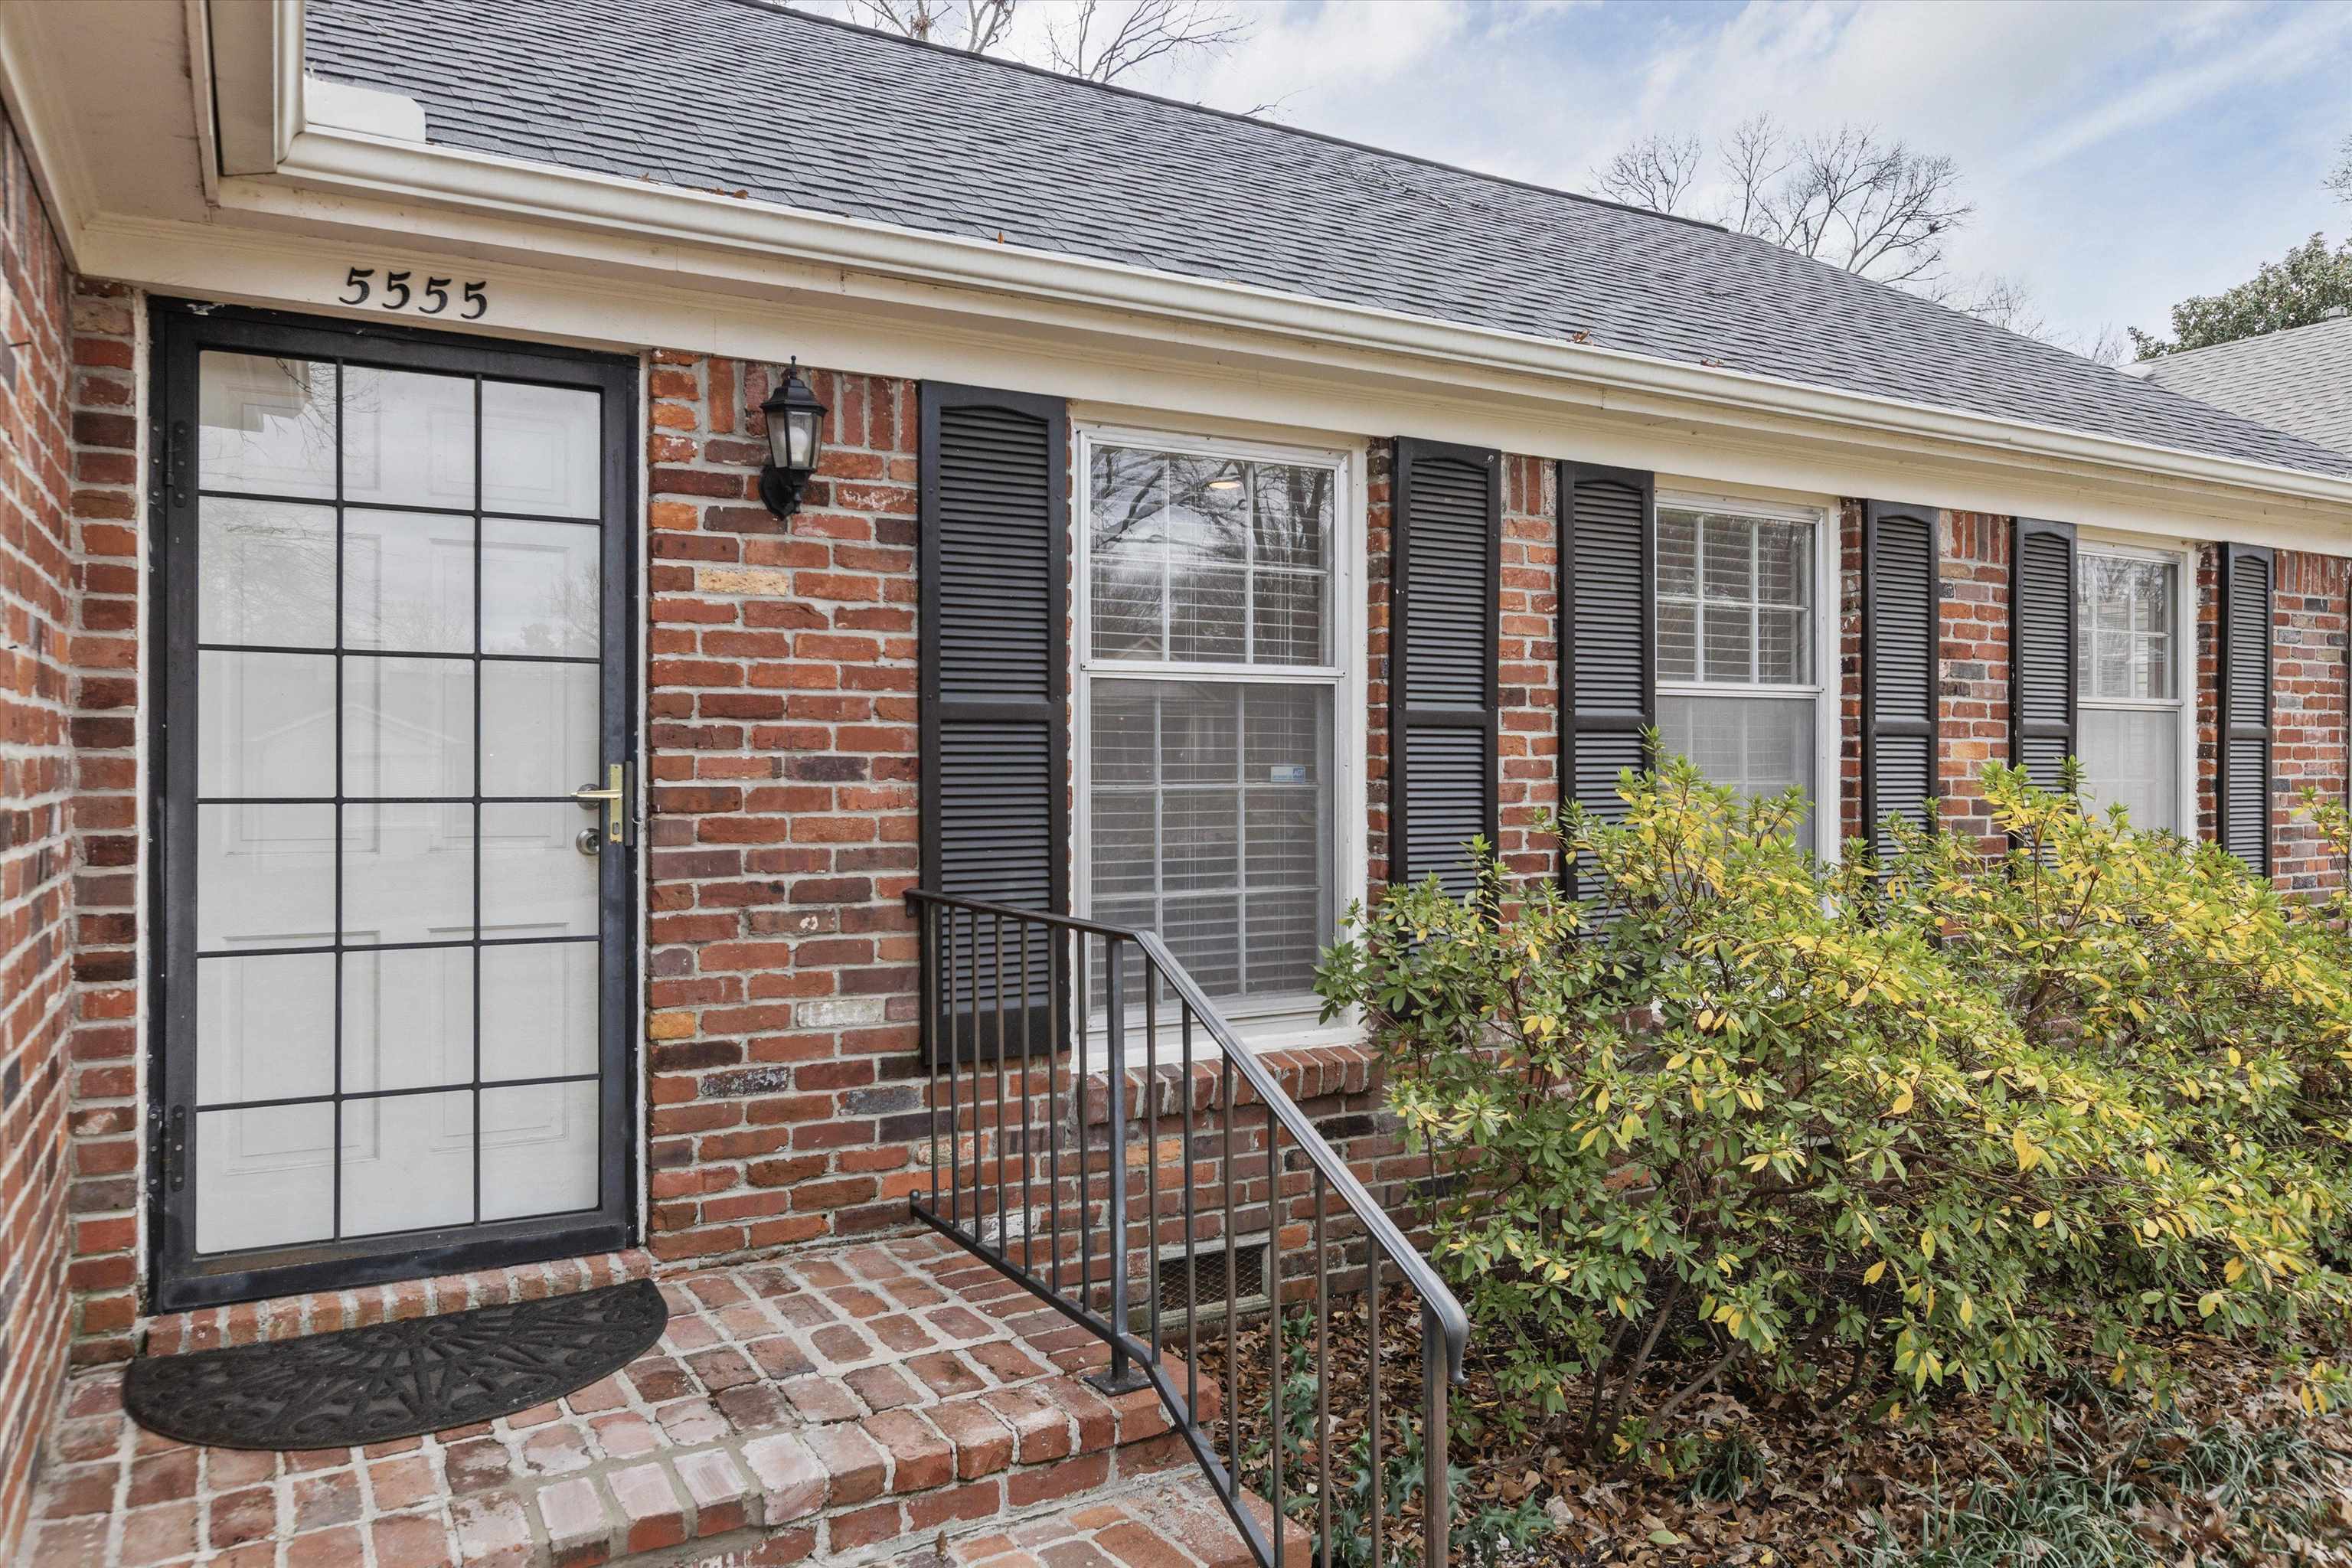
  • security FeaturesDead Bolt Lock(s), Iron Door(s), Smoke Detector(s)
  • other exterior FeaturesWrought Iron Security Drs, Storage Building, Patio, Deck, Wood Fence

Financial

  • Sales Price$350,000
  • Real Estate Tax $1,823/yr

Memphis

Explore

Ready to Find Your Memphis Home?

Whether buying or selling, the House Team is here to guide you every step of the way.

Follow Me on Instagram