Leave a Message

Thank you for your message. We will be in touch with you shortly.

5480 WOOD RIDGE CV
5480 WOOD RIDGE CV
5480 WOOD RIDGE CV
5480 WOOD RIDGE CV
5480 WOOD RIDGE CV
5480 WOOD RIDGE CV
5480 WOOD RIDGE CV
5480 WOOD RIDGE CV
5480 WOOD RIDGE CV
5480 WOOD RIDGE CV
5480 WOOD RIDGE CV
5480 WOOD RIDGE CV
5480 WOOD RIDGE CV
5480 WOOD RIDGE CV
5480 WOOD RIDGE CV
5480 WOOD RIDGE CV
5480 WOOD RIDGE CV
5480 WOOD RIDGE CV
5480 WOOD RIDGE CV
5480 WOOD RIDGE CV
5480 WOOD RIDGE CV
5480 WOOD RIDGE CV
5480 WOOD RIDGE CV
5480 WOOD RIDGE CV
5480 WOOD RIDGE CV
5480 WOOD RIDGE CV
5480 WOOD RIDGE CV
5480 WOOD RIDGE CV
5480 WOOD RIDGE CV
5480 WOOD RIDGE CV
5480 WOOD RIDGE CV
5480 WOOD RIDGE CV
5480 WOOD RIDGE CV
5480 WOOD RIDGE CV
5480 WOOD RIDGE CV
5480 WOOD RIDGE CV
5480 WOOD RIDGE CV
5480 WOOD RIDGE CV
5480 WOOD RIDGE CV
5480 WOOD RIDGE CV
SEE ALL PHOTOS
5480 WOOD RIDGE CV
5480 WOOD RIDGE CV
5480 WOOD RIDGE CV
5480 WOOD RIDGE CV
5480 WOOD RIDGE CV
5480 WOOD RIDGE CV
5480 WOOD RIDGE CV
5480 WOOD RIDGE CV
5480 WOOD RIDGE CV
5480 WOOD RIDGE CV
5480 WOOD RIDGE CV
5480 WOOD RIDGE CV
5480 WOOD RIDGE CV
5480 WOOD RIDGE CV
5480 WOOD RIDGE CV
5480 WOOD RIDGE CV
5480 WOOD RIDGE CV
5480 WOOD RIDGE CV
5480 WOOD RIDGE CV
5480 WOOD RIDGE CV
5480 WOOD RIDGE CV
5480 WOOD RIDGE CV
5480 WOOD RIDGE CV
5480 WOOD RIDGE CV
5480 WOOD RIDGE CV
5480 WOOD RIDGE CV
5480 WOOD RIDGE CV
5480 WOOD RIDGE CV
5480 WOOD RIDGE CV
5480 WOOD RIDGE CV
5480 WOOD RIDGE CV
5480 WOOD RIDGE CV
5480 WOOD RIDGE CV
5480 WOOD RIDGE CV
5480 WOOD RIDGE CV
5480 WOOD RIDGE CV
5480 WOOD RIDGE CV
5480 WOOD RIDGE CV
5480 WOOD RIDGE CV
5480 WOOD RIDGE CV
Sold

5480 WOOD RIDGE CV

5480 WOOD RIDGE CV, Arlington, TN 38002

$485,000
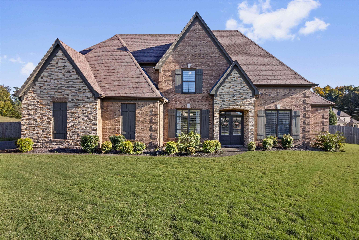
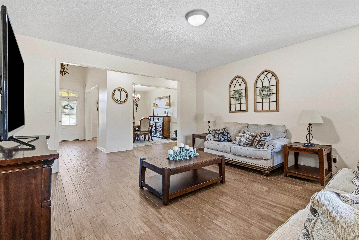
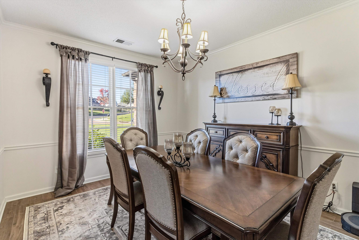
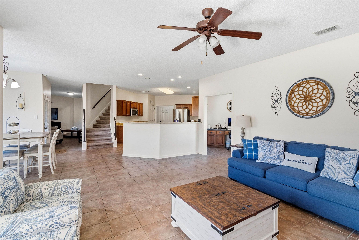
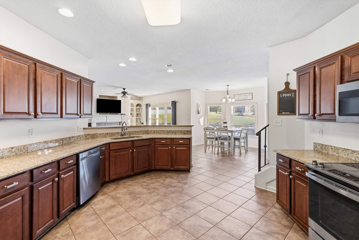
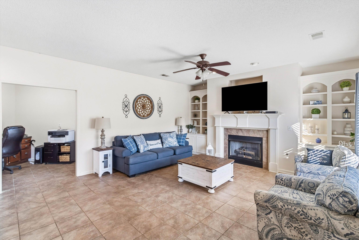
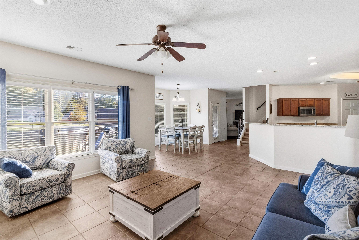
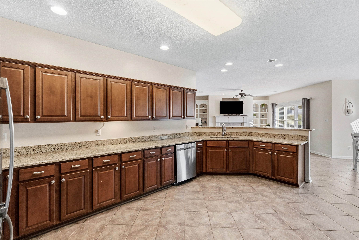
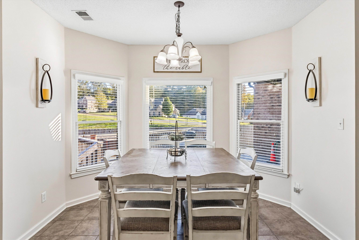
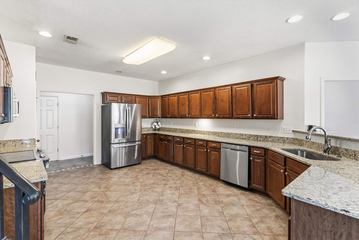
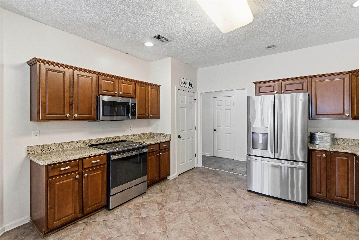
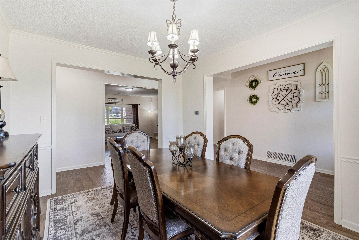
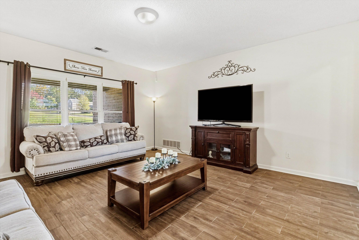
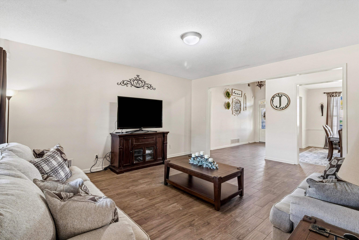
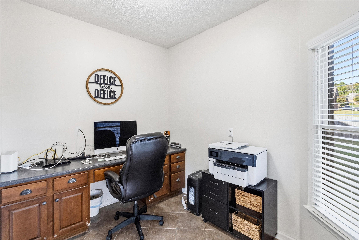
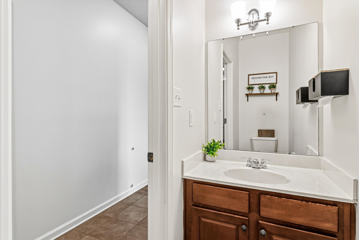
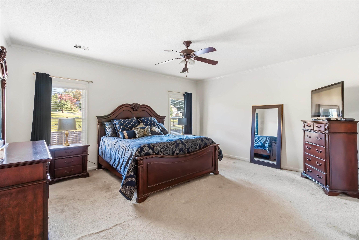
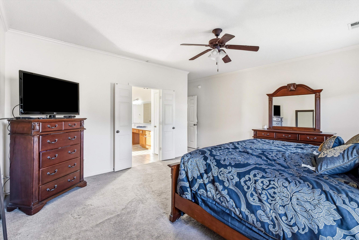
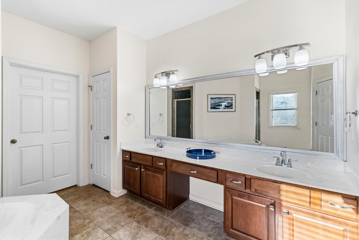
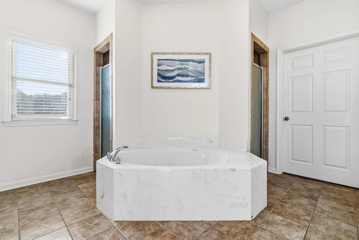
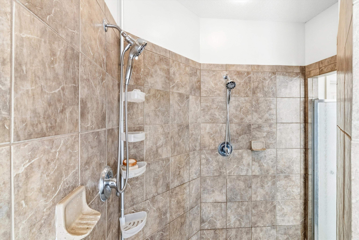
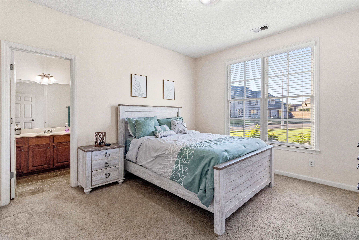
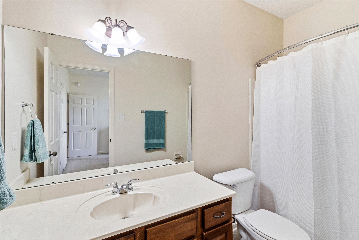
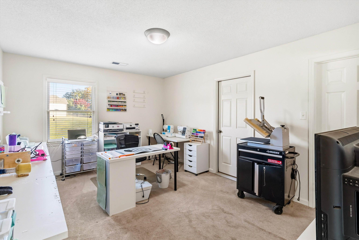
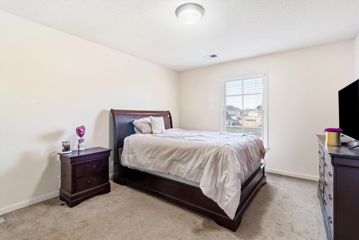
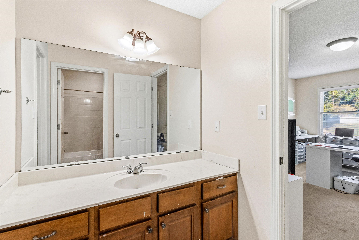
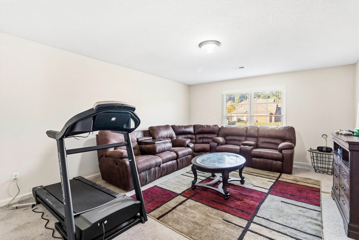
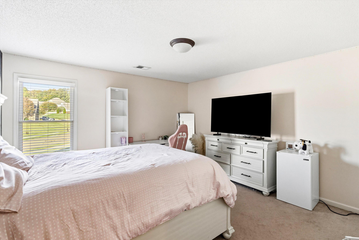
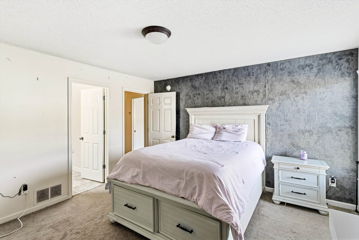
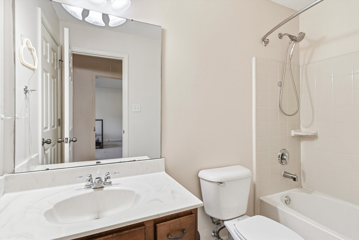
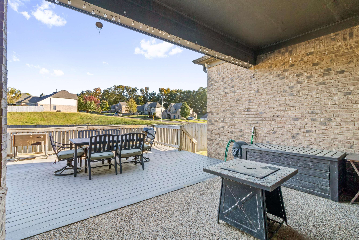
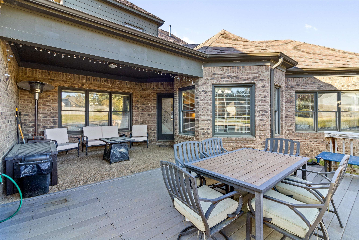
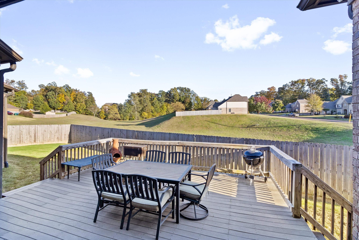
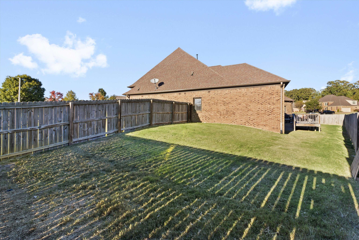
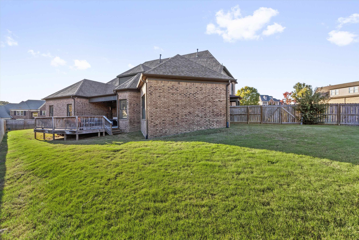
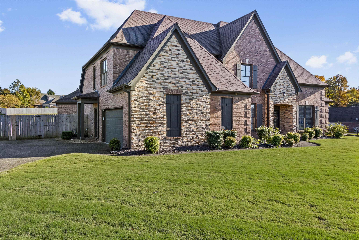
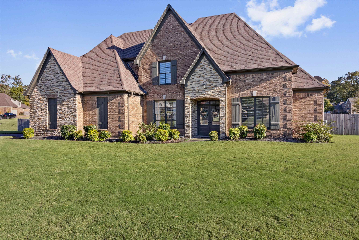
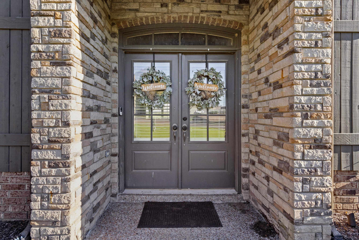
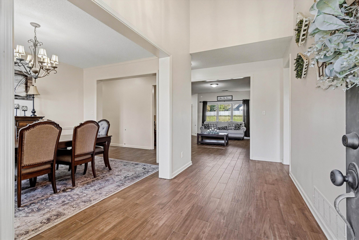
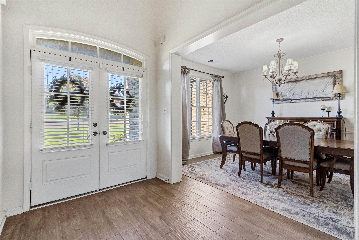
Beautiful all brick home located in the sought after Chapel Ridge subdivision in quiet Arlington. Wonderful Split floor plan with Two Private Primary bedrooms Down, both with En-suite bathrooms! Four additional Bedrooms up plus a Bonus Room! Downstairs the Open floor plan offers so much living space! Separate Living Room, Dining Room then go into the kitchen that has endless granite countertops, lots of cabinets, upgraded sink, newer stainless appliances, breakfast bar and a large breakfast area open to the inviting Keeping room with a fireplace as the focal point. The private office on the 1st floor is perfect for working from home. Wonderful Open space for living, working and entertaining!! Walk out back into your private oasis with a covered porch and extended deck. Large corner lot with a wood fence. New outdoor landscape lighting. Low maintenance Brick exterior!!

5
beds

5
baths

0.44 Acres lot

Chuck House

Chuck House

Brandon  Ackerman

Brandon Ackerman

Features & Amenities

Interior

  • total bedrooms5
  • Total bathrooms5
  • full bathrooms4
  • half bathroom1
  • Fireplace Gas Logs, In Keeping/Hearth room
  • APPLIANCES Cable Available, Dishwasher, Disposal, Microwave, Range/Oven
  • other interior Features 9 or more Ft Ceiling, Part Carpet, Smooth Ceiling, Tile, Vaulted/Coff/Tray Ceiling, Wood Laminate Floors, 1/2 Bath, 2 or More Baths, 2nd Bedroom, Breakfast Room, Dining Room, Kitchen, Laundry Room, Living Room, Office, Primary Bedroom, Breakfast Bar, Eat-In Kitchen, Keeping/Hearth Room, Separate Breakfast Room, Separate Dining Room, Separate Living Room, 1 or More BR Down, 2 Full Primary Baths, Double Vanity Bath, Full Bath Down, Half Bath Down, Luxury Primary Bath, Primary Down, Separate Tub Shower, Split Bedroom Plan, Two Primaries, Attic Access, Vent Hood/Exhaust Fan, Walk-In Attic, Walk-In Closet(s)

Area & Lot

  • Status Sold
  • Date Sold January 16, 2026
  • Lot Area0.44 Acres
  • MLS® ID10209246
  • TypeResidential
  • YEAR BUILT2007
  • NeighborhoodArlington
  • Architecture StylesTraditional
  • School DistrictAutoFill (MAARdata) or Public Records (Cnty Assessor Site)

Exterior

  • STORIES1
  • utilities2 Water Heaters, Electric Water Heater, Public Sewer, Public Water
  • PoolNone
  • roofComposition Shingles
  • lot featuresCorner, Landscaped, Level, Wood Fenced
  • parkingDriveway/Pad, Side-Load Garage
  • HEAT TYPECentral, Dual System
  • AIR CONDITIONING220 Wiring, Ceiling Fan(s), Central, Dual System
  • SubstructureSlab
  • security FeaturesDead Bolt Lock(s), Smoke Detector(s)
  • other exterior FeaturesCovered Patio, Deck, Wood Fence

Financial

  • Sales Price$485,000
  • Real Estate Tax $1,246/yr
  • HOA $230/yr

Arlington

Explore

Ready to Find Your Memphis Home?

Whether buying or selling, the House Team is here to guide you every step of the way.

Follow Me on Instagram