Leave a Message

Thank you for your message. We will be in touch with you shortly.

5325 W MAXIMA CV W
5325 W MAXIMA CV W
5325 W MAXIMA CV W
5325 W MAXIMA CV W
5325 W MAXIMA CV W
5325 W MAXIMA CV W
5325 W MAXIMA CV W
5325 W MAXIMA CV W
5325 W MAXIMA CV W
5325 W MAXIMA CV W
5325 W MAXIMA CV W
5325 W MAXIMA CV W
5325 W MAXIMA CV W
5325 W MAXIMA CV W
5325 W MAXIMA CV W
5325 W MAXIMA CV W
5325 W MAXIMA CV W
5325 W MAXIMA CV W
5325 W MAXIMA CV W
5325 W MAXIMA CV W
5325 W MAXIMA CV W
5325 W MAXIMA CV W
5325 W MAXIMA CV W
5325 W MAXIMA CV W
5325 W MAXIMA CV W
5325 W MAXIMA CV W
SEE ALL PHOTOS
5325 W MAXIMA CV W
5325 W MAXIMA CV W
5325 W MAXIMA CV W
5325 W MAXIMA CV W
5325 W MAXIMA CV W
5325 W MAXIMA CV W
5325 W MAXIMA CV W
5325 W MAXIMA CV W
5325 W MAXIMA CV W
5325 W MAXIMA CV W
5325 W MAXIMA CV W
5325 W MAXIMA CV W
5325 W MAXIMA CV W
5325 W MAXIMA CV W
5325 W MAXIMA CV W
5325 W MAXIMA CV W
5325 W MAXIMA CV W
5325 W MAXIMA CV W
5325 W MAXIMA CV W
5325 W MAXIMA CV W
5325 W MAXIMA CV W
5325 W MAXIMA CV W
5325 W MAXIMA CV W
5325 W MAXIMA CV W
5325 W MAXIMA CV W
5325 W MAXIMA CV W
Sold

5325 W MAXIMA CV W

5325 W MAXIMA CV W, Memphis, TN 38120

$436,000
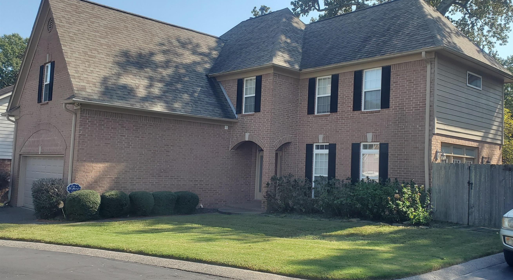
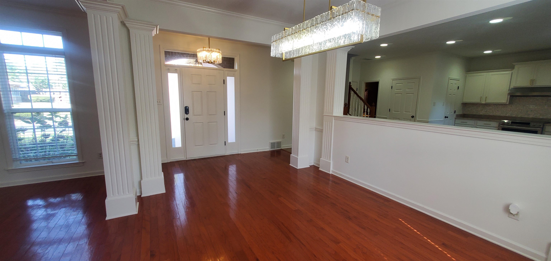
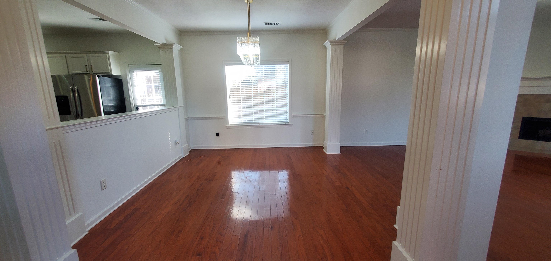
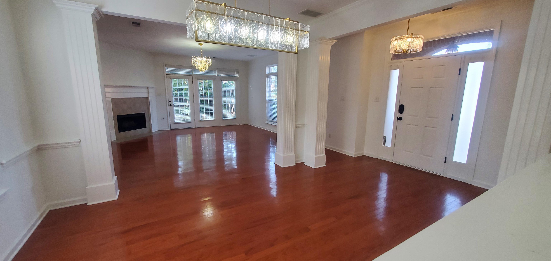
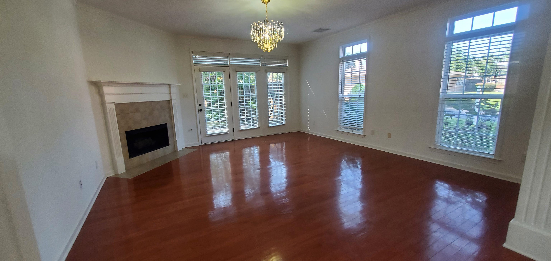
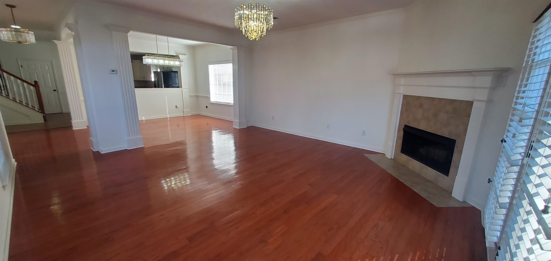
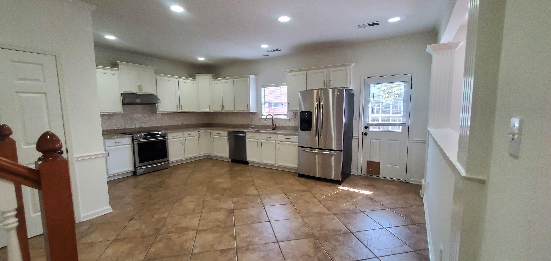
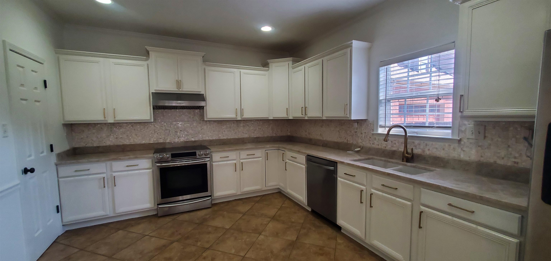
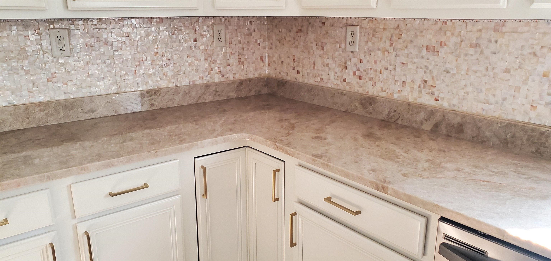
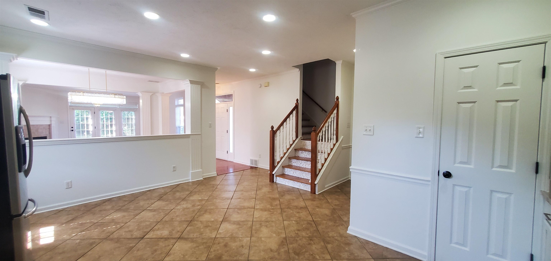
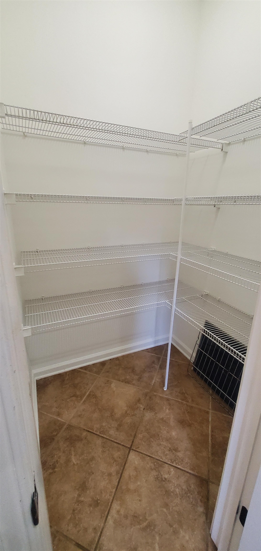
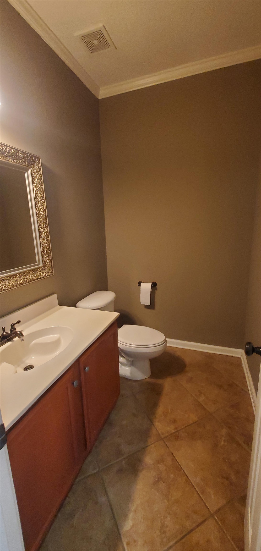
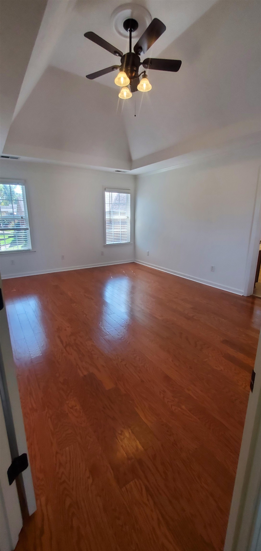
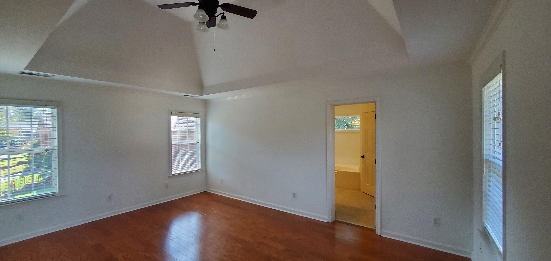
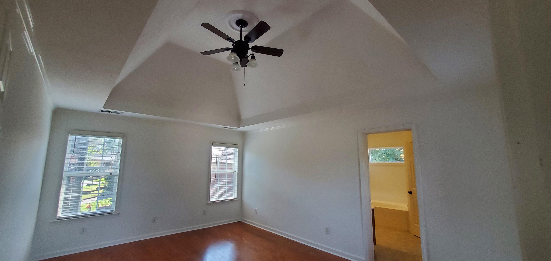
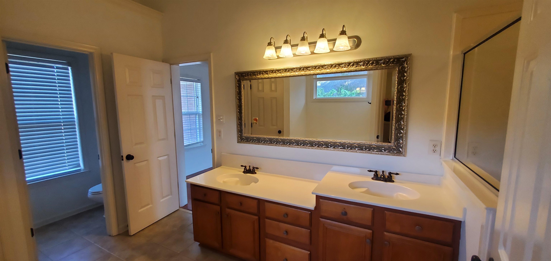
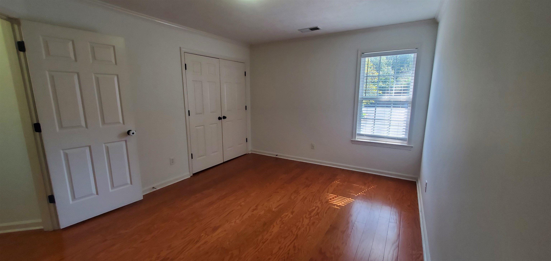
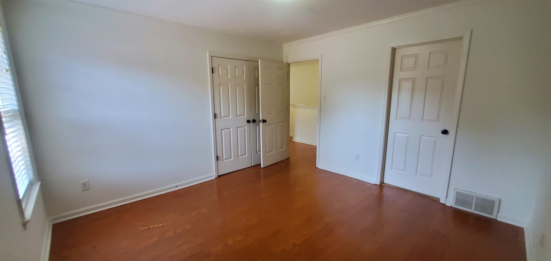
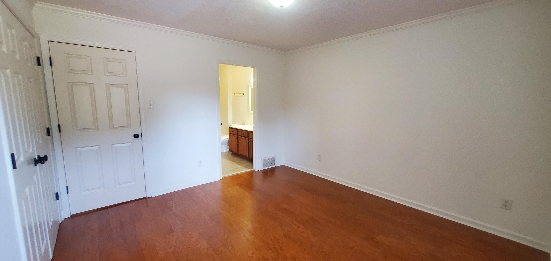
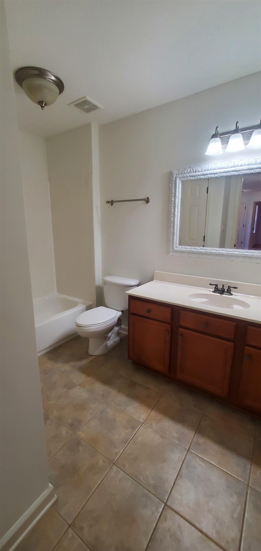
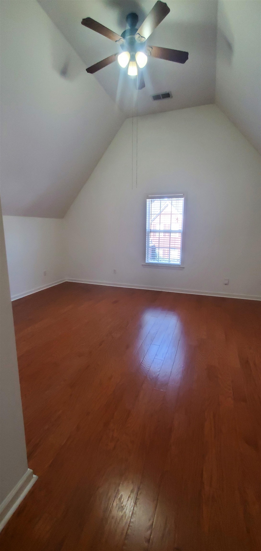
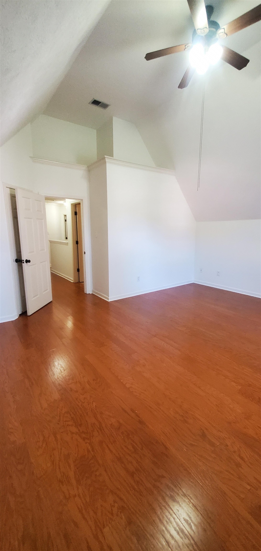
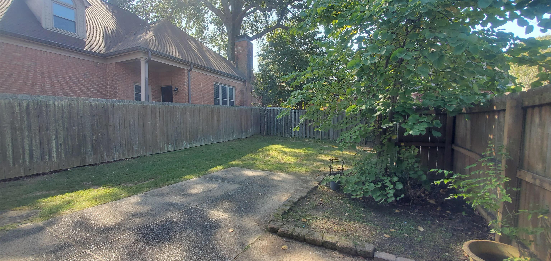
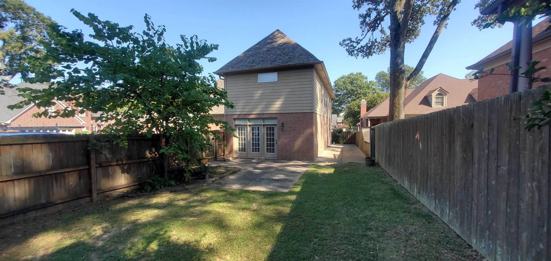
Lovely 4BR, 2 1/2 BA home in desirable East Memphis neighborhood in private cove. Open floorplan, beautiful hardwood flooring, large eat-in kitchen w/18" tile floors, crown molding, updated light fixtures, new ss dishwasher, tile backsplash, and fresh paint. Kitchen includes a walk-in pantry, beautiful taj mahal quartzite countertops, and great room has french doors that open to private backyard and patio. It's an easy walk to Richland Elementary & White Station Middle schools. Community pool is just across the street for easy access.

4
beds

3
baths

5,662.8 Sq.Ft. lot

Sarah Heathcock

Sarah Heathcock

Features & Amenities

Interior

  • total bedrooms4
  • Total bathrooms3
  • full bathrooms2
  • half bathroom1
  • Fireplace Prefabricated, In Den/Great Room, Gas Starter, Gas Logs
  • APPLIANCES Self Cleaning Oven, Disposal, Dishwasher, Refrigerator, Cable Wired
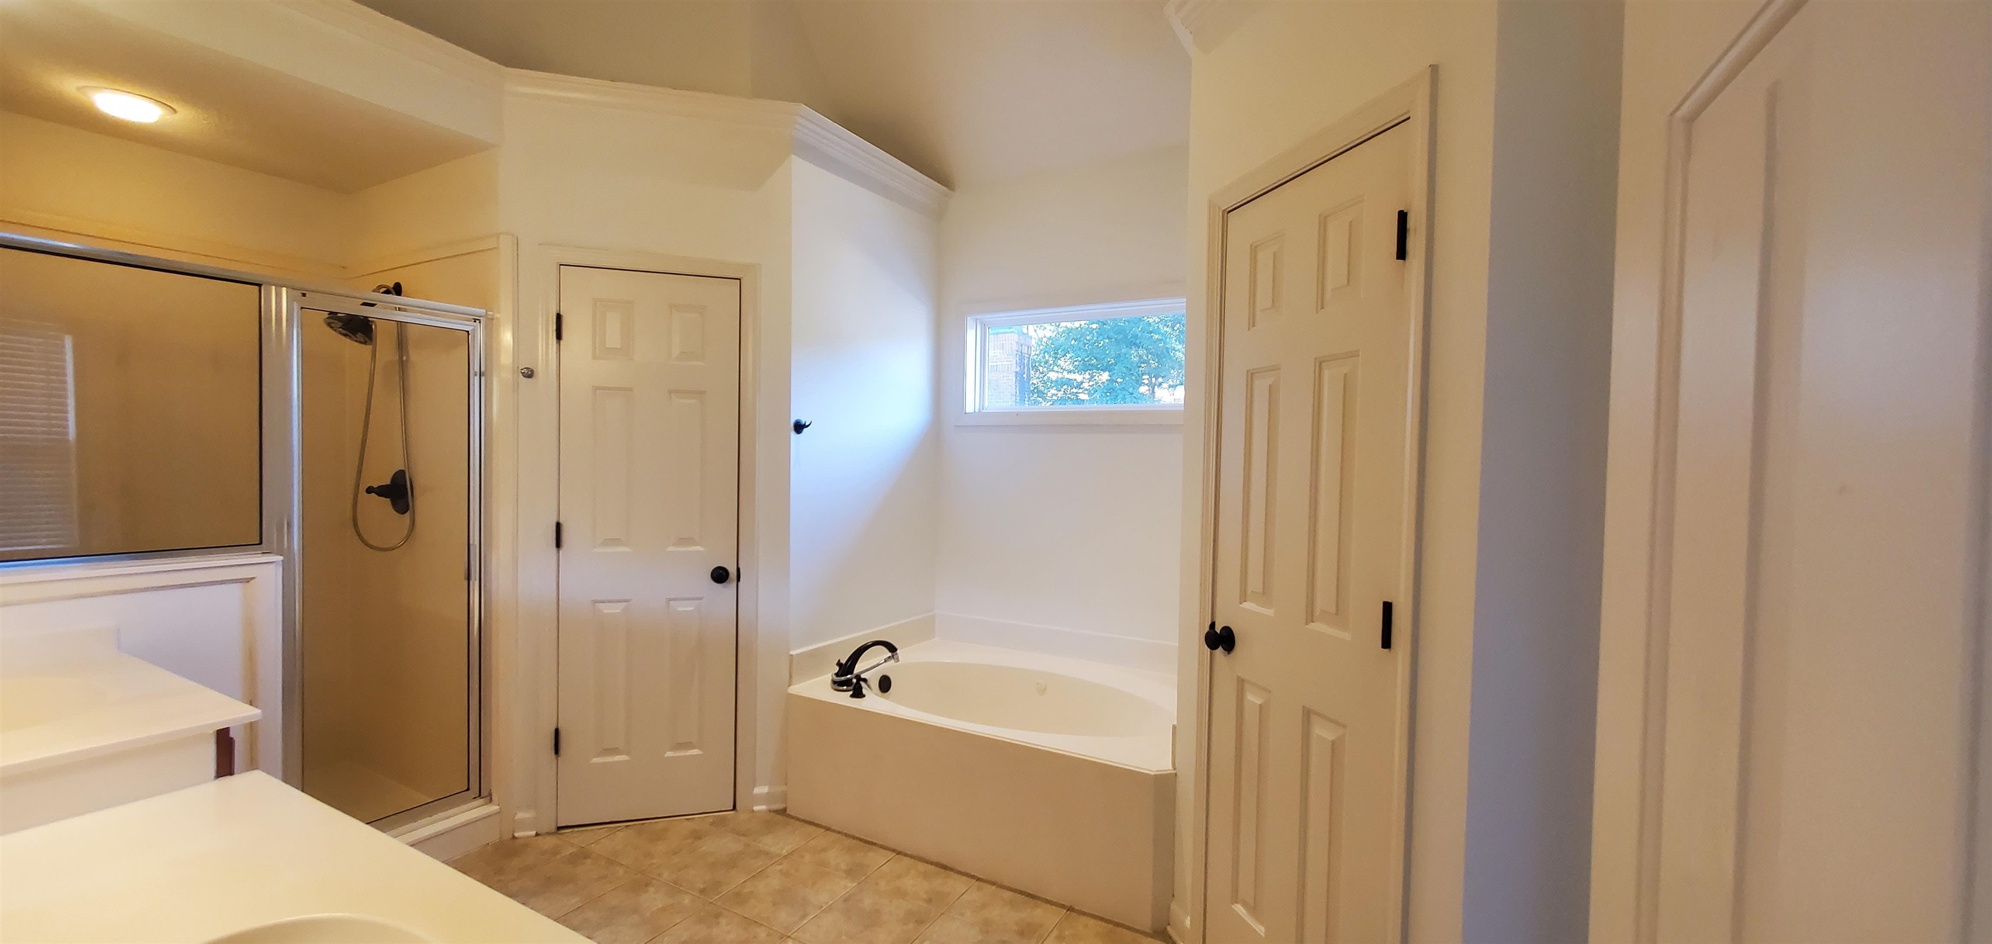
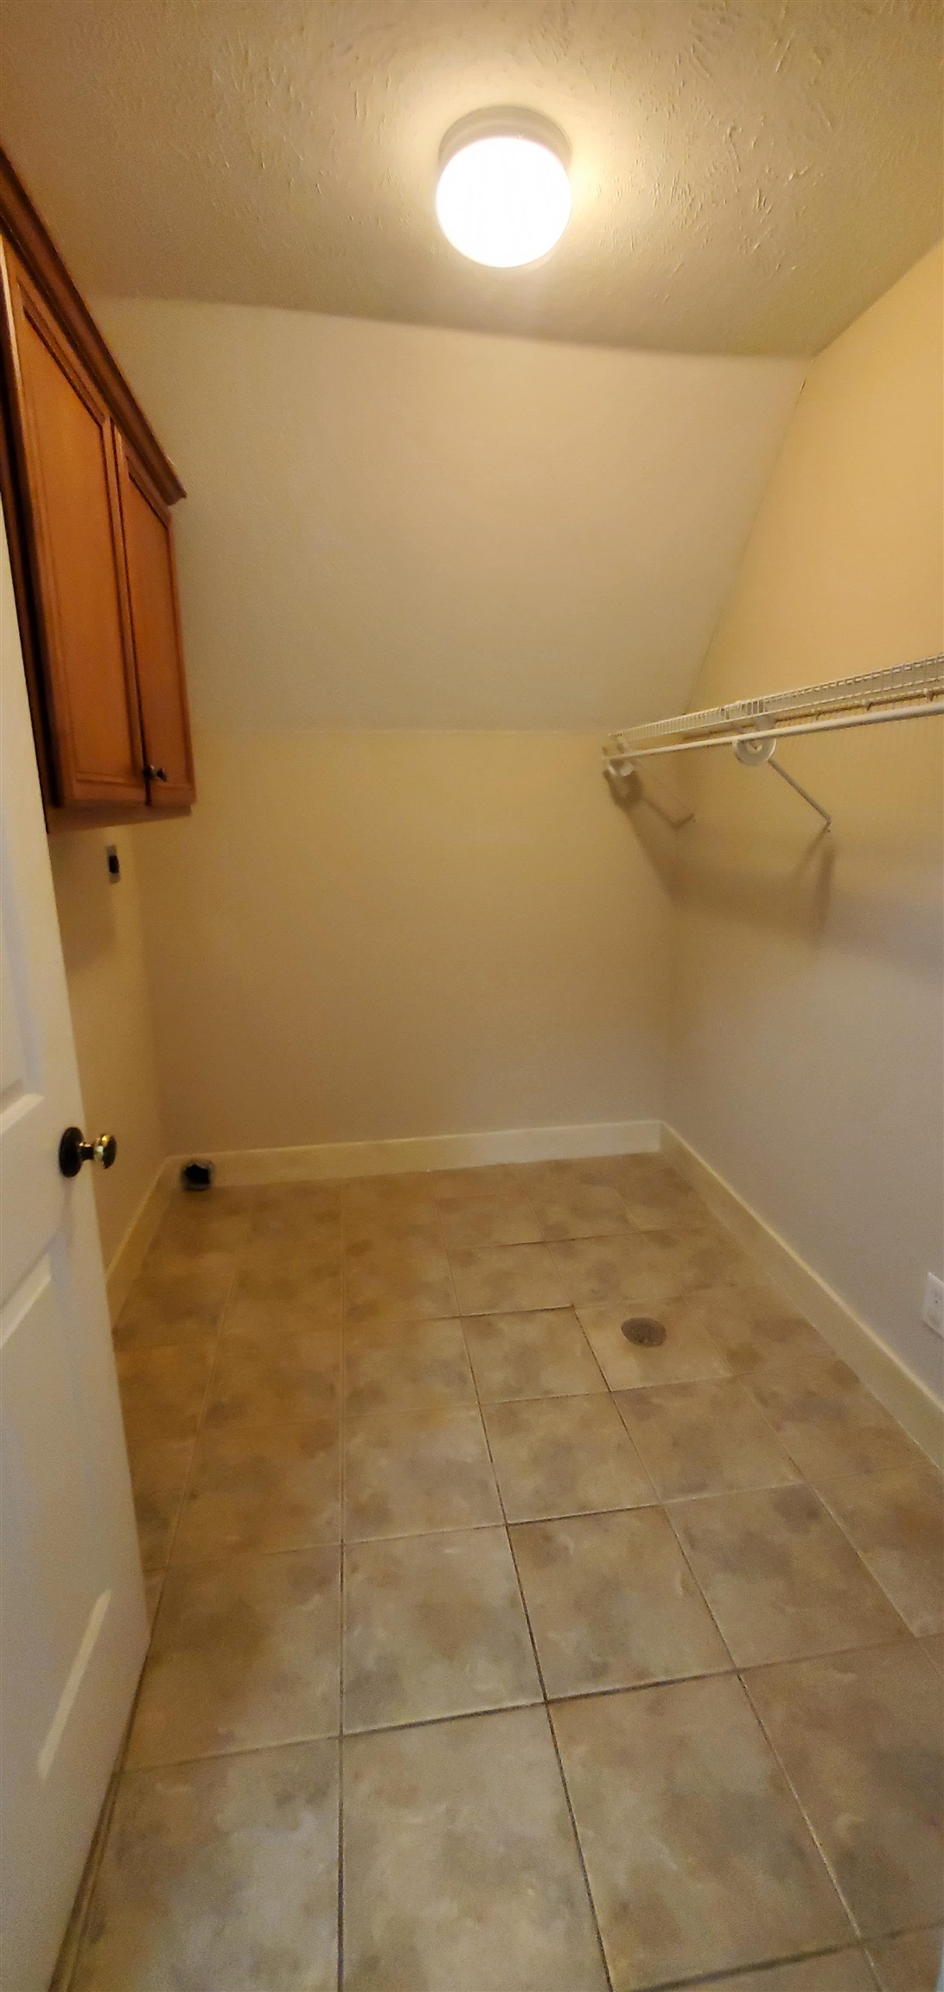
  • other interior Features Part Hardwood, Tile, Textured Ceiling, 9 or more Ft Ceiling, Vaulted/Coff/Tray Ceiling, Dining Room, Den/Great Room, Kitchen, 1/2 Bath, Separate Dining Room, Great Room, Updated/Renovated Kitchen, Eat-In Kitchen, Pantry, All Bedrooms Up, Primary Up, Vaulted/Coffered Primary, Double Vanity Bath, Whirlpool(s), Separate Tub Shower, Half Bath Down, All Window Treatments, Walk-In Closet(s), Pull Down Attic Stairs, Attic Access, Smoke Detector(s)

Area & Lot

  • Status Sold
  • Date Sold December 6, 2024
  • Lot Area5,662.8 Sq.Ft.
  • MLS® ID10183058
  • TypeResidential
  • YEAR BUILT2002
  • NeighborhoodMemphis
  • Architecture StylesTraditional

Exterior

  • STORIES2
  • utilitiesElectric Water Heater, Public Sewer, Public Water
  • PoolNeighborhood
  • roofComposition Shingles
  • lot featuresSome Trees, Level, Cove, Landscaped, Wood Fenced
  • parkingGarage Door Opener(s), Front-Load Garage, Parking Lot
  • HEAT TYPECentral, Gas
  • AIR CONDITIONINGCentral
  • SubstructureSlab
  • security FeaturesDead Bolt Lock(s)
  • other exterior FeaturesPatio, Wood Fence

Financial

  • Sales Price$436,000
  • Real Estate Tax $1,919/yr
  • HOA $476/yr

Memphis

Explore

Ready to Find Your Memphis Home?

Whether buying or selling, the House Team is here to guide you every step of the way.

Follow Me on Instagram