Leave a Message

Thank you for your message. We will be in touch with you shortly.

4829 FOX SPRINGS DR
4829 FOX SPRINGS DR
4829 FOX SPRINGS DR
4829 FOX SPRINGS DR
4829 FOX SPRINGS DR
4829 FOX SPRINGS DR
4829 FOX SPRINGS DR
4829 FOX SPRINGS DR
4829 FOX SPRINGS DR
4829 FOX SPRINGS DR
4829 FOX SPRINGS DR
4829 FOX SPRINGS DR
4829 FOX SPRINGS DR
4829 FOX SPRINGS DR
4829 FOX SPRINGS DR
4829 FOX SPRINGS DR
4829 FOX SPRINGS DR
4829 FOX SPRINGS DR
4829 FOX SPRINGS DR
4829 FOX SPRINGS DR
4829 FOX SPRINGS DR
4829 FOX SPRINGS DR
4829 FOX SPRINGS DR
4829 FOX SPRINGS DR
4829 FOX SPRINGS DR
4829 FOX SPRINGS DR
4829 FOX SPRINGS DR
4829 FOX SPRINGS DR
4829 FOX SPRINGS DR
4829 FOX SPRINGS DR
4829 FOX SPRINGS DR
4829 FOX SPRINGS DR
4829 FOX SPRINGS DR
4829 FOX SPRINGS DR
4829 FOX SPRINGS DR
4829 FOX SPRINGS DR
4829 FOX SPRINGS DR
SEE ALL PHOTOS
4829 FOX SPRINGS DR
4829 FOX SPRINGS DR
4829 FOX SPRINGS DR
4829 FOX SPRINGS DR
4829 FOX SPRINGS DR
4829 FOX SPRINGS DR
4829 FOX SPRINGS DR
4829 FOX SPRINGS DR
4829 FOX SPRINGS DR
4829 FOX SPRINGS DR
4829 FOX SPRINGS DR
4829 FOX SPRINGS DR
4829 FOX SPRINGS DR
4829 FOX SPRINGS DR
4829 FOX SPRINGS DR
4829 FOX SPRINGS DR
4829 FOX SPRINGS DR
4829 FOX SPRINGS DR
4829 FOX SPRINGS DR
4829 FOX SPRINGS DR
4829 FOX SPRINGS DR
4829 FOX SPRINGS DR
4829 FOX SPRINGS DR
4829 FOX SPRINGS DR
4829 FOX SPRINGS DR
4829 FOX SPRINGS DR
4829 FOX SPRINGS DR
4829 FOX SPRINGS DR
4829 FOX SPRINGS DR
4829 FOX SPRINGS DR
4829 FOX SPRINGS DR
4829 FOX SPRINGS DR
4829 FOX SPRINGS DR
4829 FOX SPRINGS DR
4829 FOX SPRINGS DR
4829 FOX SPRINGS DR
4829 FOX SPRINGS DR
Sold

4829 FOX SPRINGS DR

4829 FOX SPRINGS DR, Collierville, TN 38017

$498,000
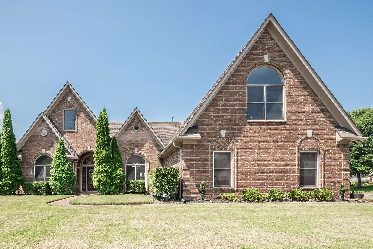
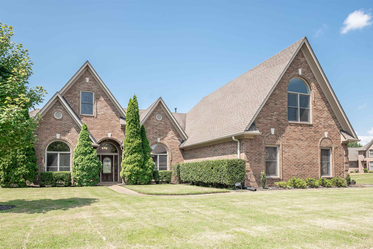
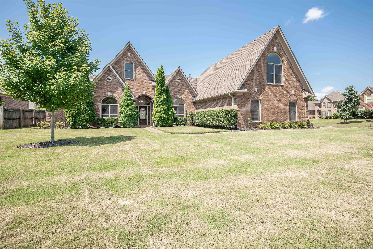
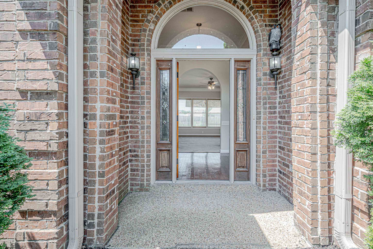
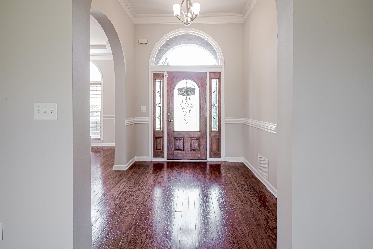
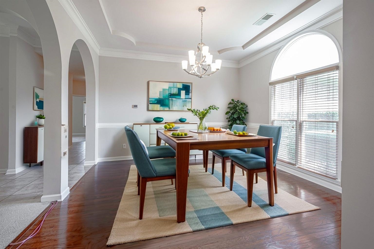
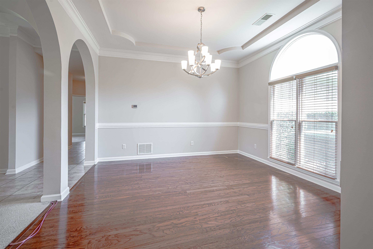
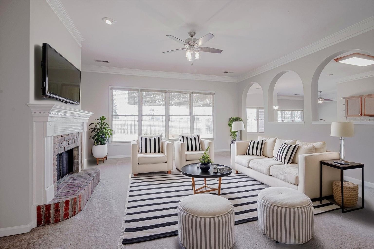
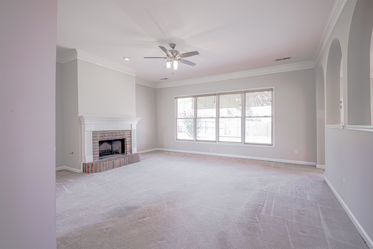
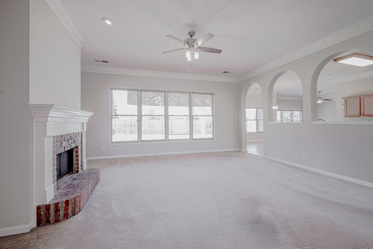
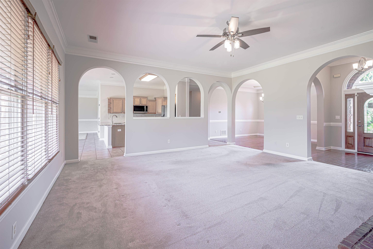
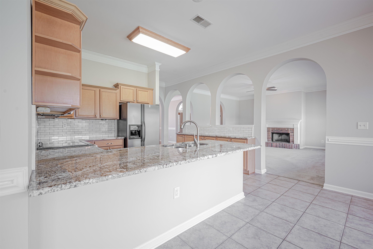
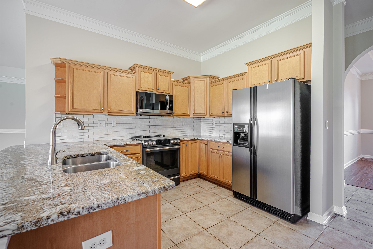
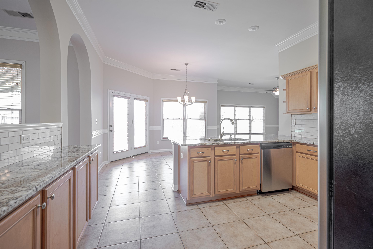
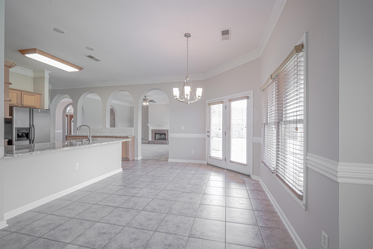
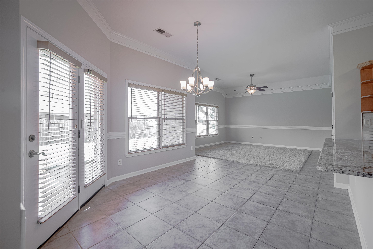
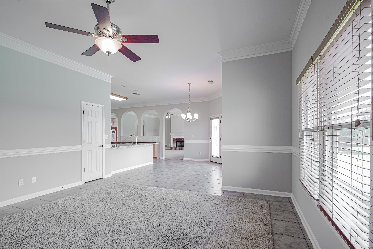
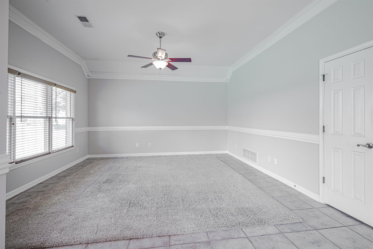
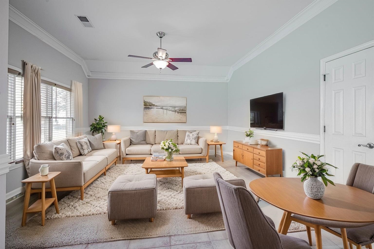
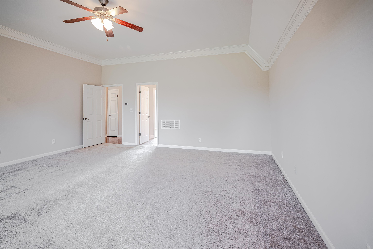
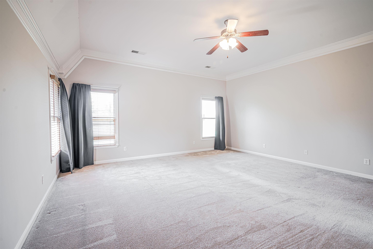
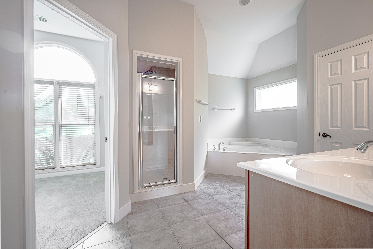
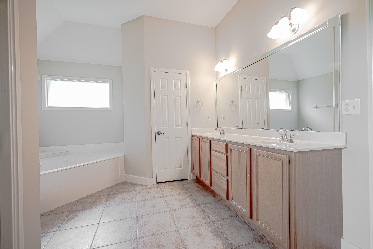
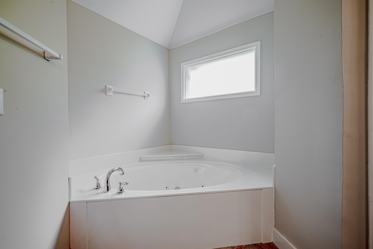
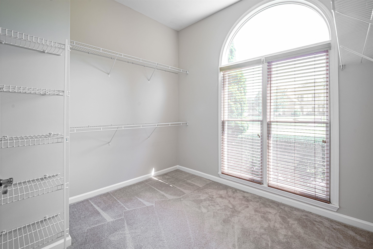
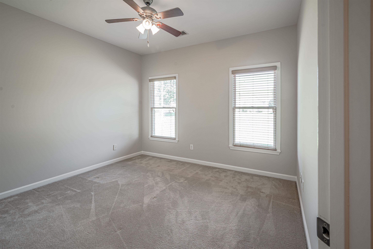
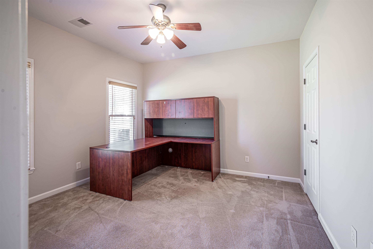
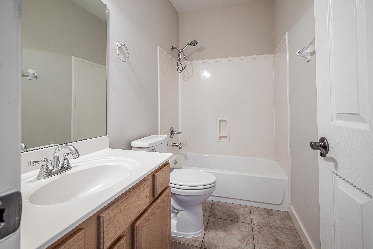
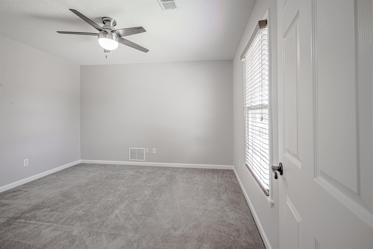
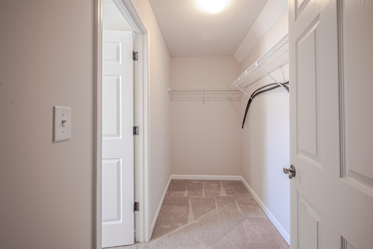
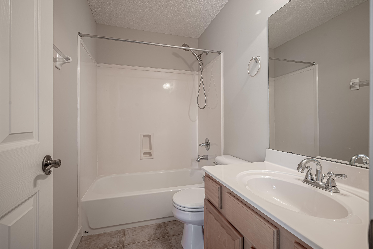
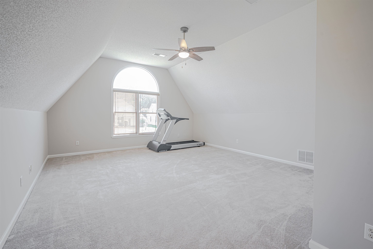
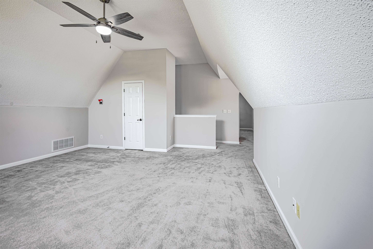
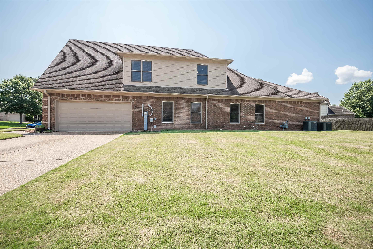
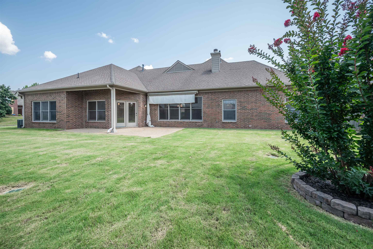
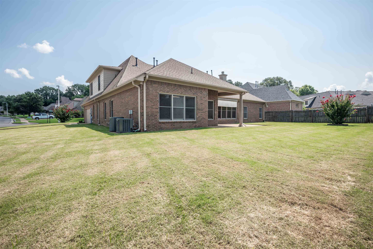
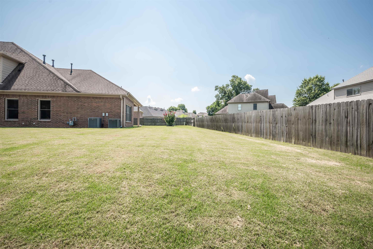
Beautifully maintained home on a spacious corner lot with a side-load garage and great curb appeal. Inside, you'll find freshly painted interiors, soaring 10-ft ceilings downstairs, and three bedrooms on the main level. The layout is open and inviting--perfect for entertaining--with a large eat-in kitchen that flows into a vaulted hearth room. The primary suite offers vaulted ceilings, a separate tub and shower, and generous space. Enjoy a large backyard and a patio with a retractable awning (2020) for year-round comfort. Key updates include granite counters (2019), stove and microwave (2021), 2 new HVAC systems (2020), a yard drainage system (2022), and new pipes from kitchen to attic (2023). Additional features include two water heaters and vaulted ceilings in the hearth, primary bedroom, and bath. This home blends comfort, style, and function in an ideal setting. Come check it out today!

4
beds

3
baths

0.33 Acres lot

Sarah Heathcock

Sarah Heathcock

Features & Amenities

Interior

  • total bedrooms4
  • Total bathrooms3
  • full bathrooms3
  • Fireplace In Den/Great Room, Masonry
  • APPLIANCES Cooktop, Dishwasher, Disposal, Microwave, Range/Oven, Refrigerator, Self Cleaning Oven
  • other interior Features 9 or more Ft Ceiling, Part Carpet, Part Hardwood, Smooth Ceiling, Tile, Vaulted/Coff/Tray Ceiling, 2 or More Baths, 2nd Bedroom, 3rd Bedroom, Den/Great Room, Dining Room, Keeping/Hearth Room, Kitchen, Laundry Room, Primary Bedroom, Breakfast Bar, Eat-In Kitchen, Great Room, Keeping/Hearth Room, Separate Dining Room, Updated/Renovated Kitchen, 1 or More BR Down, Double Vanity Bath, Full Bath Down, Luxury Primary Bath, Primary Down, Renovated Bathroom, Separate Tub Shower, Split Bedroom Plan, Vaulted/Coffered Primary, Whirlpool(s), All Window Treatments, Cat/Dog Free House, Walk-In Attic, Walk-In Closet(s)

Area & Lot

  • Status Sold
  • Date Sold October 23, 2025
  • Lot Area0.33 Acres
  • MLS® ID10200579
  • TypeResidential
  • YEAR BUILT2005
  • NeighborhoodCollierville
  • Architecture StylesTraditional
  • School DistrictAutoFill (MAARdata) or Public Records (Cnty Assessor Site)

Exterior

  • STORIES2
  • utilities2 Water Heaters, Gas Water Heater, Public Sewer, Public Water
  • PoolNone
  • roofComposition Shingles
  • lot featuresCorner, Level, Professionally Landscaped, Wood Fenced
  • parkingDriveway/Pad, Garage Door Opener(s), Side-Load Garage
  • HEAT TYPECentral, Dual System, Gas
  • AIR CONDITIONINGCeiling Fan(s), Central, Dual System
  • SubstructureSlab
  • other exterior FeaturesPatio, Wood Fence

Financial

  • Sales Price$498,000
  • Real Estate Tax $1,823/yr
  • HOA $700/yr

Collierville

Explore

Ready to Find Your Memphis Home?

Whether buying or selling, the House Team is here to guide you every step of the way.

Follow Me on Instagram