Leave a Message

Thank you for your message. We will be in touch with you shortly.

4803 ELLENDALE RD
4803 ELLENDALE RD
4803 ELLENDALE RD
4803 ELLENDALE RD
4803 ELLENDALE RD
4803 ELLENDALE RD
4803 ELLENDALE RD
4803 ELLENDALE RD
4803 ELLENDALE RD
4803 ELLENDALE RD
4803 ELLENDALE RD
4803 ELLENDALE RD
4803 ELLENDALE RD
4803 ELLENDALE RD
4803 ELLENDALE RD
4803 ELLENDALE RD
4803 ELLENDALE RD
4803 ELLENDALE RD
4803 ELLENDALE RD
4803 ELLENDALE RD
4803 ELLENDALE RD
4803 ELLENDALE RD
4803 ELLENDALE RD
4803 ELLENDALE RD
4803 ELLENDALE RD
4803 ELLENDALE RD
4803 ELLENDALE RD
4803 ELLENDALE RD
4803 ELLENDALE RD
4803 ELLENDALE RD
SEE ALL PHOTOS
4803 ELLENDALE RD
4803 ELLENDALE RD
4803 ELLENDALE RD
4803 ELLENDALE RD
4803 ELLENDALE RD
4803 ELLENDALE RD
4803 ELLENDALE RD
4803 ELLENDALE RD
4803 ELLENDALE RD
4803 ELLENDALE RD
4803 ELLENDALE RD
4803 ELLENDALE RD
4803 ELLENDALE RD
4803 ELLENDALE RD
4803 ELLENDALE RD
4803 ELLENDALE RD
4803 ELLENDALE RD
4803 ELLENDALE RD
4803 ELLENDALE RD
4803 ELLENDALE RD
4803 ELLENDALE RD
4803 ELLENDALE RD
4803 ELLENDALE RD
4803 ELLENDALE RD
4803 ELLENDALE RD
4803 ELLENDALE RD
4803 ELLENDALE RD
4803 ELLENDALE RD
4803 ELLENDALE RD
4803 ELLENDALE RD
Sold

4803 ELLENDALE RD

4803 ELLENDALE RD, Bartlett, TN 38135

$425,000
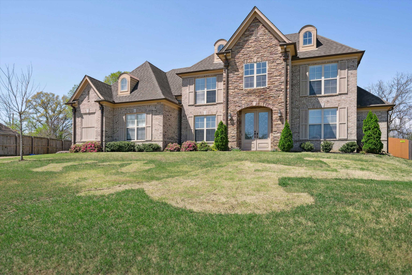
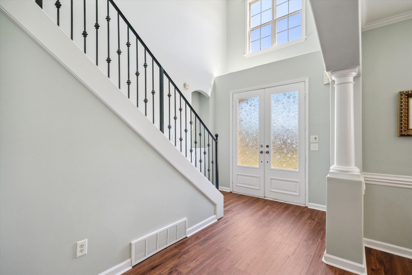
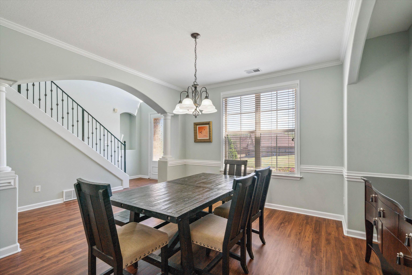
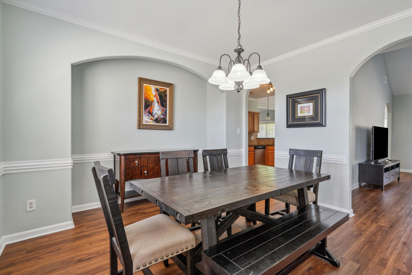
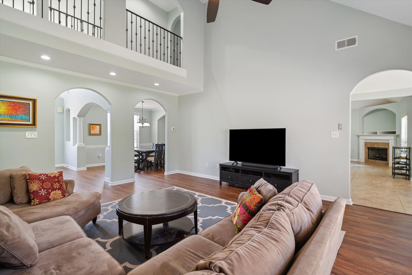
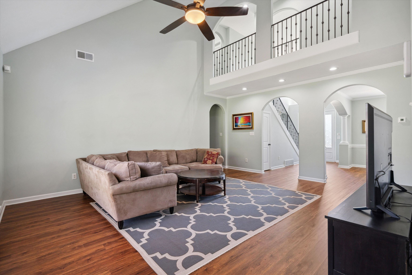
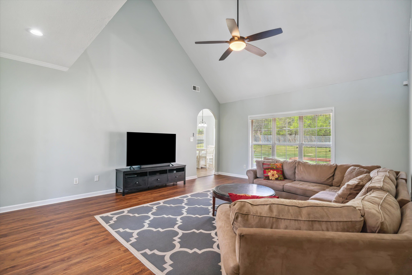
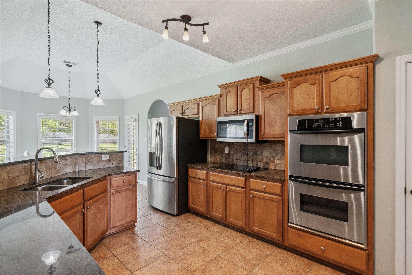
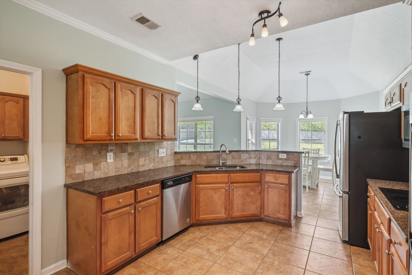
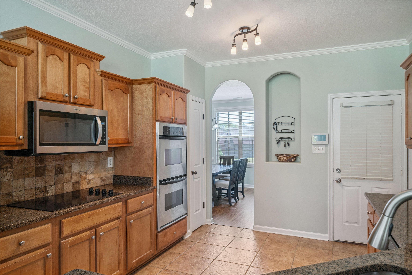
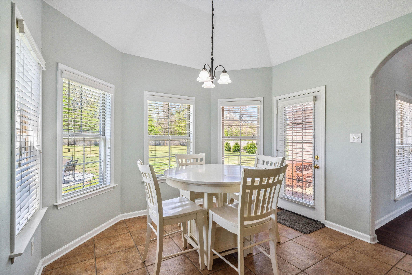
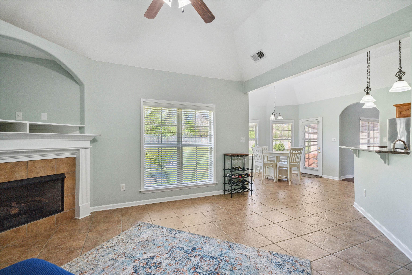
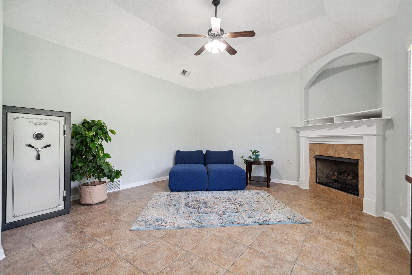
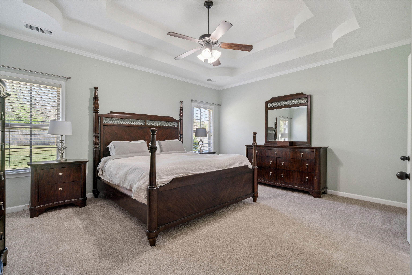
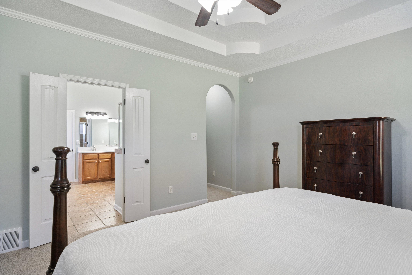
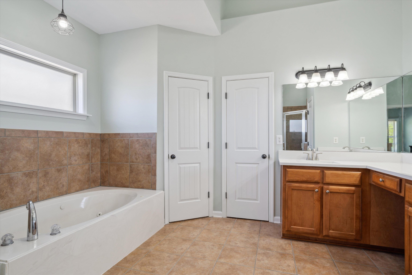
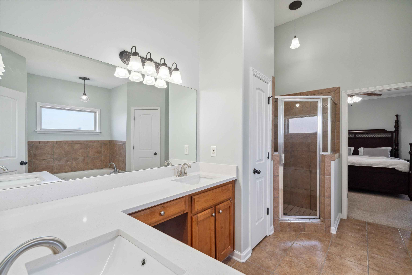
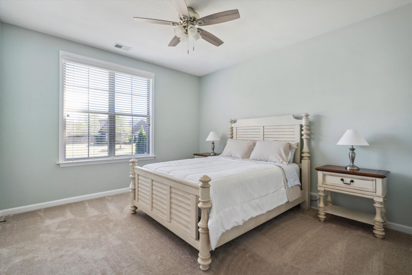
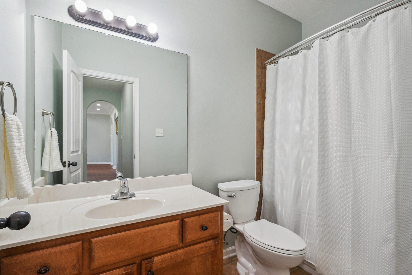
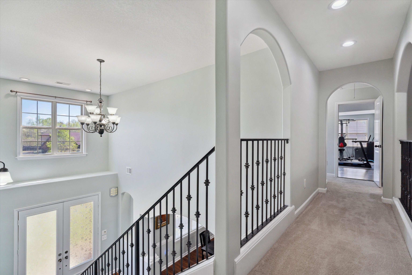
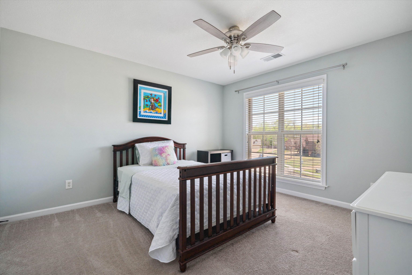
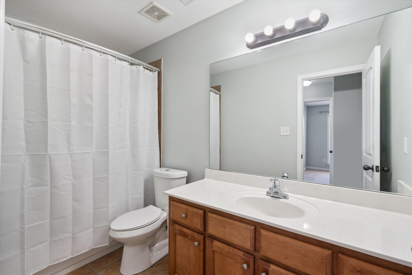
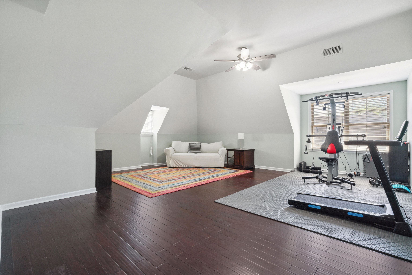
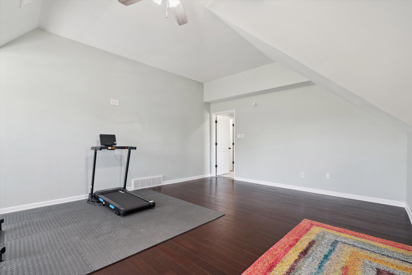
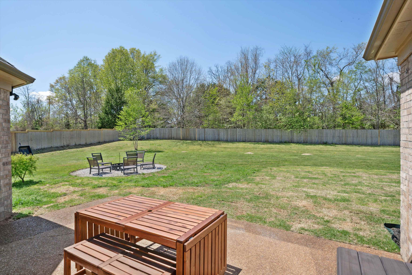
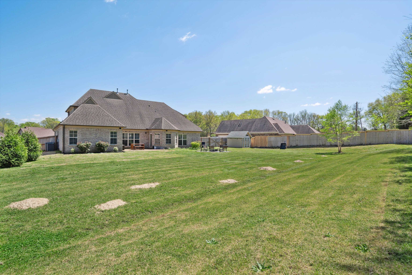
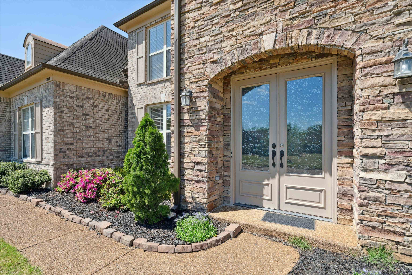
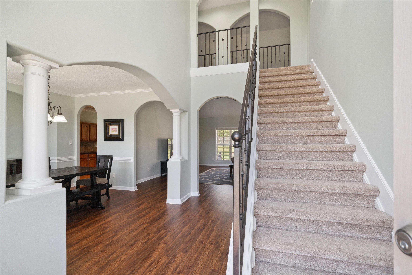
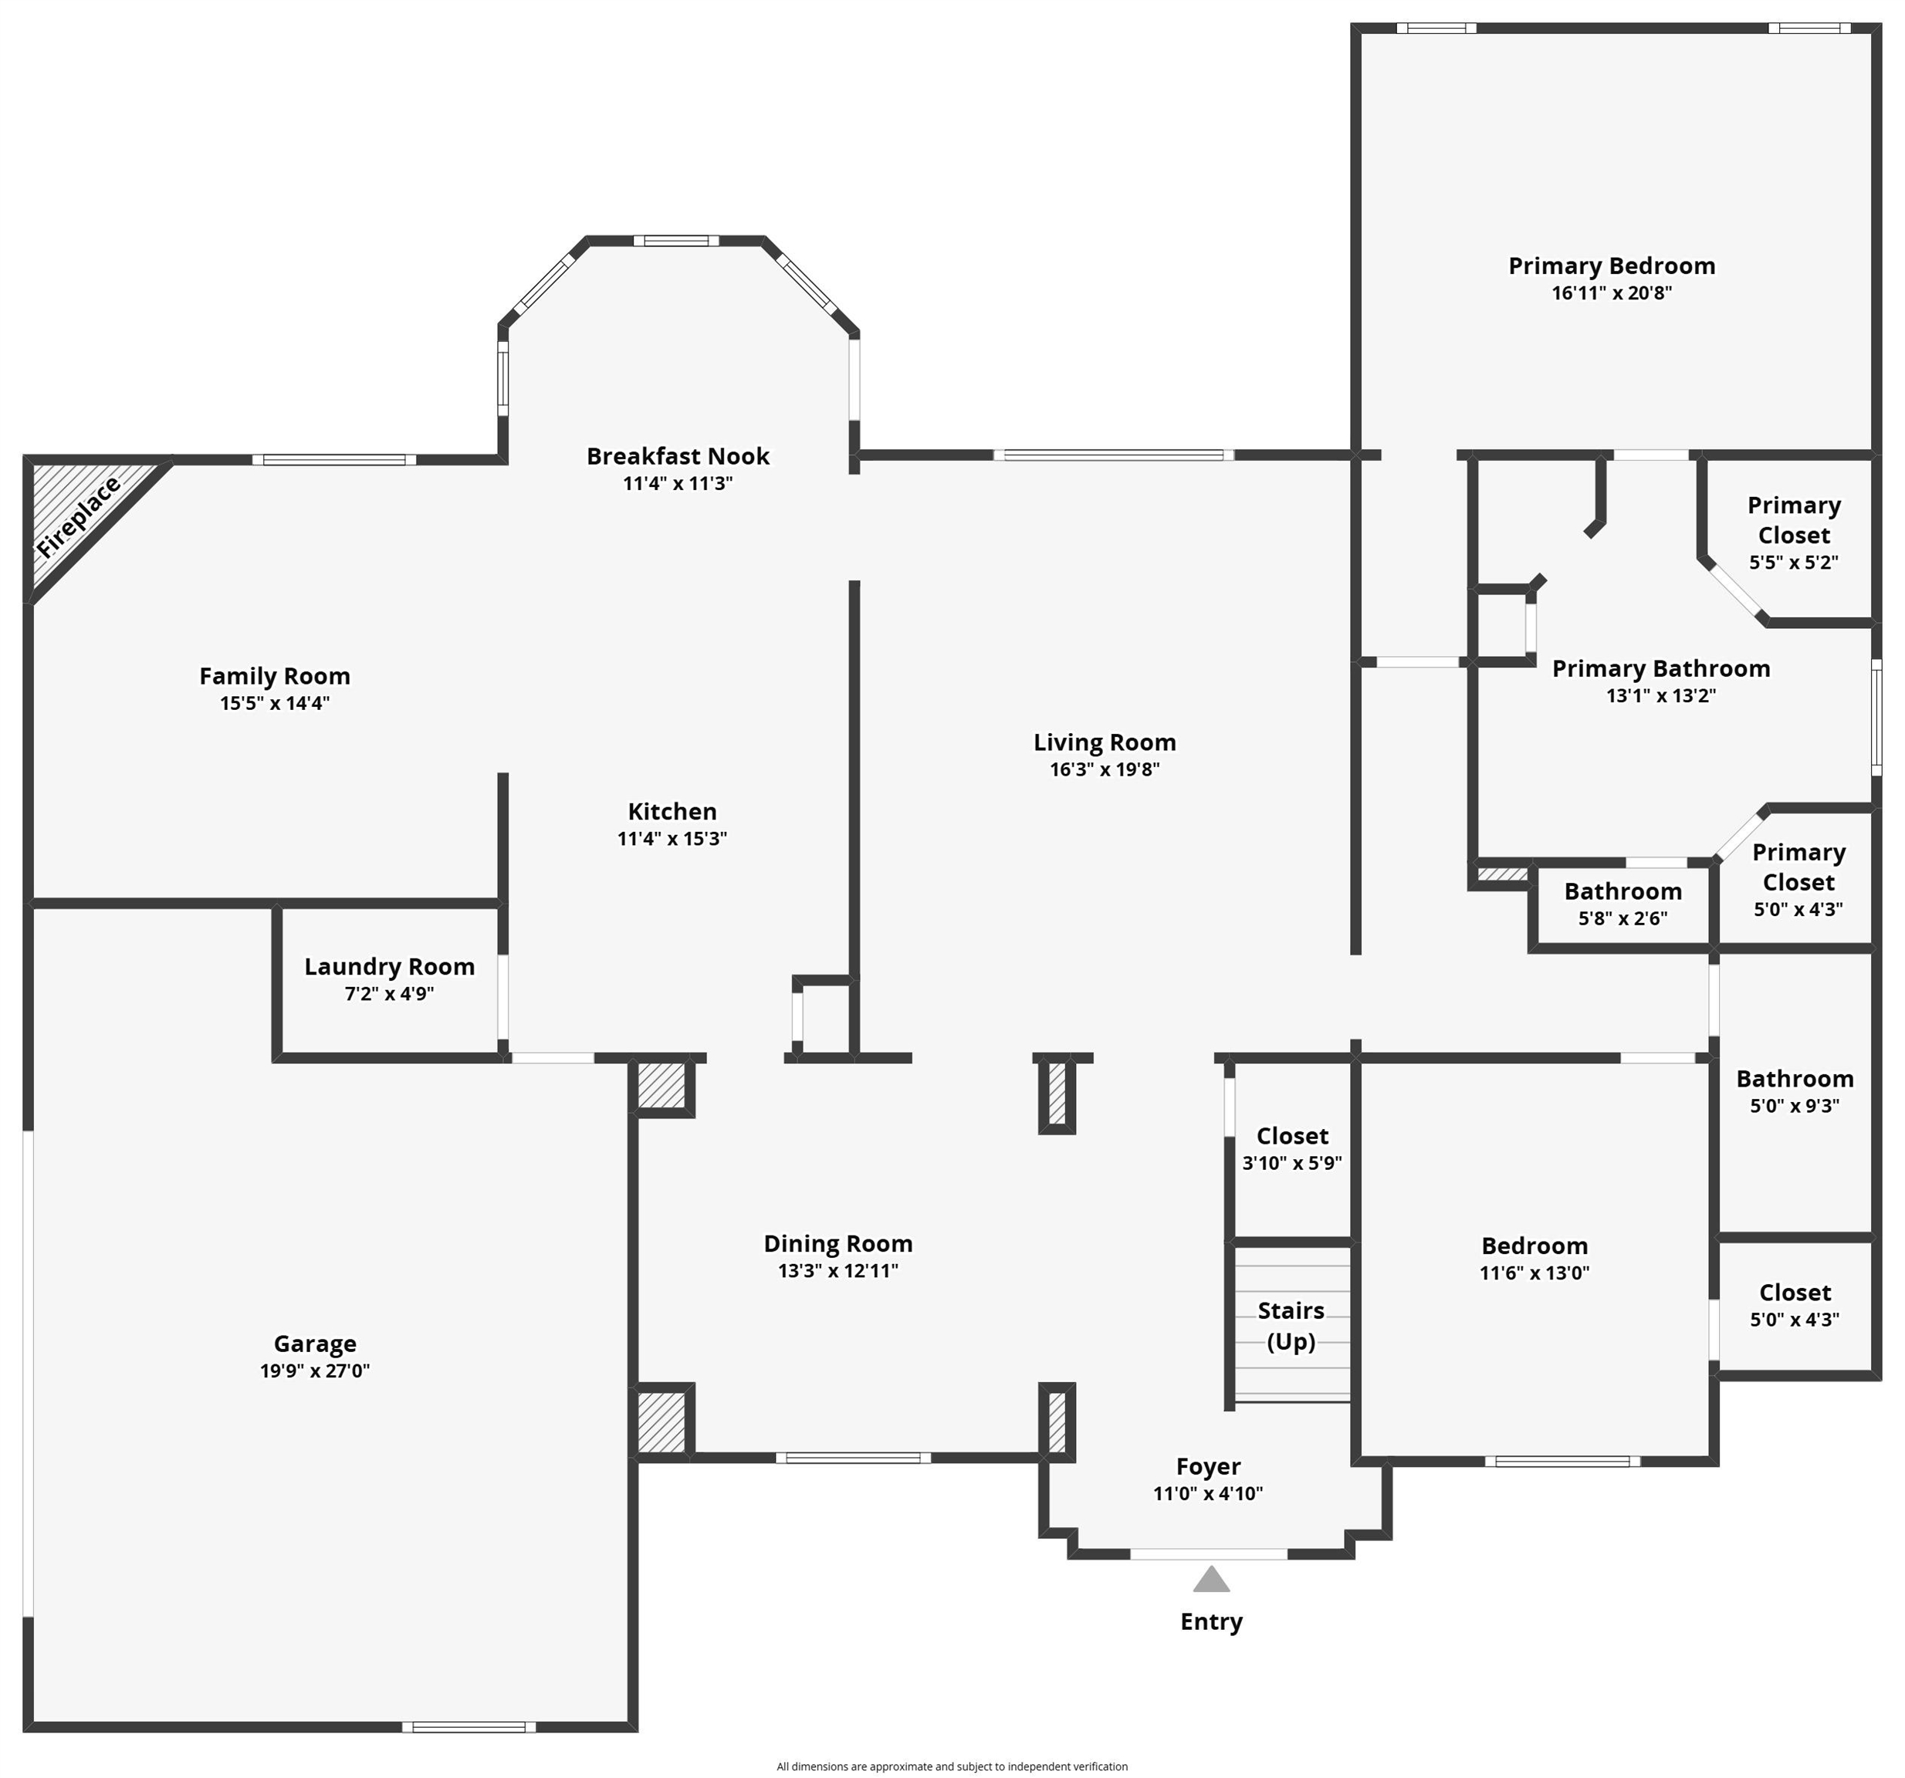
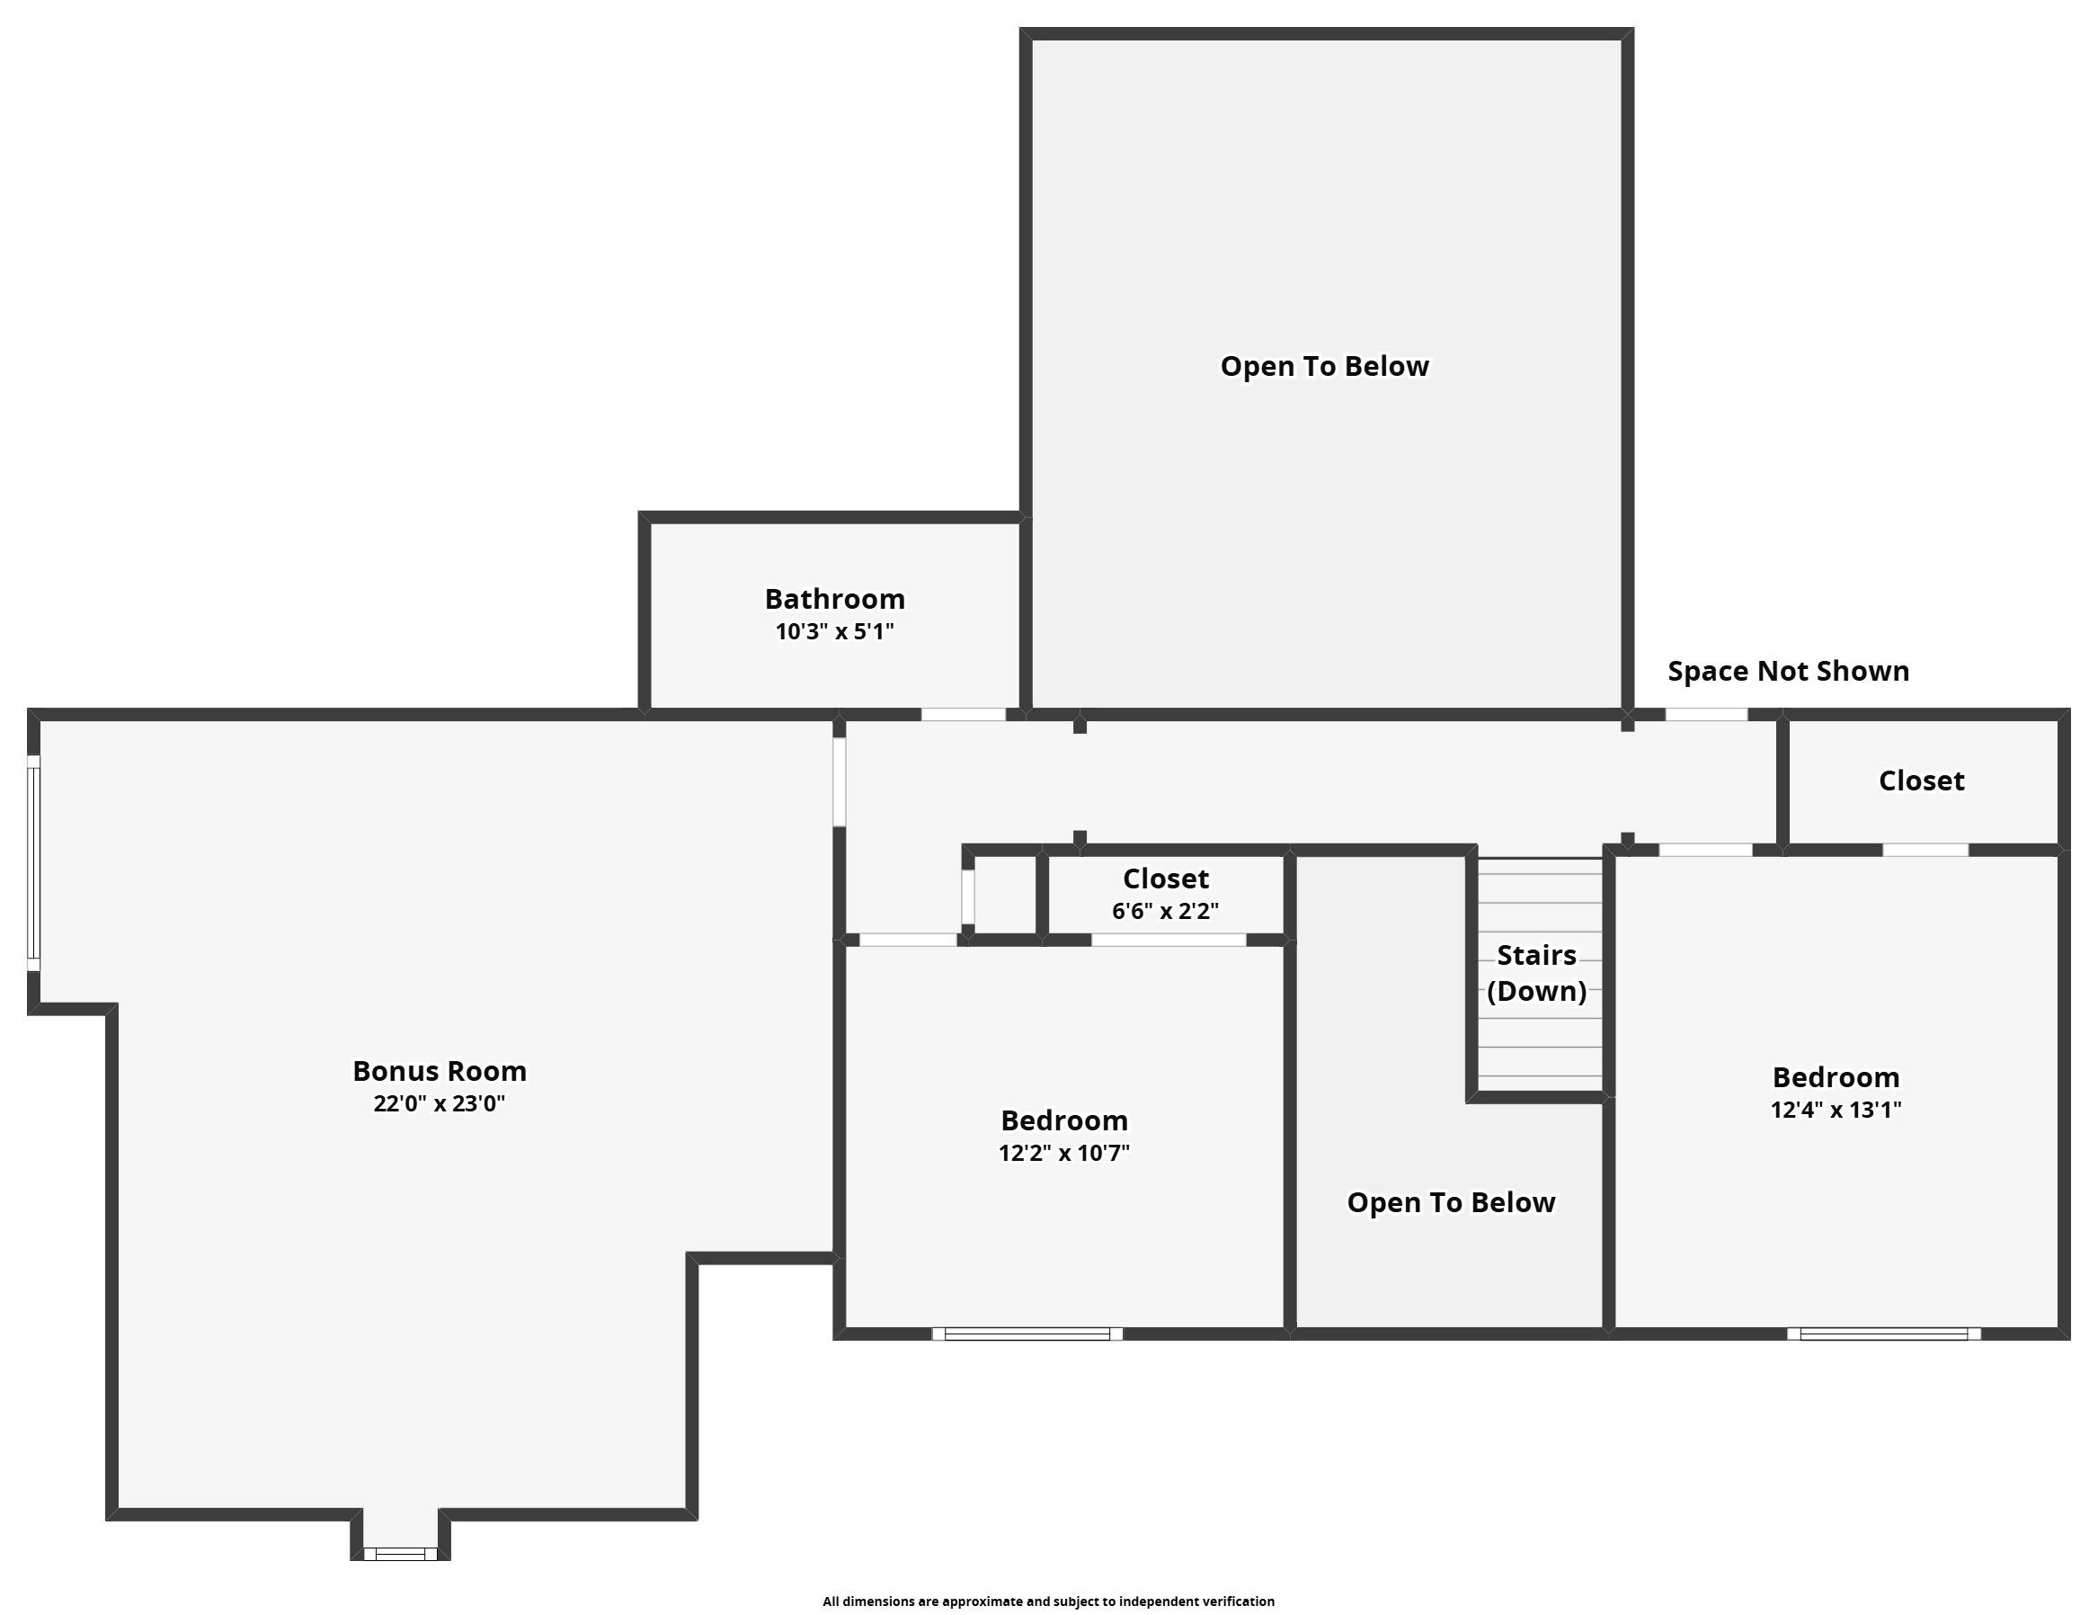
Stately Beauty on Huge .48 acre lot! Custom Stacked Stone at Entrance with Double doors! Grand two story entry, wrought iron details!! Vaulted and 9' ceilings downstairs. Home lives Large!! Kitchen with GRANITE countertops & Stainless appliances, large wrap around breakfast bar, breakfast area and a Keeping Room with a Fireplace! The heart of the Home!! Special touches throughout such as Bullnose corners, Crown molding and Arched Openings and doorways! Large Primary Suite Down(with New carpet) and New Granite in Primary bath! Large Second bedroom and full bath down for Guests or could be for in-law suite. Two additional bedrooms up and Huge Bonus Room! Architectural shingles! Gutters on all 4 sides of home! New LVP flooring in DR, LR and Hall! Water Heaters were replaced 2021! Fresh exterior paint, some fresh interior paint!! Separate Laundry Room, Storage Building. Side load garage that just adds to the impressive front elevation of the home!!

4
beds

3
baths

0.48 Acres lot

Chuck House

Chuck House

Features & Amenities

Interior

  • total bedrooms4
  • Total bathrooms3
  • full bathrooms3
  • Fireplace Gas Logs, In Keeping/Hearth room
  • APPLIANCES Cable Wired, Cooktop, Dishwasher, Disposal, Double Oven, Microwave
  • other interior Features 9 or more Ft Ceiling, Part Carpet, Smooth Ceiling, Tile, Two Story Foyer, Vaulted/Coff/Tray Ceiling, Wood Laminate Floors, 2 or More Baths, 2nd Bedroom, Breakfast Room, Dining Room, Keeping/Hearth Room, Kitchen, Laundry Room, Living Room, Primary Bedroom, Breakfast Bar, Eat-In Kitchen, Keeping/Hearth Room, Separate Breakfast Room, Separate Dining Room, Separate Living Room, 1 or More BR Down, Double Vanity Bath, Full Bath Down, Luxury Primary Bath, Primary Down, Separate Tub Shower, Split Bedroom Plan, Vaulted/Coffered Primary, Whirlpool(s), Attic Access, Smoke Detector(s), Vent Hood/Exhaust Fan, Walk-In Attic, Walk-In Closet(s)

Area & Lot

  • Status Sold
  • Date Sold May 22, 2025
  • Lot Area0.48 Acres
  • MLS® ID10193935
  • TypeResidential
  • YEAR BUILT2007
  • NeighborhoodBartlett
  • Architecture StylesTraditional

Exterior

  • STORIES2
  • utilities2 Water Heaters, Public Sewer, Public Water
  • PoolNone
  • roofComposition Shingles
  • lot featuresLandscaped, Level, Professionally Landscaped, Wood Fenced
  • parkingDriveway/Pad, Side-Load Garage
  • HEAT TYPECentral, Dual System
  • AIR CONDITIONINGCeiling Fan(s), Central, Dual System
  • SubstructureSlab
  • security FeaturesDead Bolt Lock(s), Smoke Detector(s)
  • other exterior FeaturesStorage Building, Patio, Balcony, Well Landscaped Grounds, Wood Fence, Storage

Financial

  • Sales Price$425,000
  • Real Estate Tax $1,441/yr
View Virtual Tour

Bartlett

Explore

Ready to Find Your Memphis Home?

Whether buying or selling, the House Team is here to guide you every step of the way.

Follow Me on Instagram