Leave a Message

Thank you for your message. We will be in touch with you shortly.

3646 GAILYN DR
3646 GAILYN DR
3646 GAILYN DR
3646 GAILYN DR
3646 GAILYN DR
3646 GAILYN DR
3646 GAILYN DR
3646 GAILYN DR
3646 GAILYN DR
3646 GAILYN DR
3646 GAILYN DR
3646 GAILYN DR
3646 GAILYN DR
3646 GAILYN DR
3646 GAILYN DR
3646 GAILYN DR
3646 GAILYN DR
3646 GAILYN DR
3646 GAILYN DR
3646 GAILYN DR
3646 GAILYN DR
3646 GAILYN DR
3646 GAILYN DR
3646 GAILYN DR
3646 GAILYN DR
3646 GAILYN DR
3646 GAILYN DR
3646 GAILYN DR
3646 GAILYN DR
3646 GAILYN DR
3646 GAILYN DR
SEE ALL PHOTOS
3646 GAILYN DR
3646 GAILYN DR
3646 GAILYN DR
3646 GAILYN DR
3646 GAILYN DR
3646 GAILYN DR
3646 GAILYN DR
3646 GAILYN DR
3646 GAILYN DR
3646 GAILYN DR
3646 GAILYN DR
3646 GAILYN DR
3646 GAILYN DR
3646 GAILYN DR
3646 GAILYN DR
3646 GAILYN DR
3646 GAILYN DR
3646 GAILYN DR
3646 GAILYN DR
3646 GAILYN DR
3646 GAILYN DR
3646 GAILYN DR
3646 GAILYN DR
3646 GAILYN DR
3646 GAILYN DR
3646 GAILYN DR
3646 GAILYN DR
3646 GAILYN DR
3646 GAILYN DR
3646 GAILYN DR
3646 GAILYN DR
Sold

3646 GAILYN DR

3646 GAILYN DR, Bartlett, TN 38135

$375,000
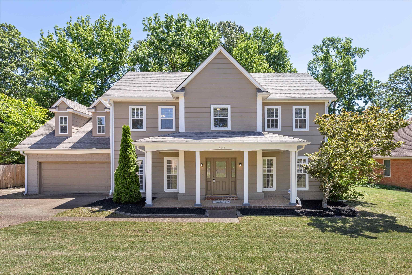
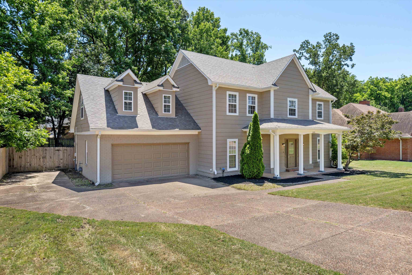
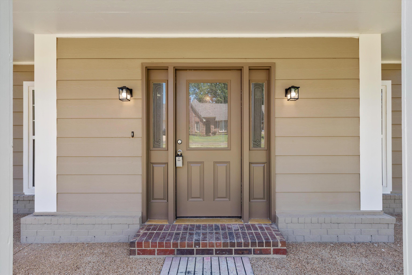
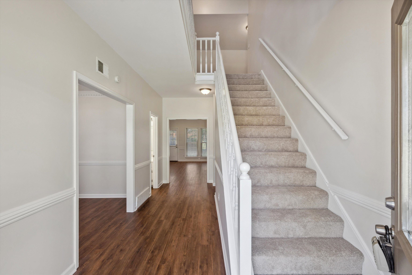
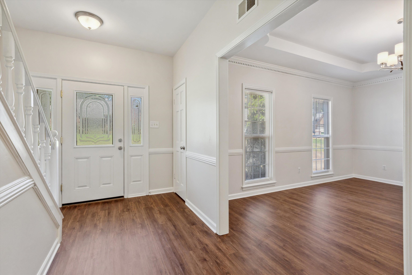
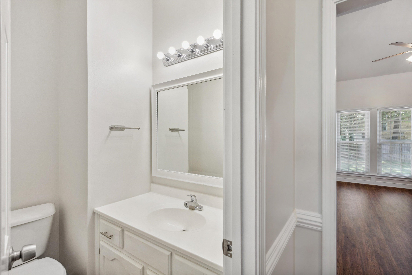
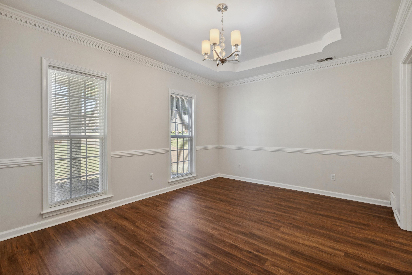
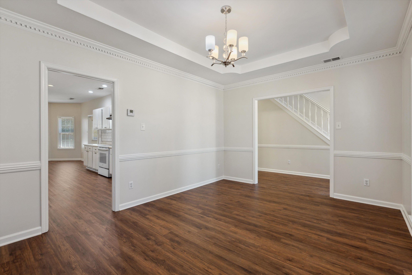
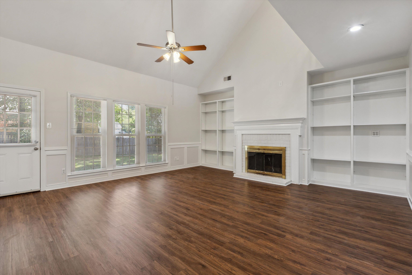
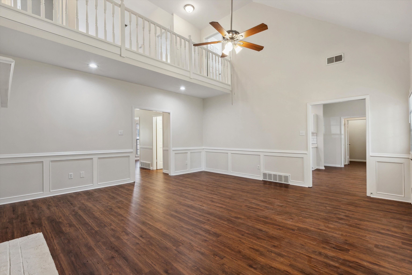
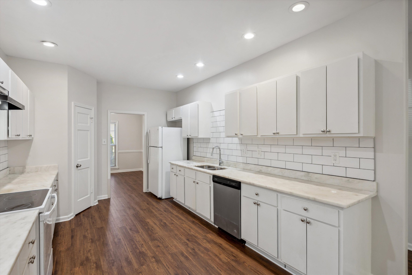
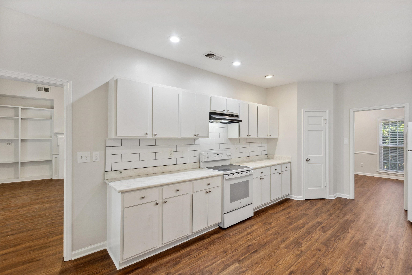
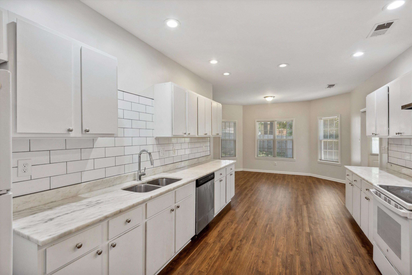
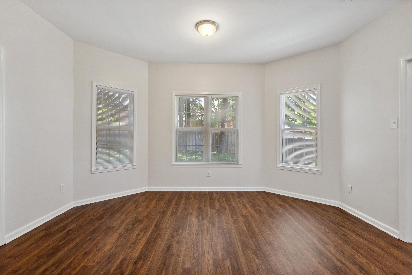
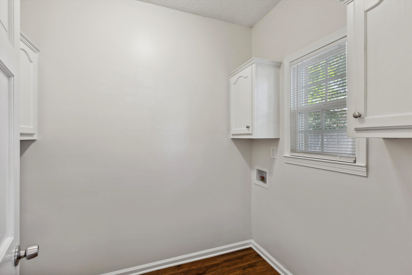
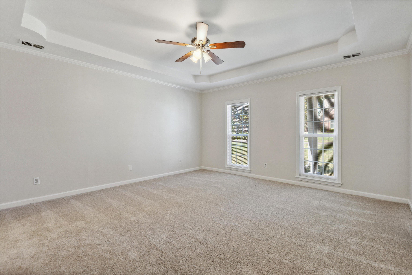
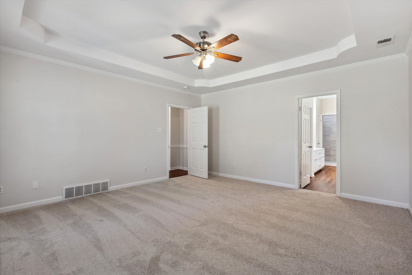
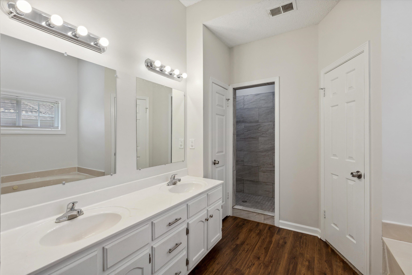
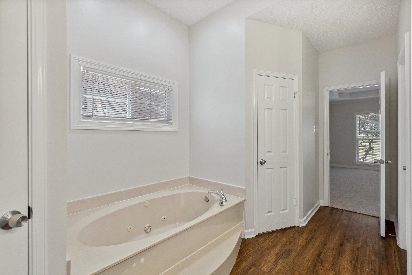
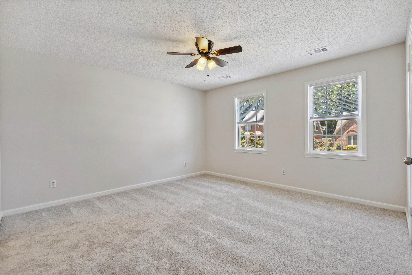
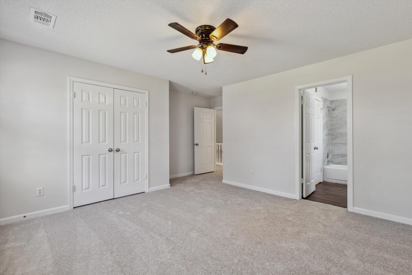
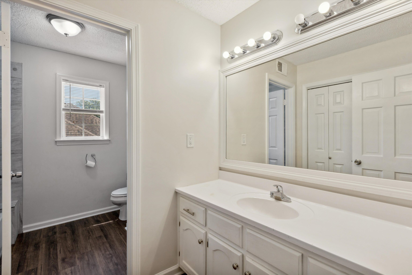
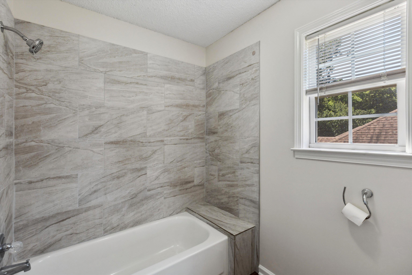
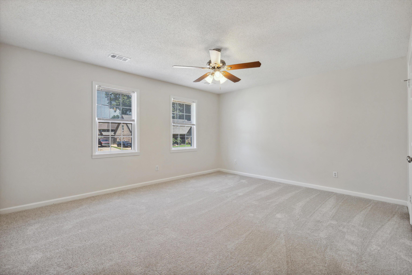
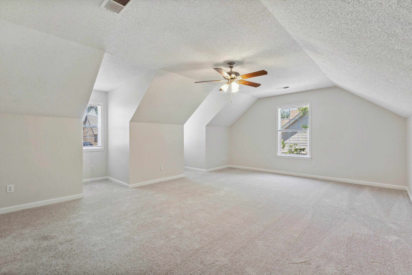
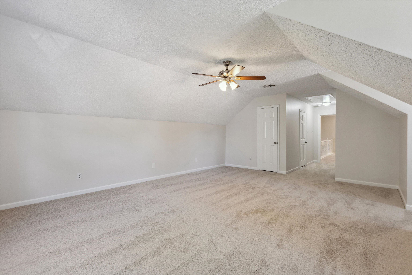
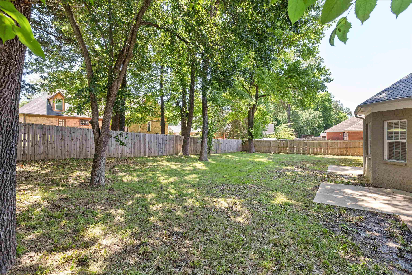
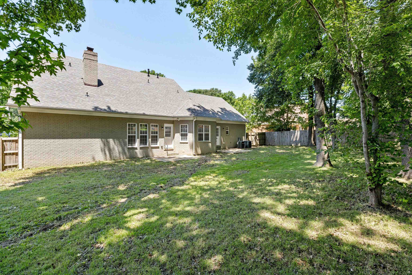
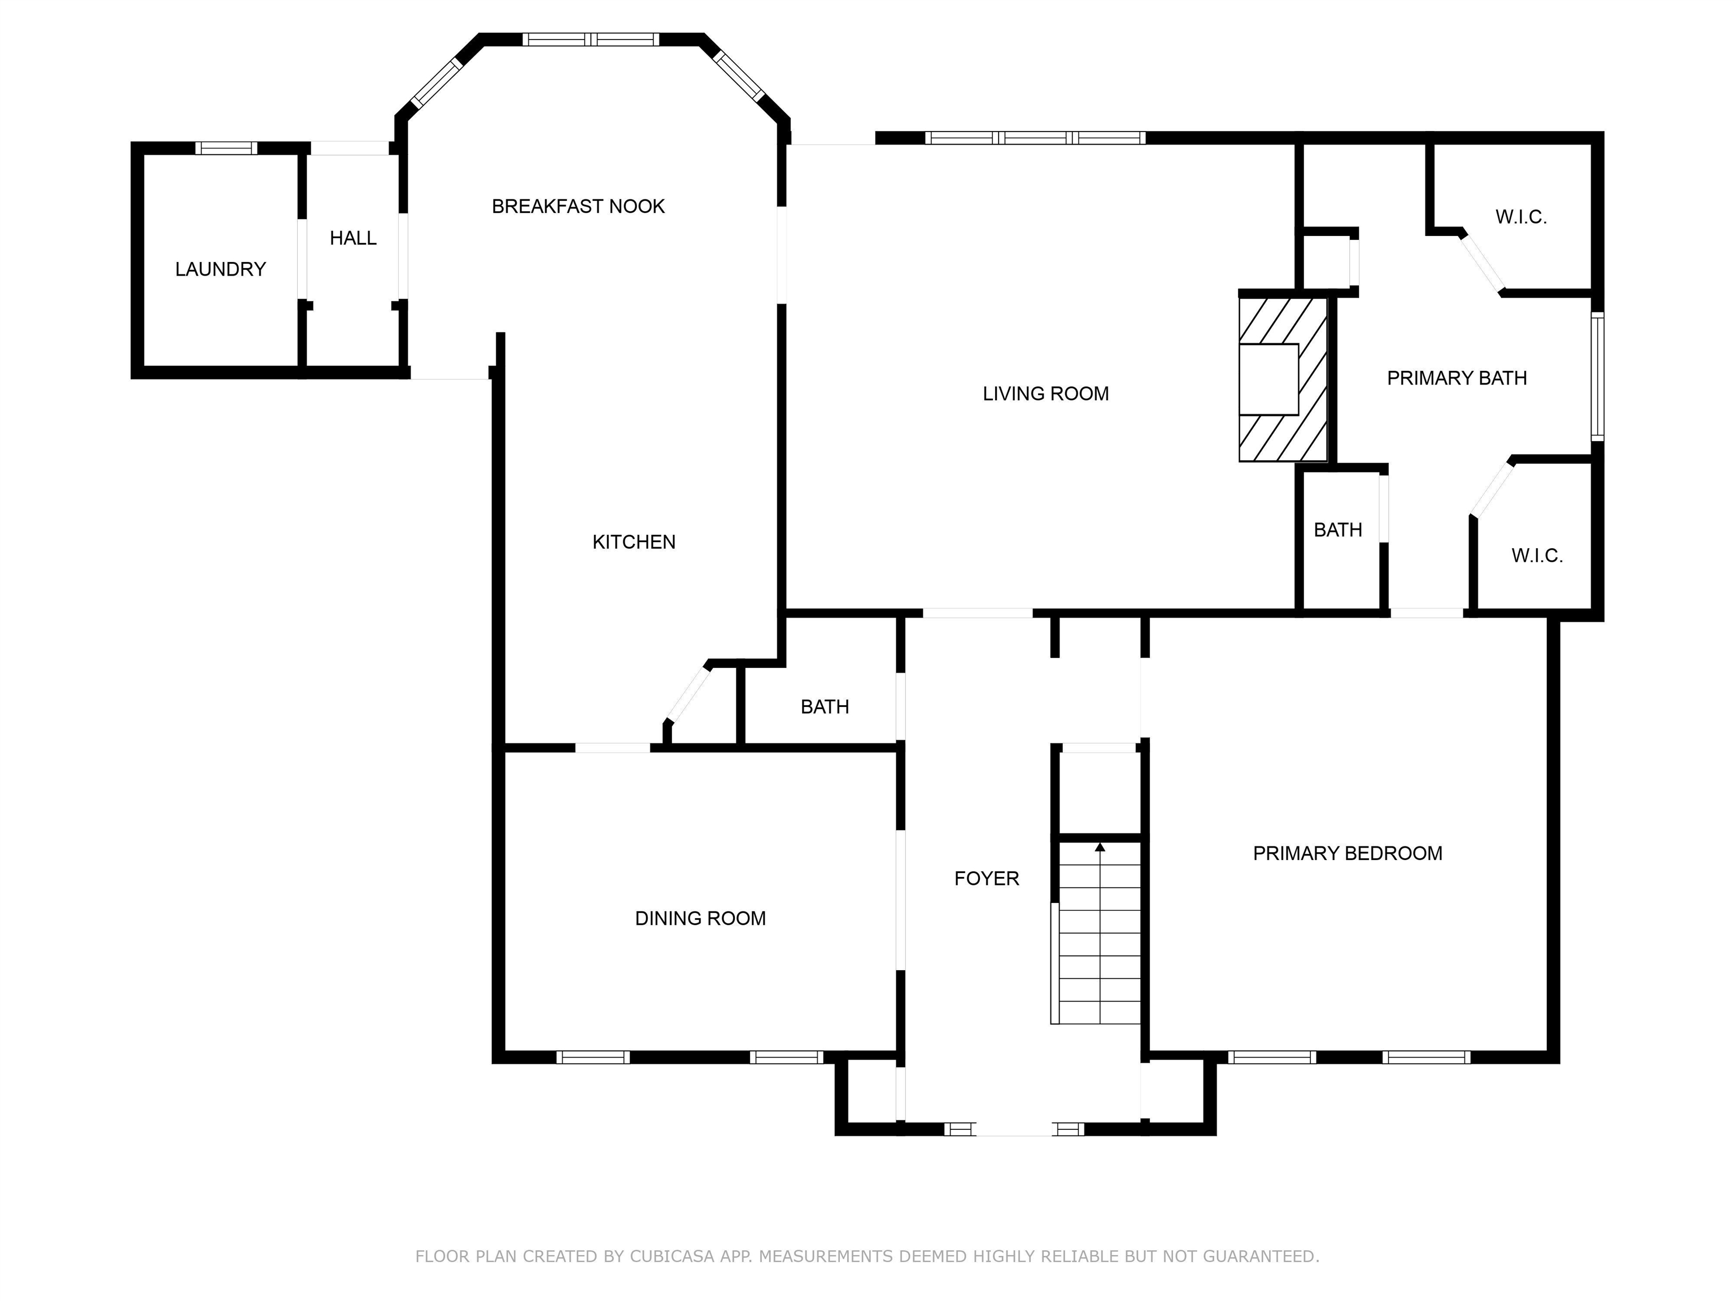
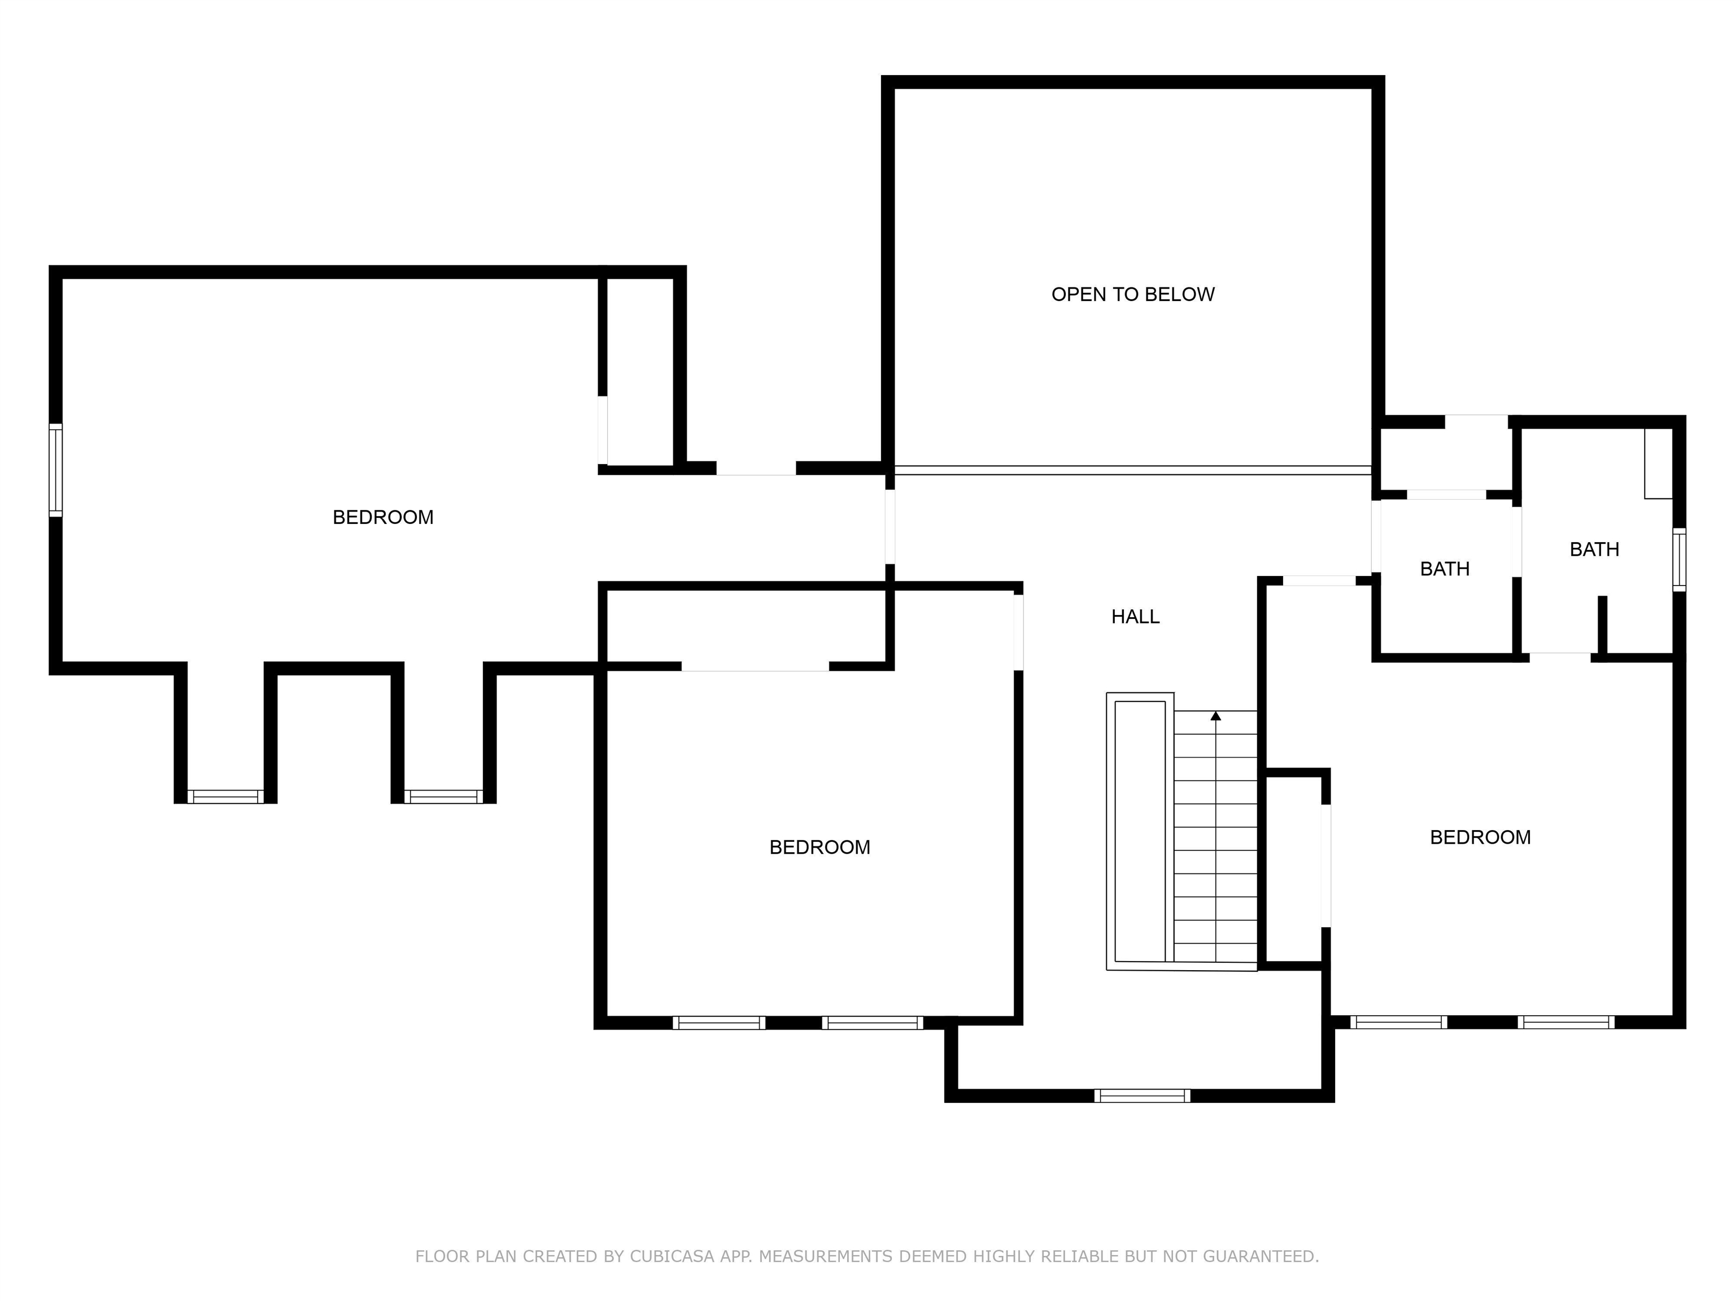
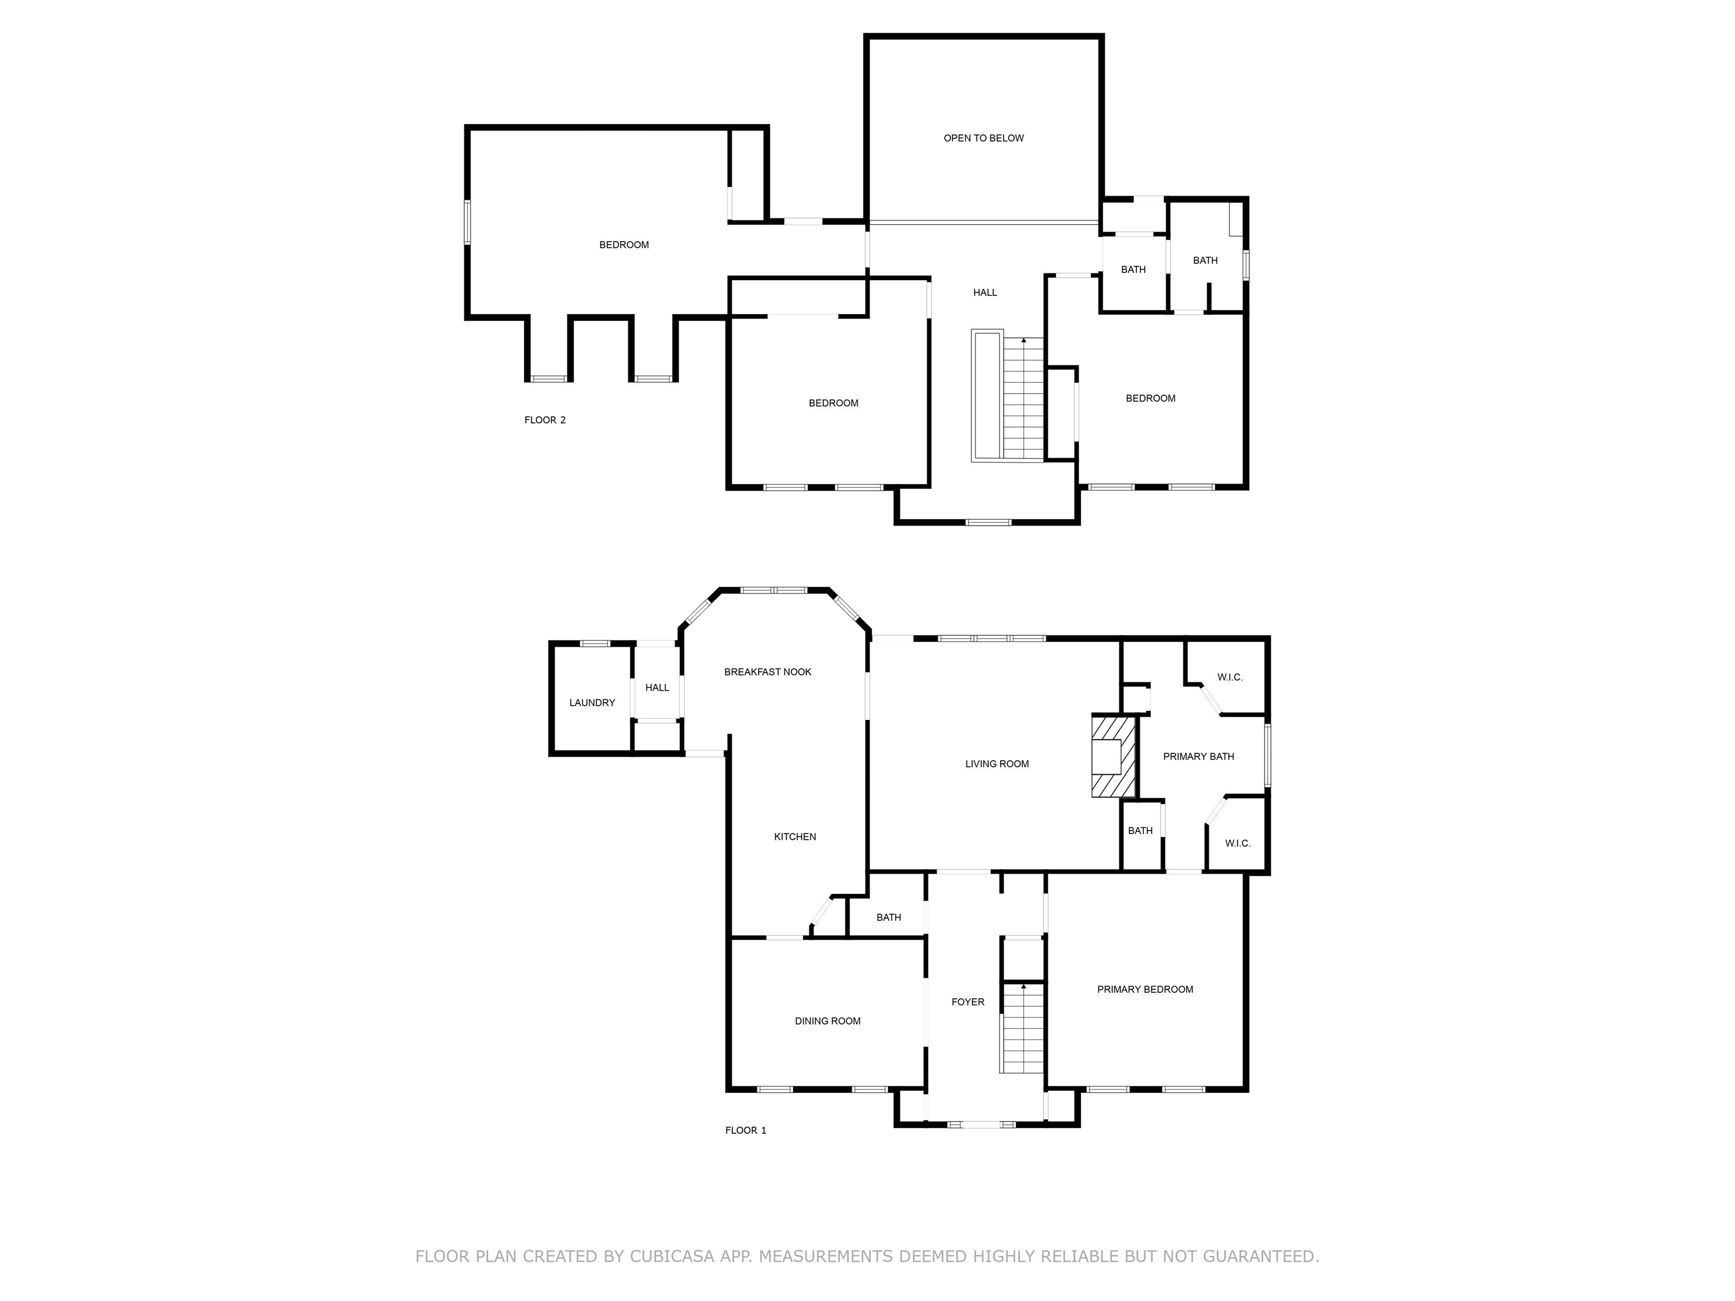
Ready for Immediate Move in!! All New LVP flooring, Carpet and fresh paint inside and out. Lovely home with oversized rooms and tons of storage. Soaring Ceilings and lots of natural light throughout. Great flow for living and entertaining!! Primary Bedroom with Ensuite Bathroom downstairs which is a very private oasis. Loft area and three large bedrooms upstairs. Extra Room/Office/Sewing Room!! One bedroom is Large enough to be a bonus room or use as a bedroom with room for a sitting area and or office space. Large backyard with endless possibilities. Great location in a quiet neighborhood!! Close to shopping, restaurants and entertainment. Not too far from I-40 which makes commuting anywhere a breeze!! Wonderful schools: Bartlett Elementary, Elmore Park Middle and Bartlett High School!!

4
beds

3
baths

10,890 Sq.Ft. lot

Chuck House

Chuck House

Features & Amenities

Interior

  • total bedrooms4
  • Total bathrooms3
  • full bathrooms2
  • half bathroom1
  • Fireplace Glass Doors, In Den/Great Room, Masonry
  • APPLIANCES Cable Available, Cable Wired, Continuous Cleaning Oven, Cooktop, Microwave, Refrigerator
  • other interior Features 9 or more Ft Ceiling, Part Carpet, Smooth Ceiling, Tile, Vaulted/Coff/Tray Ceiling, Wood Laminate Floors, 1 1/2 Bath, 1/2 Bath, Breakfast Room, Den/Great Room, Dining Room, Kitchen, Laundry Room, Primary Bedroom, Breakfast Bar, Eat-In Kitchen, Separate Breakfast Room, Separate Den, Separate Dining Room, Updated/Renovated Kitchen, 1 or More BR Down, Double Vanity Bath, Full Bath Down, Half Bath Down, Luxury Primary Bath, Primary Down, Separate Tub Shower, Vaulted/Coffered Primary, Whirlpool(s), All Window Treatments, Attic Access, Powder/Dressing Room, Vent Hood/Exhaust Fan, Walk-In Attic, Walk-In Closet(s)

Area & Lot

  • Status Sold
  • Date Sold June 23, 2025
  • Lot Area10,890 Sq.Ft.
  • MLS® ID10197354
  • TypeResidential
  • YEAR BUILT1989
  • NeighborhoodBartlett
  • Architecture StylesTraditional

Exterior

  • STORIES2
  • utilitiesElectric Water Heater, Public Sewer, Public Water
  • PoolNone
  • roofComposition Shingles
  • lot featuresSome Trees, Wood Fenced
  • parkingDriveway/Pad, Front-Load Garage
  • HEAT TYPECentral, Dual System, Gas
  • AIR CONDITIONINGCeiling Fan(s), Central, Dual System
  • SubstructureSlab
  • security FeaturesDead Bolt Lock(s)
  • other exterior FeaturesPorch, Patio, Wood Fence, Sidewalks

Financial

  • Sales Price$375,000
  • Real Estate Tax $1,087/yr

Bartlett

Explore

Ready to Find Your Memphis Home?

Whether buying or selling, the House Team is here to guide you every step of the way.

Follow Me on Instagram