Leave a Message

Thank you for your message. We will be in touch with you shortly.

3212 N HARTWELL RIDGE DR
SEE ALL PHOTOS
3212 N HARTWELL RIDGE DR
Sold

3212 N HARTWELL RIDGE DR

3212 N HARTWELL RIDGE DR, Collierville, TN 38017

$1,070,000
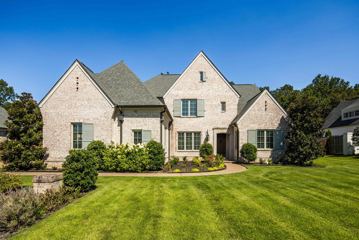
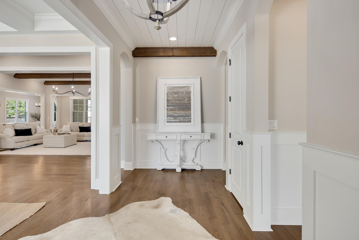
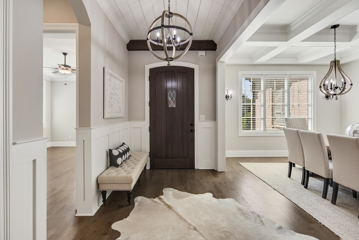
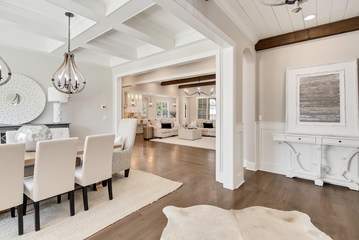
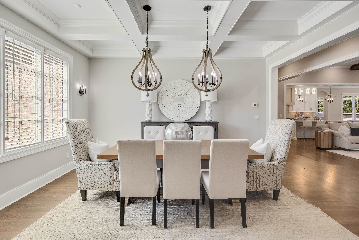
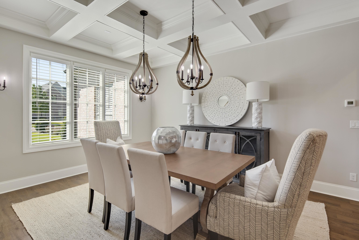
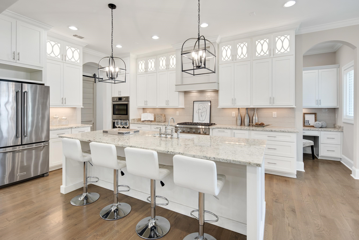
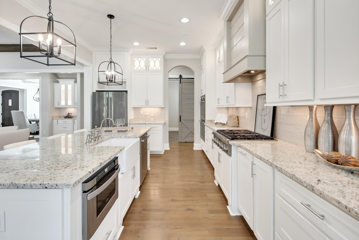
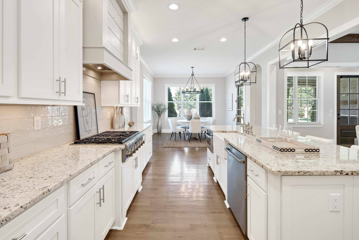
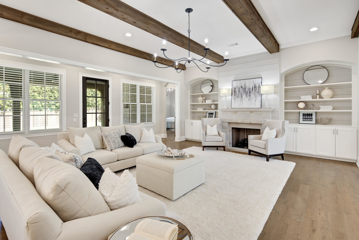
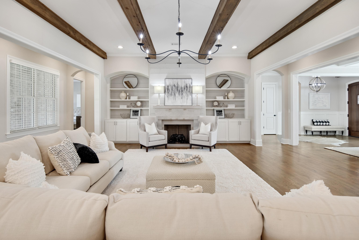
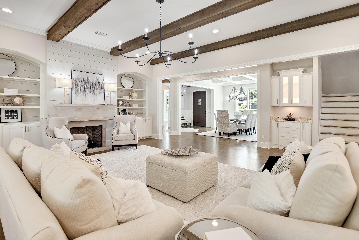
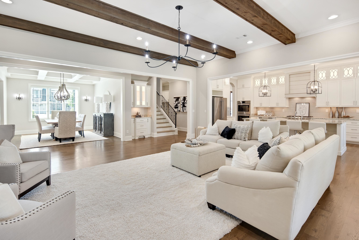
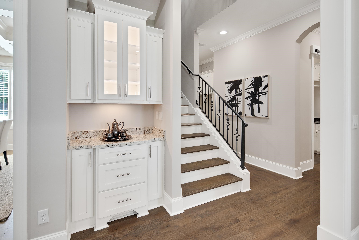
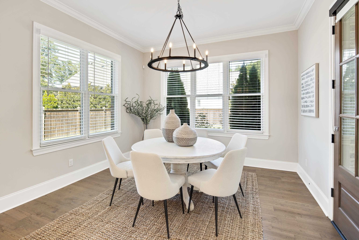
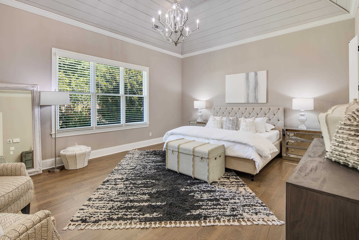
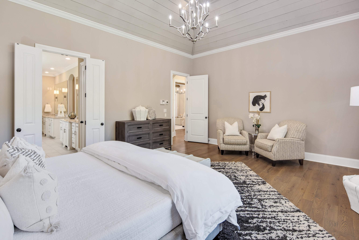
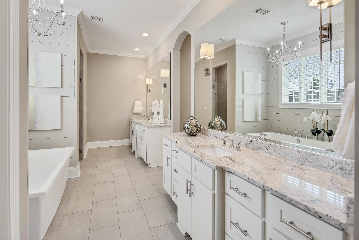
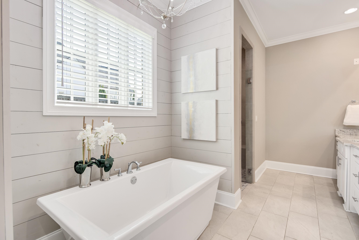
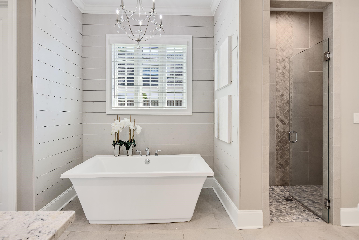
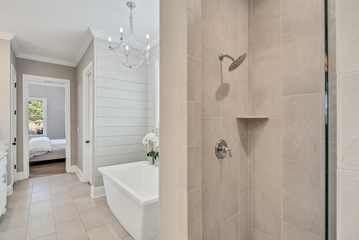
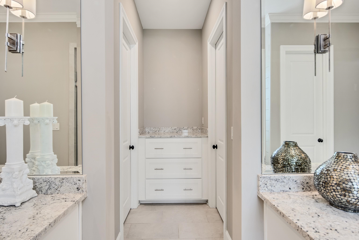
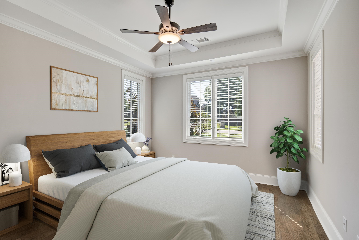
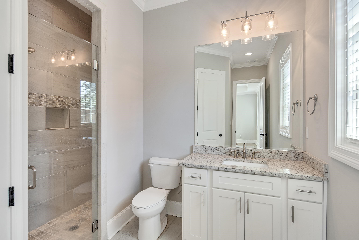
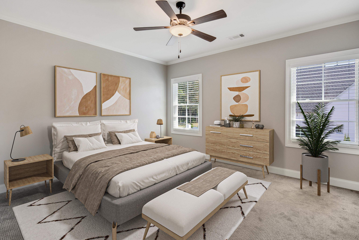
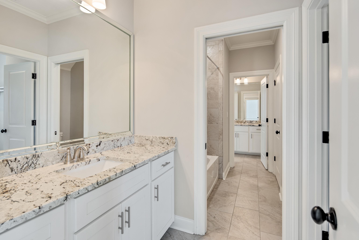
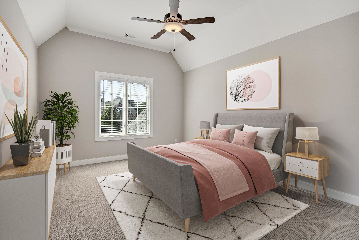
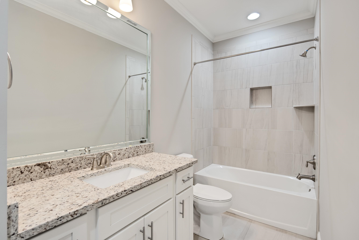
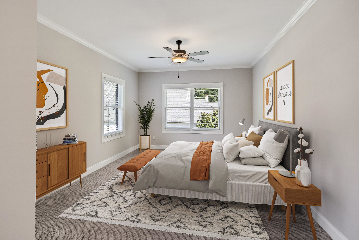
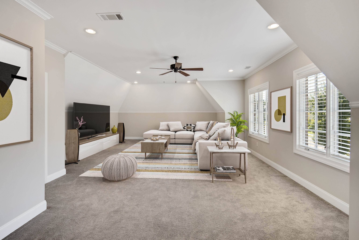
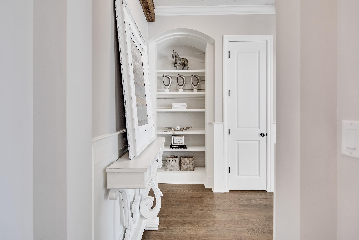
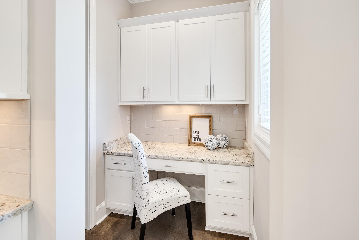
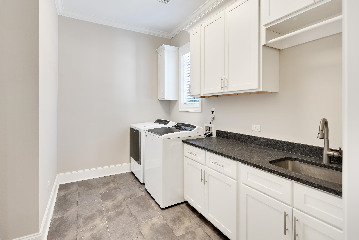
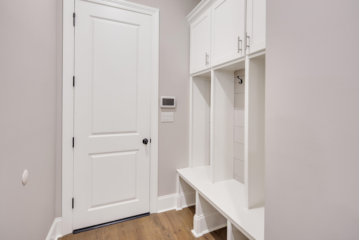
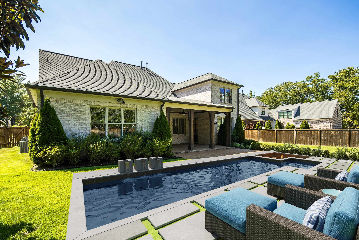
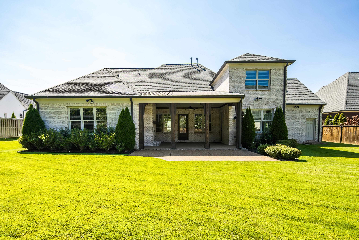
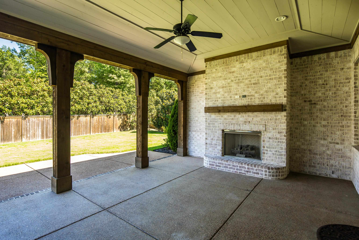
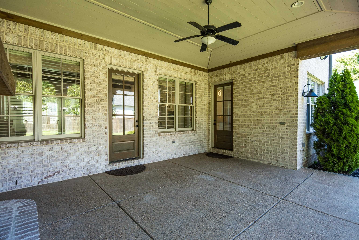
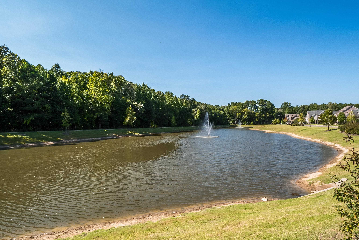
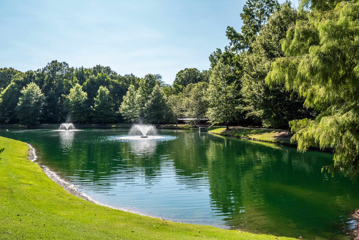
Luxury Shepherds Creek Home! Open floorplan w elevation designed by LRK! 2bds dwn + office. Curbless shower entry. 2nd BR perfect for in-laws. Incredible kitchen, large island that looks into spacious living room. Separate breakfast room. Upgraded light fixtures. All hardwood main level. Covered patio w extended patio area. Fireplaces in living rm & back porch! Large fenced in backyard. Additional parking area. Pella windows! Irrigation! Leaf guards. Neighborhood walking trails & lakes.

5
beds

5
baths

0.43 Acres lot

Chuck House

Chuck House

Features & Amenities

Interior

  • total bedrooms5
  • Total bathrooms5
  • full bathrooms4
  • half bathroom1
  • Fireplace Ventless Gas Fireplace, In Living Room, In Other Room, Gas Starter
  • APPLIANCES Double Oven, Cooktop, Gas Cooking, Disposal, Dishwasher, Microwave, Cable Wired
  • other interior Features Part Hardwood, Part Carpet, Tile, Smooth Ceiling, 9 or more Ft Ceiling, Living Room, Dining Room, Kitchen, Primary Bedroom, 2nd Bedroom, 1/2 Bath, 2 or More Baths, Laundry Room, Breakfast Room, Office, Separate Living Room, Separate Dining Room, Breakfast Bar, Separate Breakfast Room, Pantry, Island In Kitchen, 1 or More BR Down, Primary Down, Luxury Primary Bath, Double Vanity Bath, Separate Tub Shower, Full Bath Down, Half Bath Down, Excl Some Window Treatmnt, Walk-In Closet(s), Pull Down Attic Stairs, Attic Access, Walk-In Attic, Security System, Smoke Detector(s)

Area & Lot

  • Status Sold
  • Date Sold October 17, 2024
  • Lot Area0.43 Acres
  • MLS® ID10179800
  • TypeResidential
  • YEAR BUILT2018
  • NeighborhoodCollierville
  • Architecture StylesTraditional

Exterior

  • STORIES2
  • utilities2 Water Heaters, Public Sewer, Public Water
  • PoolNone
  • roofComposition Shingles
  • lot featuresSome Trees, Level, Professionally Landscaped, Wood Fenced
  • parkingDriveway/Pad, Garage Door Opener(s), Side-Load Garage
  • HEAT TYPECentral, 3 or More Systems
  • AIR CONDITIONING220 Wiring, 3 or More Systems, Ceiling Fan(s), Central
  • SubstructureSlab
  • security FeaturesBurglar Alarm, Smoke Detector(s), Dead Bolt Lock(s)
  • other exterior FeaturesAuto Lawn Sprinkler, Patio, Covered Patio, Well Landscaped Grounds, Sidewalks

Financial

  • Sales Price$1,070,000
  • Real Estate Tax $4,209/yr

Collierville

Explore

Ready to Find Your Memphis Home?

Whether buying or selling, the House Team is here to guide you every step of the way.

Follow Me on Instagram