Leave a Message

Thank you for your message. We will be in touch with you shortly.

2984 RUFFLE DR
2984 RUFFLE DR
2984 RUFFLE DR
2984 RUFFLE DR
2984 RUFFLE DR
2984 RUFFLE DR
2984 RUFFLE DR
2984 RUFFLE DR
2984 RUFFLE DR
2984 RUFFLE DR
2984 RUFFLE DR
2984 RUFFLE DR
2984 RUFFLE DR
2984 RUFFLE DR
2984 RUFFLE DR
2984 RUFFLE DR
2984 RUFFLE DR
2984 RUFFLE DR
2984 RUFFLE DR
2984 RUFFLE DR
2984 RUFFLE DR
2984 RUFFLE DR
2984 RUFFLE DR
2984 RUFFLE DR
2984 RUFFLE DR
2984 RUFFLE DR
2984 RUFFLE DR
2984 RUFFLE DR
2984 RUFFLE DR
2984 RUFFLE DR
2984 RUFFLE DR
SEE ALL PHOTOS
2984 RUFFLE DR
2984 RUFFLE DR
2984 RUFFLE DR
2984 RUFFLE DR
2984 RUFFLE DR
2984 RUFFLE DR
2984 RUFFLE DR
2984 RUFFLE DR
2984 RUFFLE DR
2984 RUFFLE DR
2984 RUFFLE DR
2984 RUFFLE DR
2984 RUFFLE DR
2984 RUFFLE DR
2984 RUFFLE DR
2984 RUFFLE DR
2984 RUFFLE DR
2984 RUFFLE DR
2984 RUFFLE DR
2984 RUFFLE DR
2984 RUFFLE DR
2984 RUFFLE DR
2984 RUFFLE DR
2984 RUFFLE DR
2984 RUFFLE DR
2984 RUFFLE DR
2984 RUFFLE DR
2984 RUFFLE DR
2984 RUFFLE DR
2984 RUFFLE DR
2984 RUFFLE DR
Sold

2984 RUFFLE DR

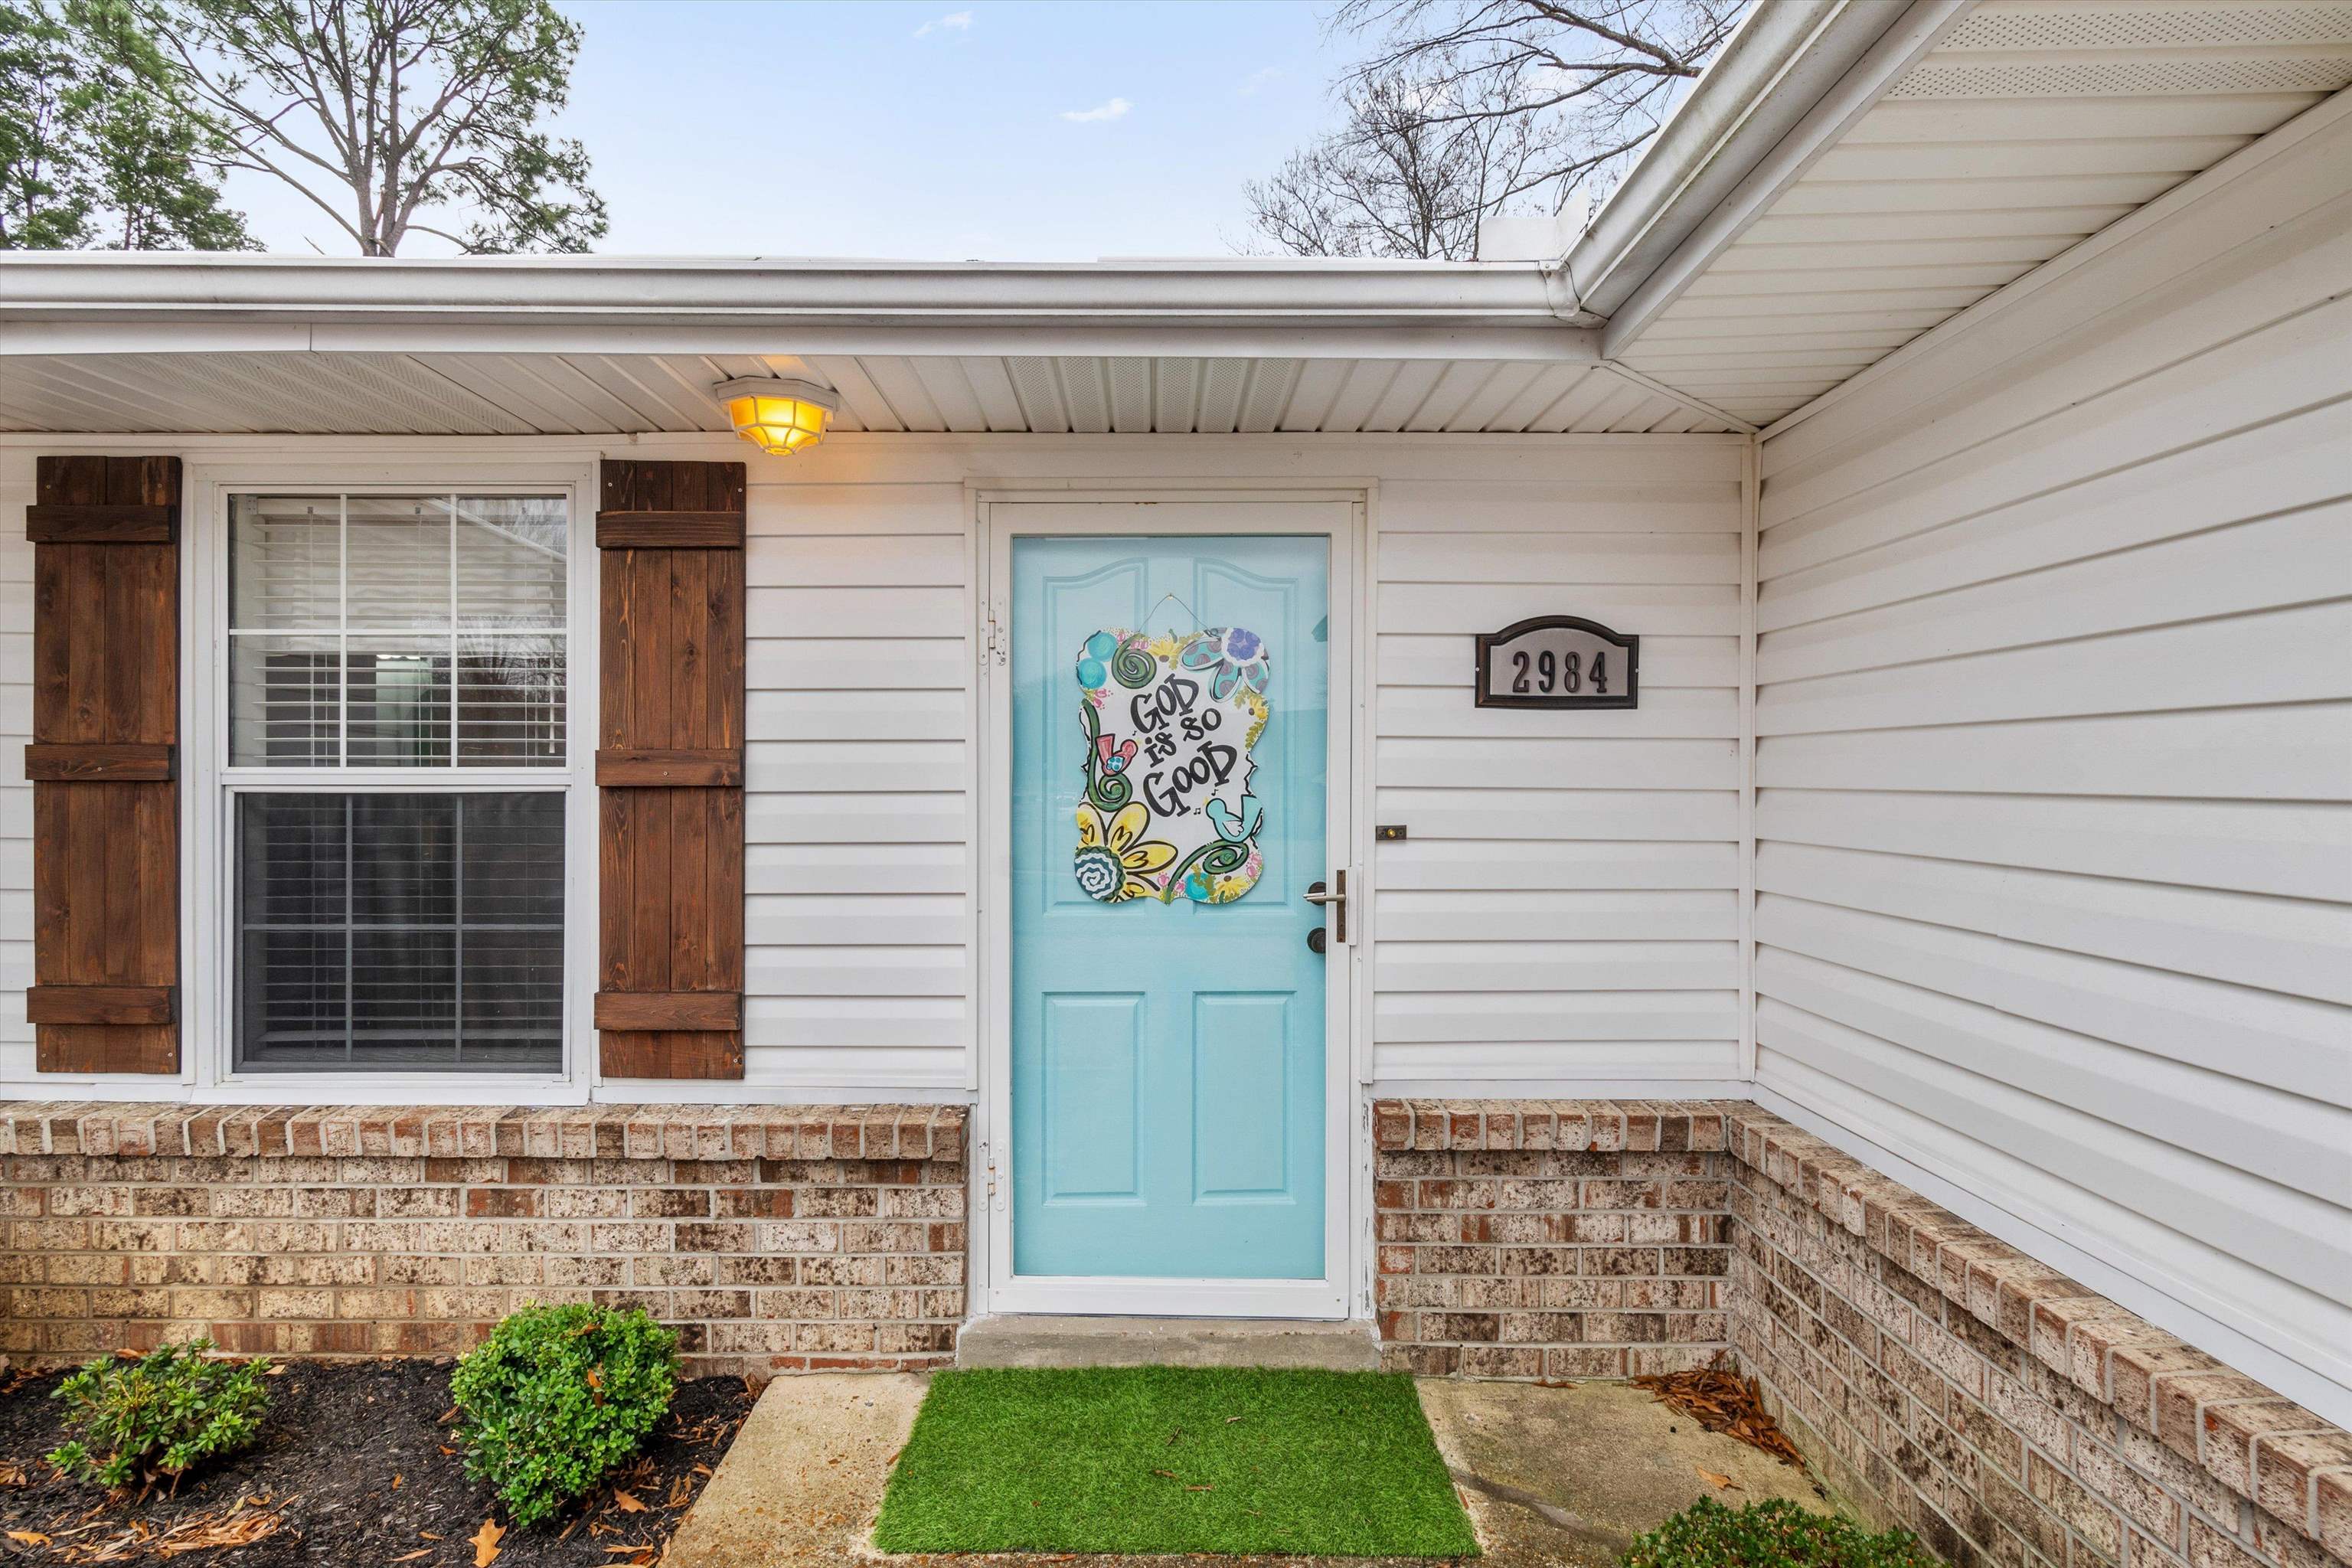
2984 RUFFLE DR, Bartlett, TN 38134

$259,900
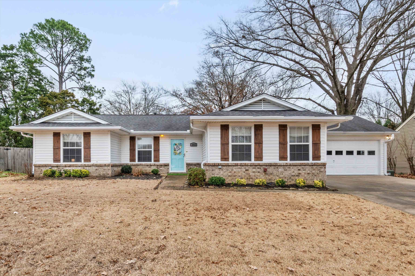
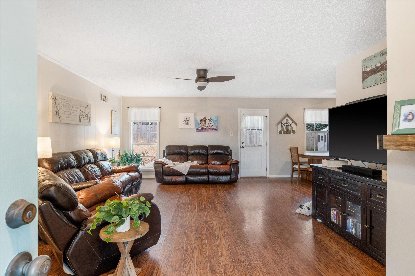
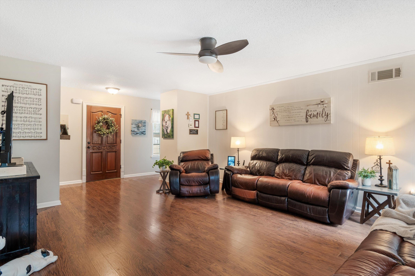
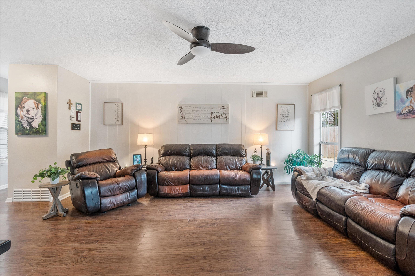
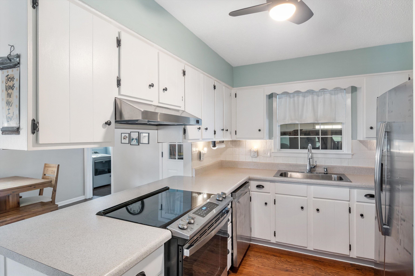
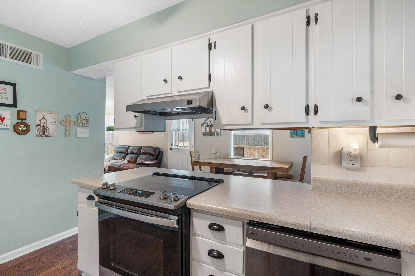
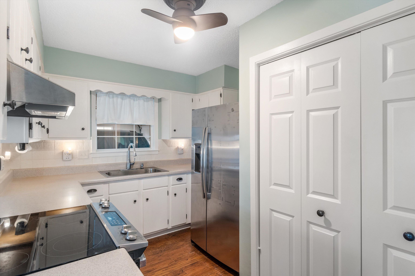
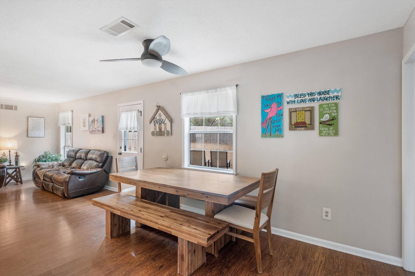
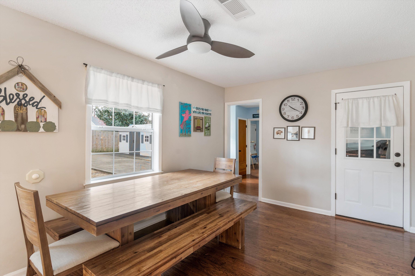
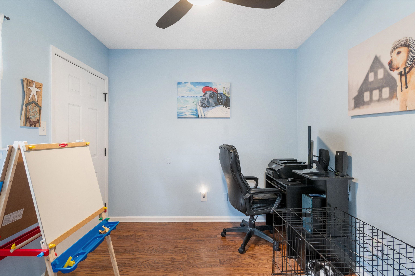
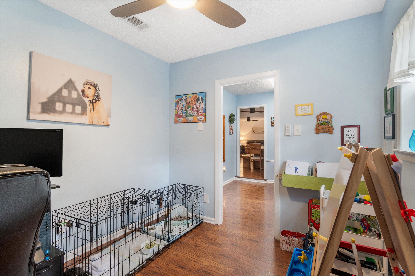
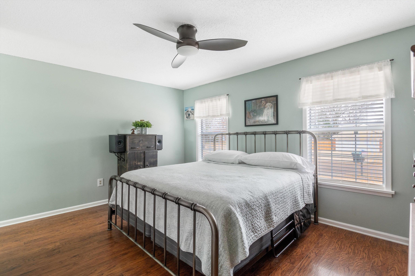
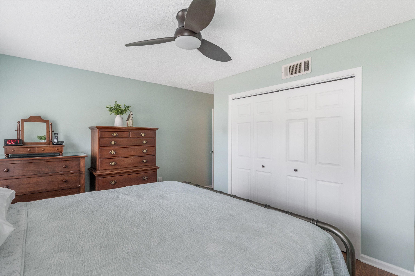
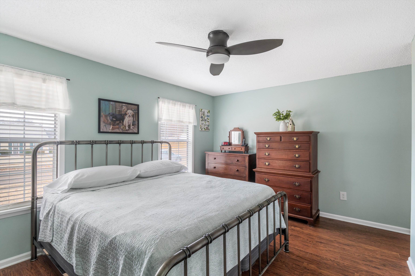
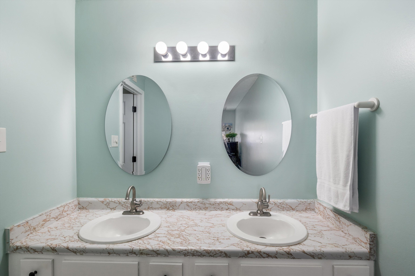
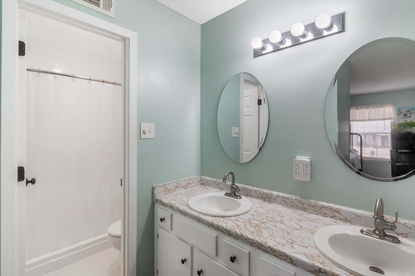
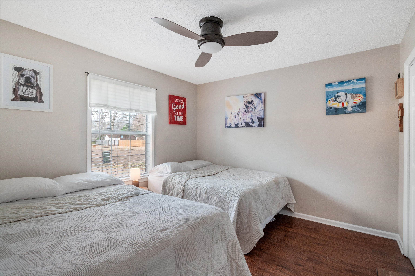
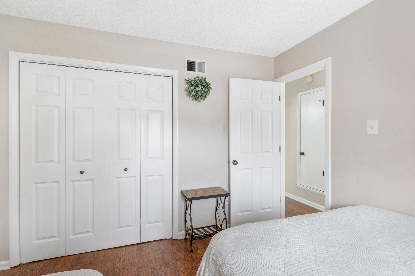
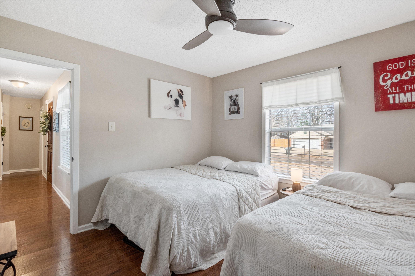
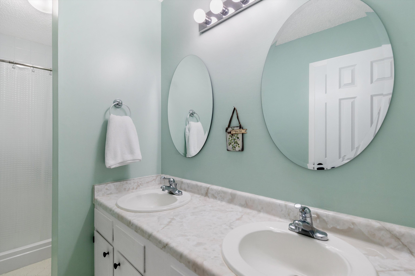
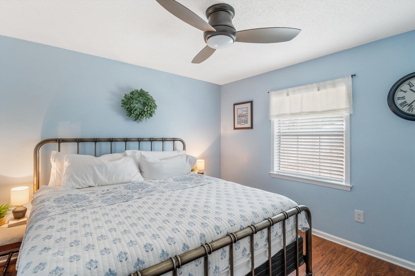
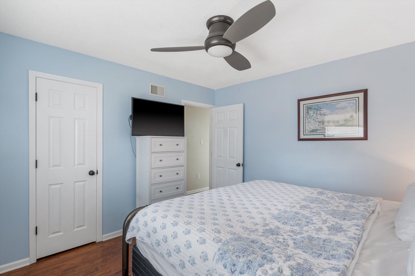
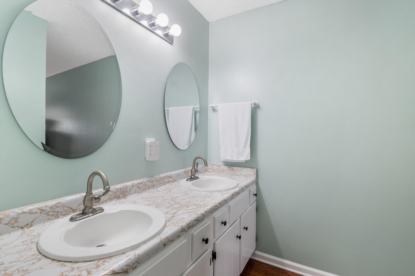
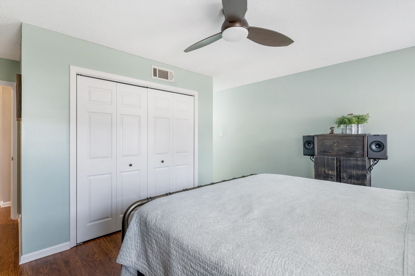
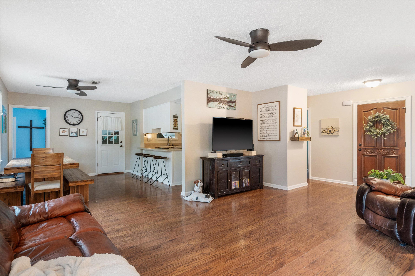
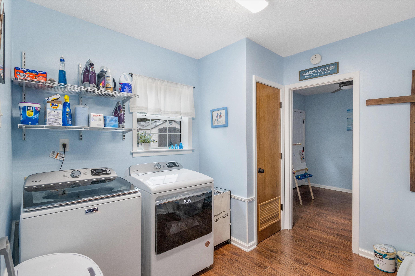
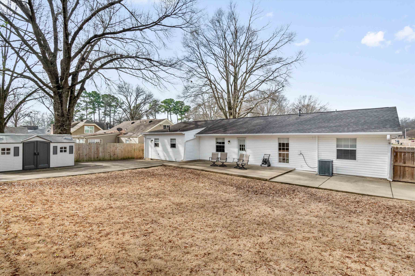
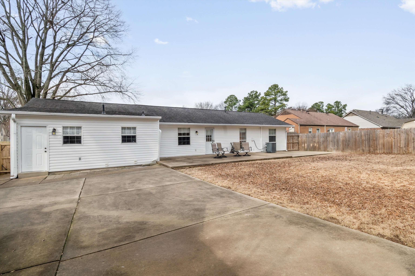
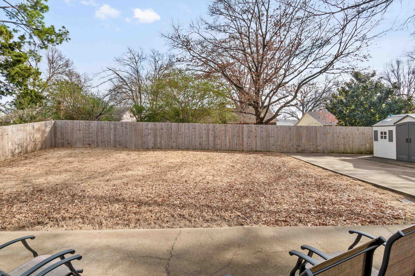
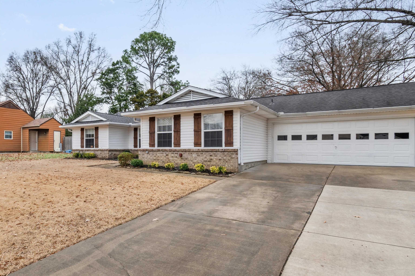
Discover this charming 3 bedroom, 2 full baths plus office all on one level. Home is well taken care of. Located in a quiet neighborhood with a desirable split bedroom floor plan. The huge great room welcomes you with wood laminate floors open to the kitchen with a breakfast bar and a separate eating area. All wood flooring throughout the home for easy maintenance, No Carpet! Split floor plan offers great privacy. The primary bedroom has a private en suite full bath. Two additional bedrooms and a shared full bath are located on the opposite side of the home. Enjoy the large, fenced backyard with a generous patio perfect for entertaining. A nice storage shed and a 2 car attached garage complete this wonderful home. Low maintenance vinyl siding!

3
beds

2
baths

9,583.2 Sq.Ft. lot

Chuck House

Chuck House

Features & Amenities

Interior

  • total bedrooms3
  • Total bathrooms2
  • full bathrooms2
  • APPLIANCES Range/Oven, Disposal, Dishwasher, Cable Available
  • other interior Features Wood Laminate Floors, Tile, Dining Room, Den/Great Room, Kitchen, Primary Bedroom, 2nd Bedroom, 3rd Bedroom, 2 or More Baths, Laundry Room, Office, Separate Dining Room, Great Room, Breakfast Bar, Vinyl/Luxury Vinyl Floor, All Bedrooms Down, 1 or More BR Down, Primary Down, Split Bedroom Plan, Double Vanity Bath, Full Bath Down, Vinyl/Luxury Vinyl Floor, Pull Down Attic Stairs, Attic Access, Vent Hood/Exhaust Fan

Area & Lot

  • Status Sold
  • Date Sold February 11, 2026
  • Lot Area9,583.2 Sq.Ft.
  • MLS® ID10212443
  • TypeResidential
  • YEAR BUILT1977
  • NeighborhoodBartlett
  • Architecture StylesTraditional, Ranch
  • School DistrictAppraisal

Exterior

  • STORIES1
  • utilitiesPublic Water, Public Sewer
  • PoolNone
  • roofComposition Shingles
  • lot featuresLevel, Wood Fenced
  • parkingDriveway/Pad, Front-Load Garage
  • HEAT TYPECentral
  • AIR CONDITIONINGCentral
  • SubstructureSlab
  • security FeaturesDead Bolt Lock(s)
  • other exterior FeaturesStorage Building, Patio, Wood Fence

Financial

  • Sales Price$259,900
  • Real Estate Tax $989/yr

Bartlett

Explore

Ready to Find Your Memphis Home?

Whether buying or selling, the House Team is here to guide you every step of the way.

Follow Me on Instagram