Leave a Message

Thank you for your message. We will be in touch with you shortly.

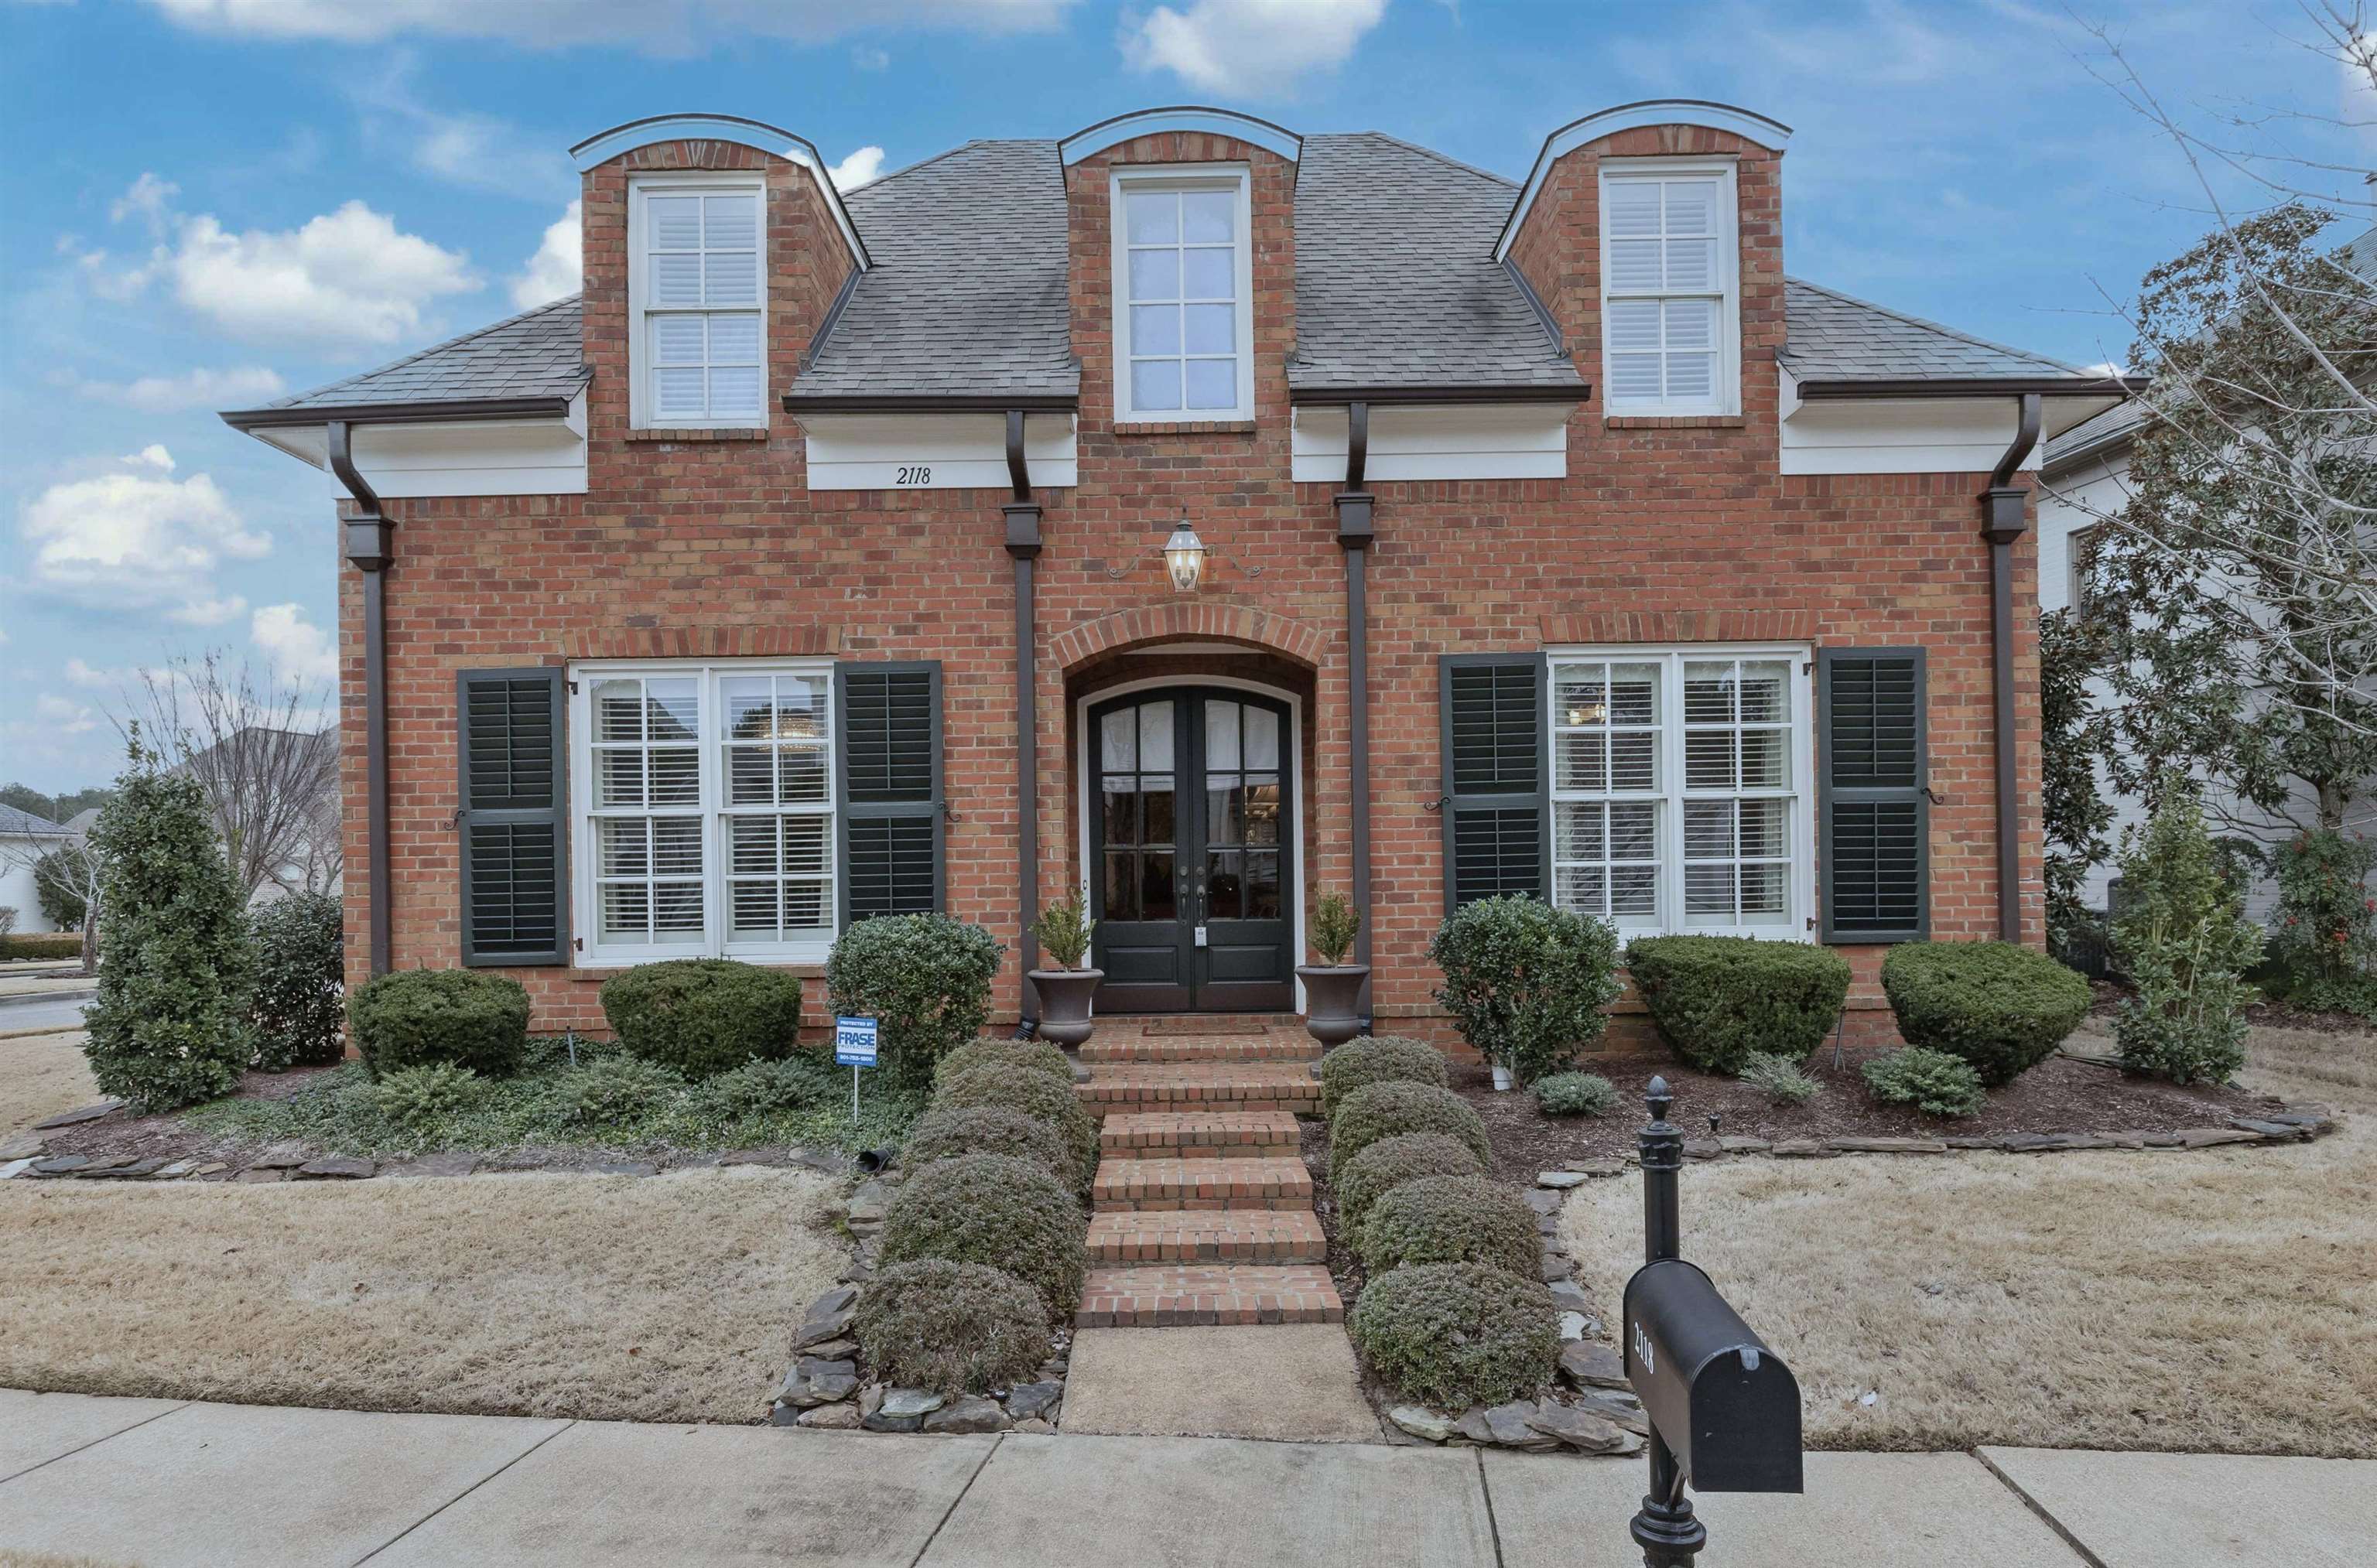
2118 STANDING ROCK DR
SEE ALL PHOTOS
2118 STANDING ROCK DR
Sold

2118 STANDING ROCK DR

2118 STANDING ROCK DR, Collierville, TN 38017

$580,000
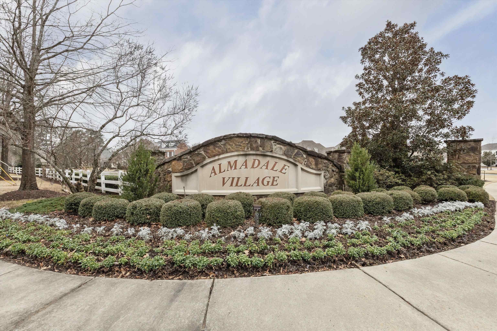
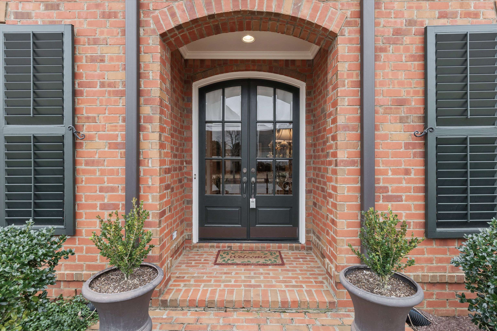
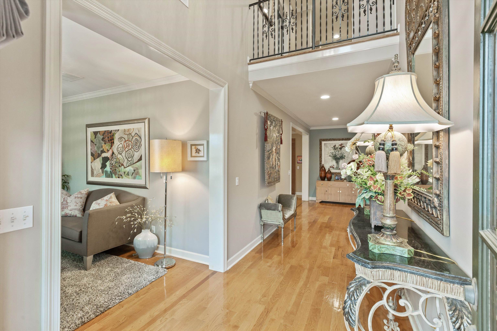
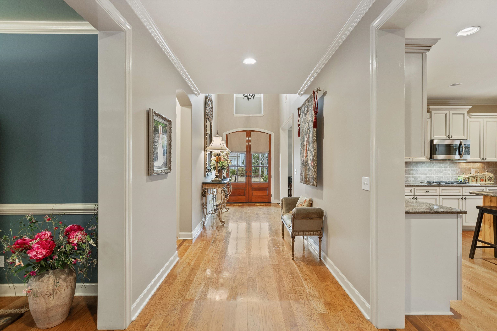
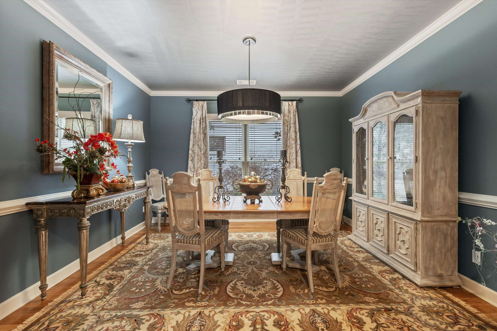
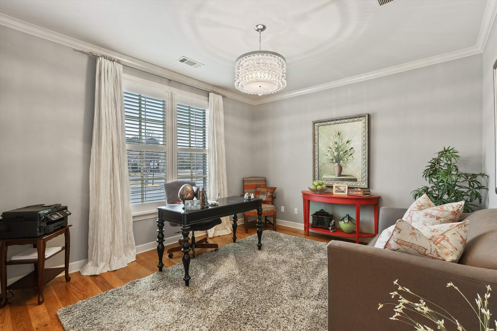
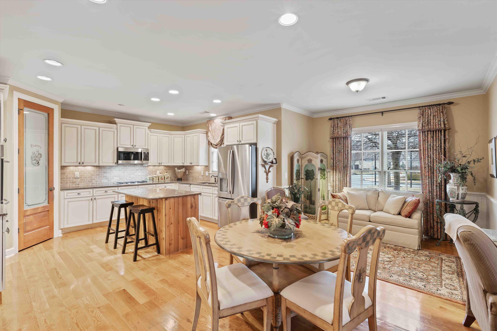
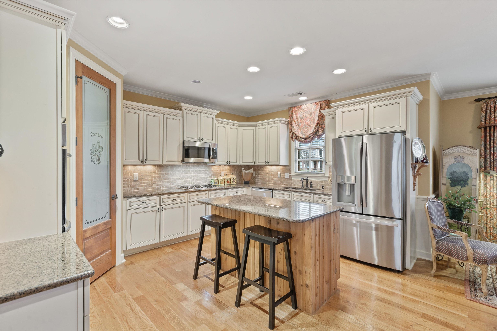
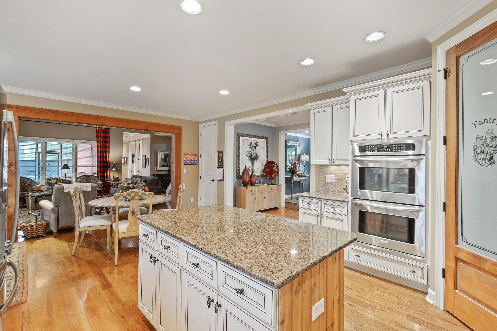
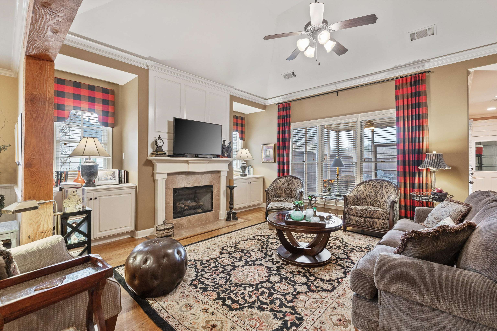
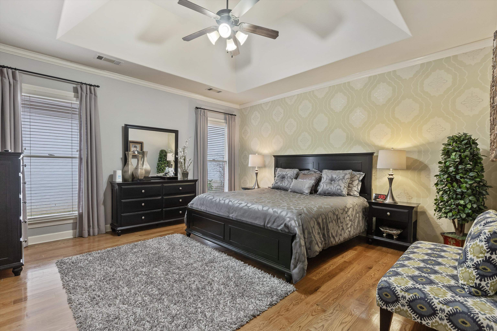
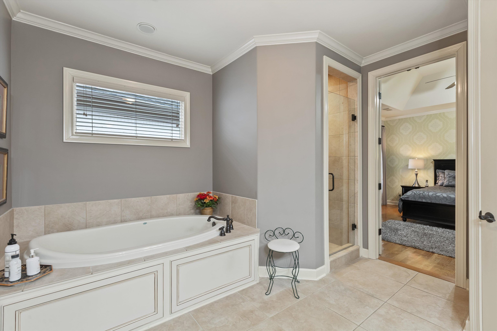
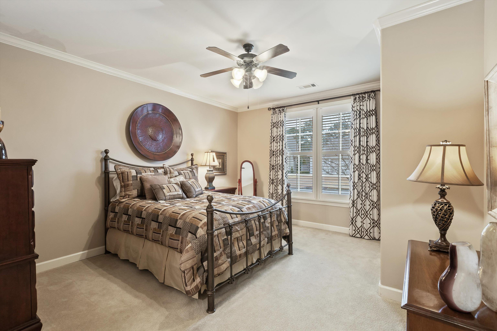
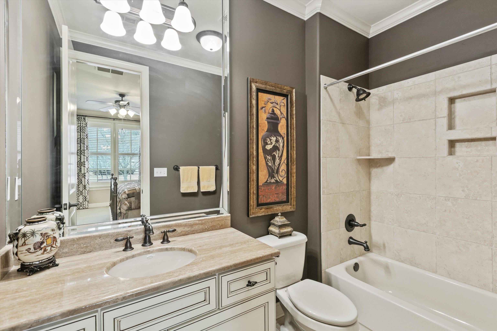
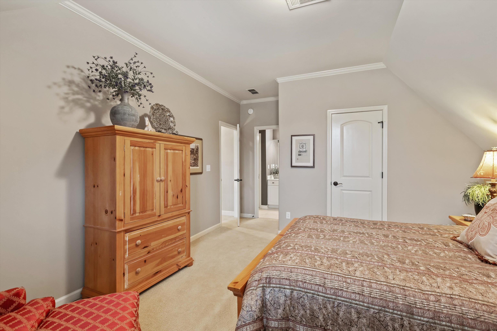
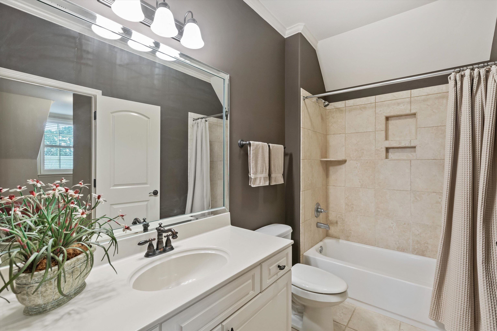
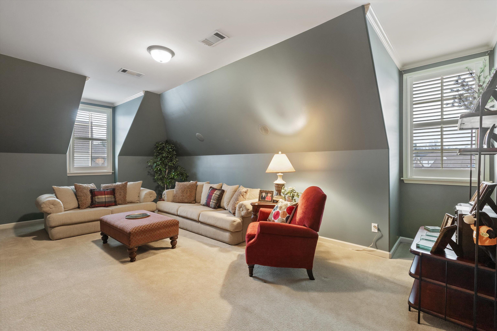
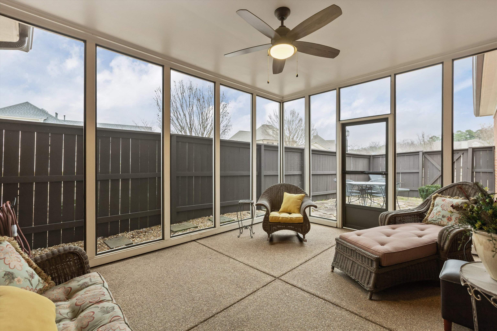
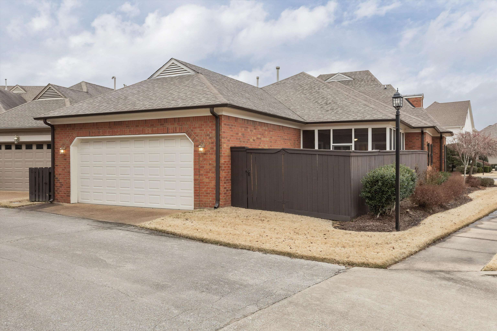
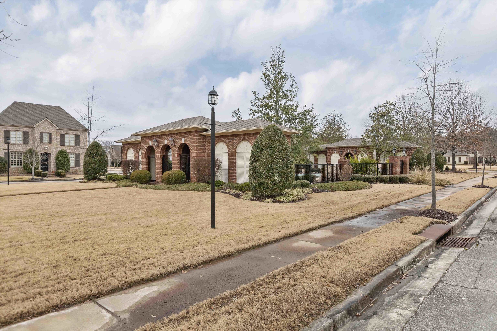
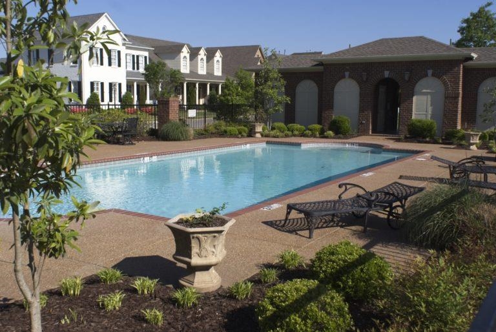
Rarely available and in absolutely superb condition! Primary BR (w/oversized walk-in shower) + 2nd BR Suite DOWN! Open Kitchen w/Granite, Gas, Stainless, TWO Pantries, 31 Cabinets, 11 Drawers and Breakfast Bar island! Sitting Area off Breakfast Area. Hardwoods! High smooth ceilings! Formal LR or Study and Dining Room! 3rd BR and Playroom/4th BR & Full Bath up. Fabulous Hearth Rm w/Walls of Windows overlooking 16x13 Screened Porch! Neighborhood Pool and open area for numerous community activities during the year. Adjacent to St. George's High School on the North and across street from Nature Preserve. See attached newsletter which includes Budget expenses and items covered by HOA fee.

4
beds

4
baths

7,840.8 Sq.Ft. lot

Chuck House

Chuck House

Features & Amenities

Interior

  • total bedrooms4
  • Total bathrooms4
  • full bathrooms3
  • half bathroom1
  • Fireplace In Den/Great Room, Gas Logs
  • APPLIANCES Self Cleaning Oven, Double Oven, Cooktop, Gas Cooking, Disposal, Dishwasher, Microwave, Refrigerator, Cable Wired
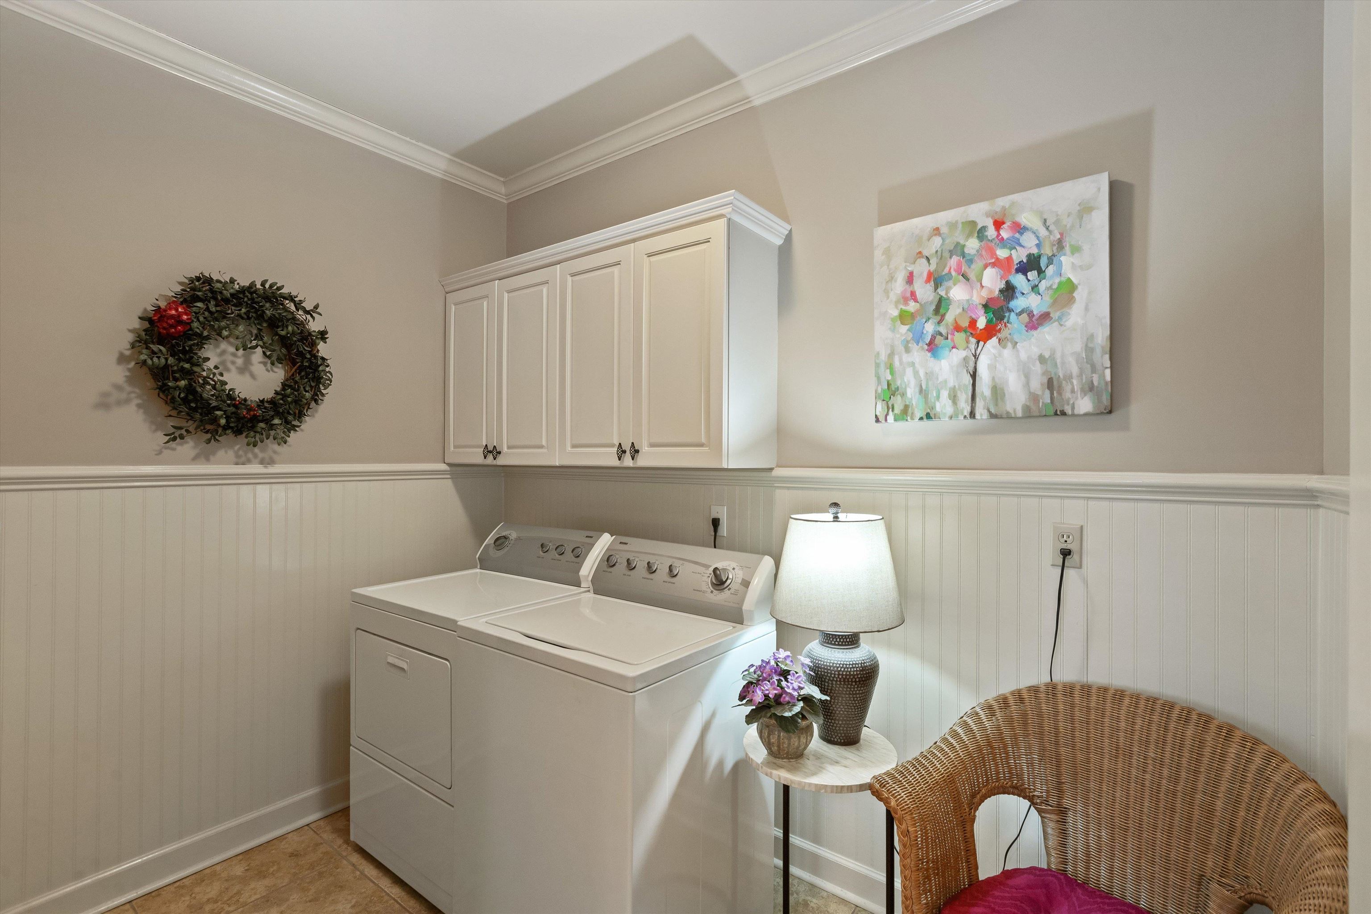
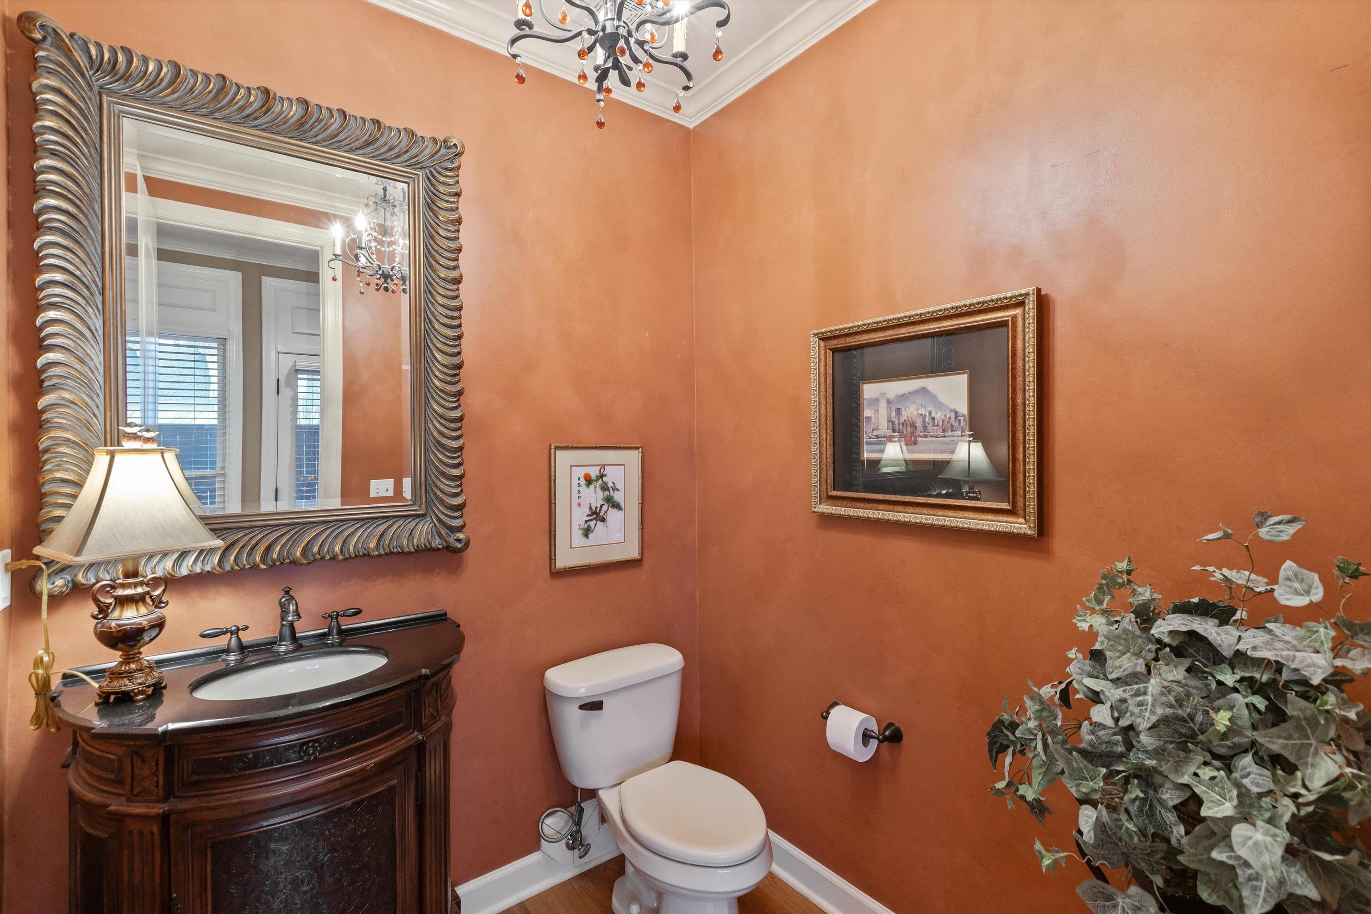
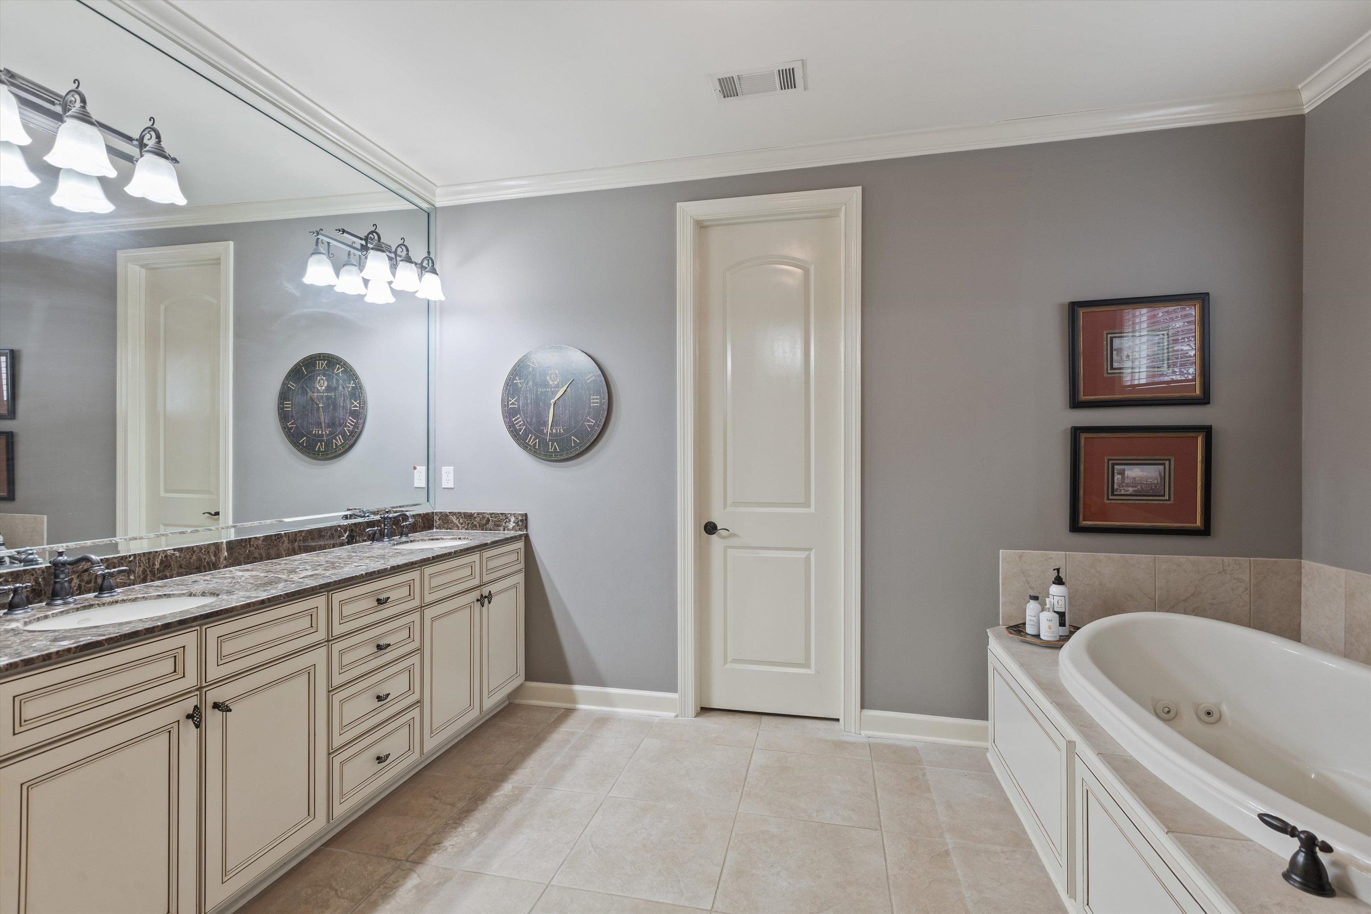
  • other interior Features Hardwood Throughout, Part Carpet, Tile, Smooth Ceiling, 9 or more Ft Ceiling, Two Story Foyer, Living Room, Dining Room, Den/Great Room, Kitchen, Primary Bedroom, 2nd Bedroom, 2 or More Baths, Laundry Room, Keeping/Hearth Room, Breakfast Room, Separate Living Room, Separate Dining Room, Separate Den, Eat-In Kitchen, Separate Breakfast Room, Pantry, Island In Kitchen, Keeping/Hearth Room, 1 or More BR Down, Primary Down, Vaulted/Coffered Primary, Split Bedroom Plan, Luxury Primary Bath, Double Vanity Bath, Whirlpool(s), Separate Tub Shower, Full Bath Down, Half Bath Down, All Window Treatments, Walk-In Closet(s), Walk-In Attic, Cat/Dog Free House, Security System, Smoke Detector(s)

Area & Lot

  • Status Sold
  • Date Sold February 24, 2025
  • Lot Area7,840.8 Sq.Ft.
  • MLS® ID10187785
  • TypeResidential
  • YEAR BUILT2006
  • NeighborhoodCollierville
  • Architecture StylesFrench, Traditional

Exterior

  • STORIES1
  • utilities2 Water Heaters, Gas Water Heater, Public Sewer, Public Water
  • PoolNeighborhood
  • roofComposition Shingles
  • lot featuresLevel, Corner, Professionally Landscaped, Wood Fenced
  • parkingDriveway/Pad, Garage Door Opener(s), Back-Load Garage
  • HEAT TYPECentral, Gas, Dual System
  • AIR CONDITIONING220 Wiring, Ceiling Fan(s), Central, Dual System
  • SubstructureSlab
  • other exterior FeaturesAuto Lawn Sprinkler, Screen Porch, Patio, Nbrhd Recreation Facility, Sidewalks

Financial

  • Sales Price$580,000
  • Real Estate Tax $2,063/yr
  • HOA $1,200/yr
View Virtual Tour

Collierville

Explore

Ready to Find Your Memphis Home?

Whether buying or selling, the House Team is here to guide you every step of the way.

Follow Me on Instagram