Leave a Message

Thank you for your message. We will be in touch with you shortly.

1915 THORNCROFT DR
1915 THORNCROFT DR
1915 THORNCROFT DR
1915 THORNCROFT DR
1915 THORNCROFT DR
1915 THORNCROFT DR
1915 THORNCROFT DR
1915 THORNCROFT DR
1915 THORNCROFT DR
1915 THORNCROFT DR
1915 THORNCROFT DR
1915 THORNCROFT DR
1915 THORNCROFT DR
1915 THORNCROFT DR
1915 THORNCROFT DR
1915 THORNCROFT DR
1915 THORNCROFT DR
1915 THORNCROFT DR
1915 THORNCROFT DR
1915 THORNCROFT DR
1915 THORNCROFT DR
1915 THORNCROFT DR
1915 THORNCROFT DR
1915 THORNCROFT DR
1915 THORNCROFT DR
1915 THORNCROFT DR
1915 THORNCROFT DR
1915 THORNCROFT DR
1915 THORNCROFT DR
1915 THORNCROFT DR
1915 THORNCROFT DR
1915 THORNCROFT DR
1915 THORNCROFT DR
1915 THORNCROFT DR
1915 THORNCROFT DR
1915 THORNCROFT DR
1915 THORNCROFT DR
SEE ALL PHOTOS
1915 THORNCROFT DR
1915 THORNCROFT DR
1915 THORNCROFT DR
1915 THORNCROFT DR
1915 THORNCROFT DR
1915 THORNCROFT DR
1915 THORNCROFT DR
1915 THORNCROFT DR
1915 THORNCROFT DR
1915 THORNCROFT DR
1915 THORNCROFT DR
1915 THORNCROFT DR
1915 THORNCROFT DR
1915 THORNCROFT DR
1915 THORNCROFT DR
1915 THORNCROFT DR
1915 THORNCROFT DR
1915 THORNCROFT DR
1915 THORNCROFT DR
1915 THORNCROFT DR
1915 THORNCROFT DR
1915 THORNCROFT DR
1915 THORNCROFT DR
1915 THORNCROFT DR
1915 THORNCROFT DR
1915 THORNCROFT DR
1915 THORNCROFT DR
1915 THORNCROFT DR
1915 THORNCROFT DR
1915 THORNCROFT DR
1915 THORNCROFT DR
1915 THORNCROFT DR
1915 THORNCROFT DR
1915 THORNCROFT DR
1915 THORNCROFT DR
1915 THORNCROFT DR
1915 THORNCROFT DR
Sold

1915 THORNCROFT DR

1915 THORNCROFT DR, Germantown, TN 38138

$450,000
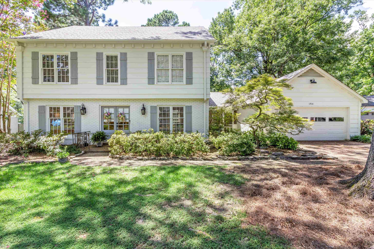
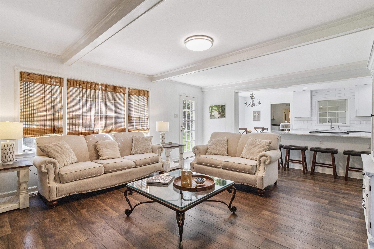
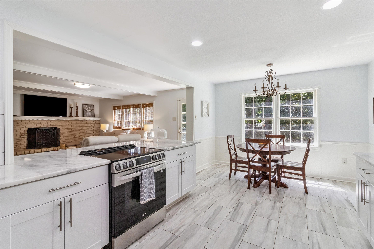
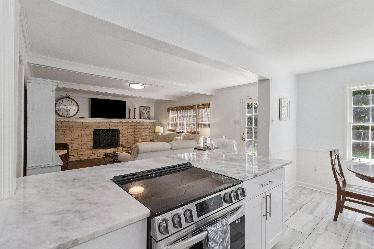
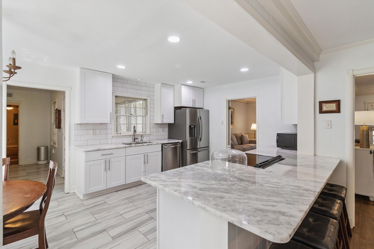
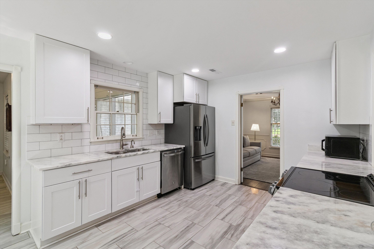
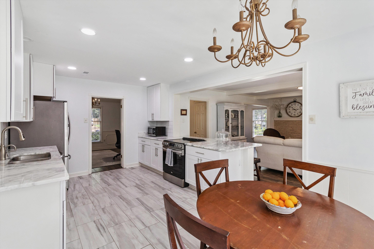
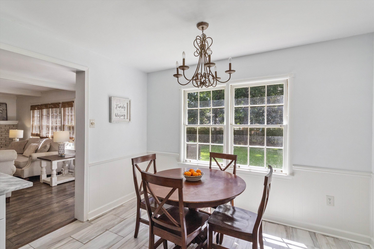
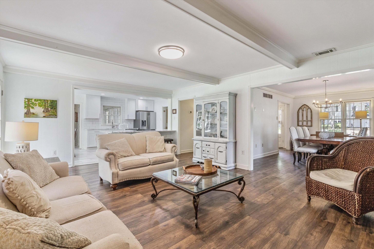
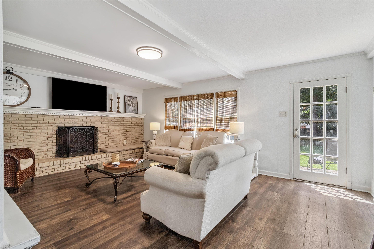
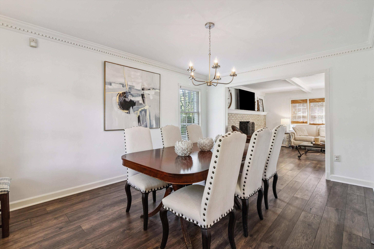
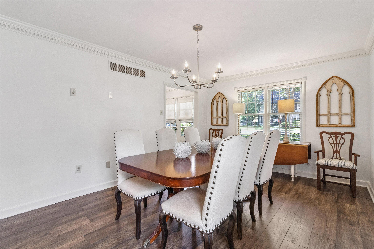
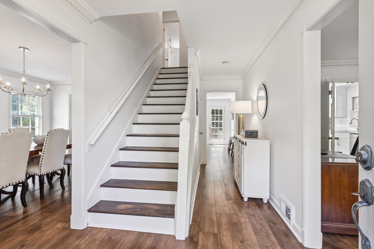
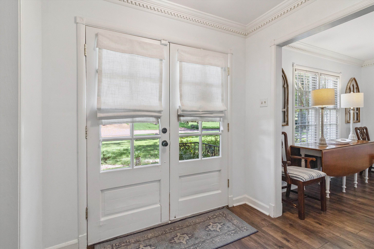
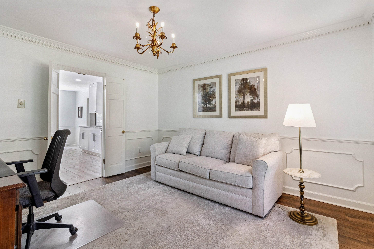
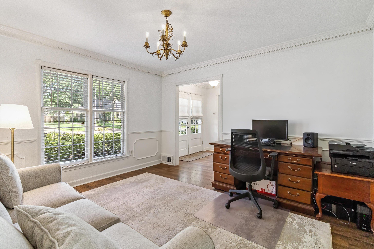
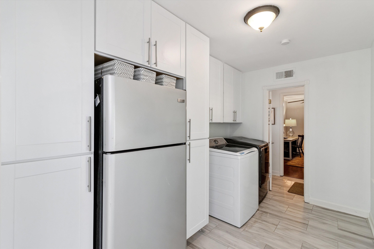
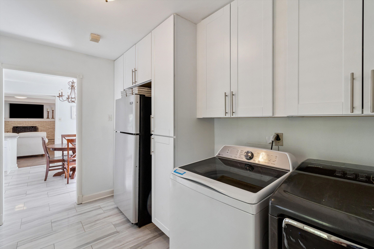
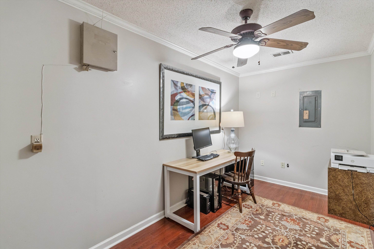
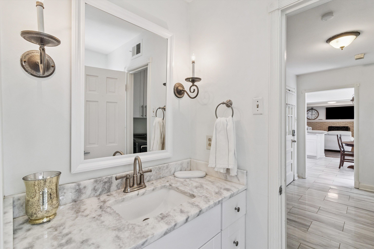
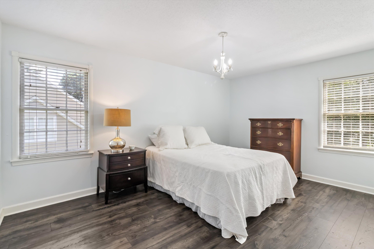
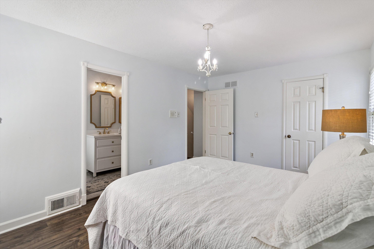
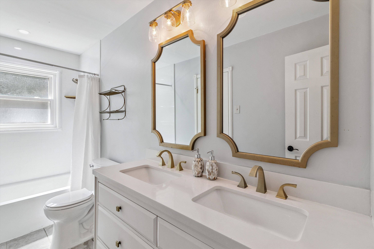
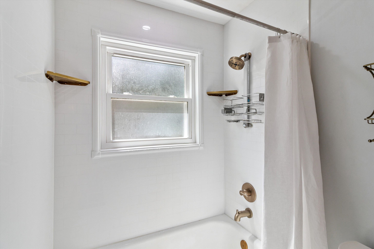
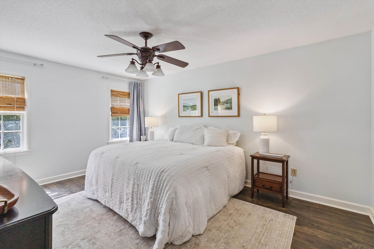
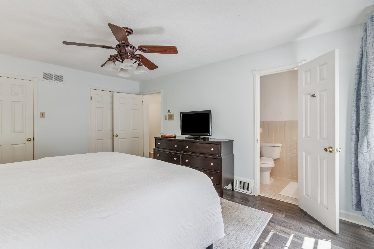
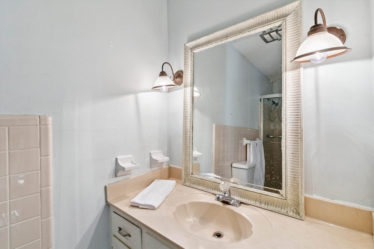
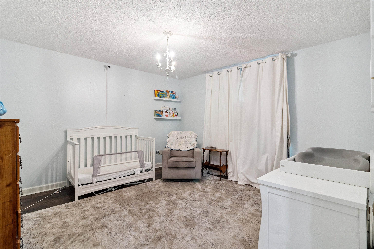
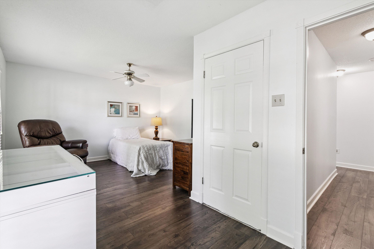
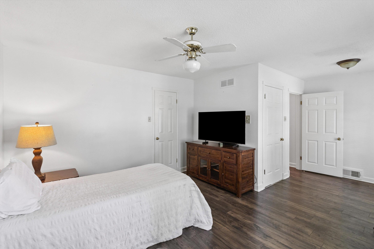
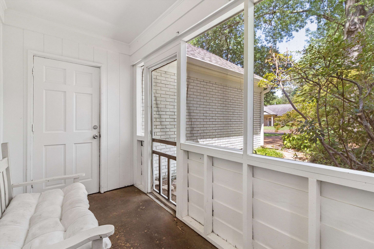
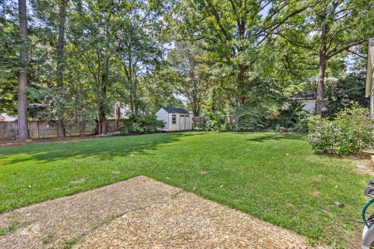
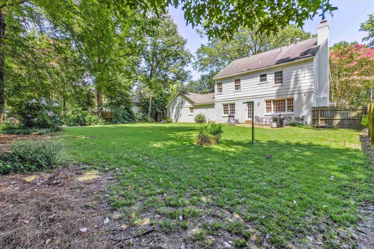
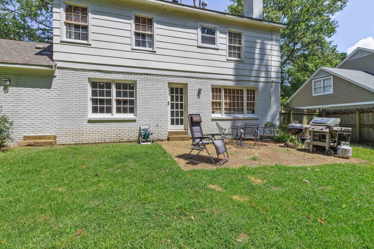
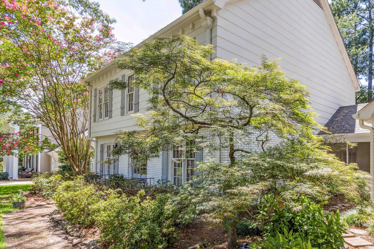
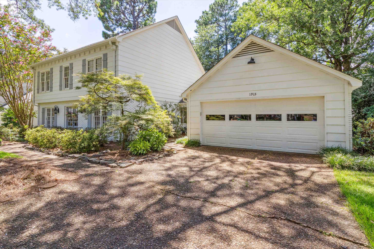
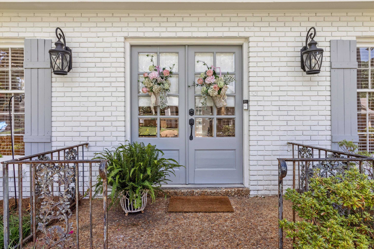
No need to set an appointment-- Home will be Open Saturday July 26th 11am to Noon!! Beautiful Classic Updated Four bedroom, Two and half bath home centrally located in Germantown on a quiet tree lined street!! Convenient to Shopping, Restaurants, Wonderful Parks, Exceptional Schools and Germantown Recreation Center!! Gorgeous Renovated Kitchen Opens to the Large Den with an inviting Fireplace!! Granite counters, stainless appliances and a large separate laundry room with extra room for another fridge/freezer and extra storage!! Smooth Ceilings downstairs, Hardwood Floors Upstairs and Down, Separate Dining Room and an Office down!! Beautifully updated upstairs Full Bath with double vanities & exquisite gold fixtures, Primary Bedroom with en suite Bath with large stand up shower. Private Screened in Porch!! Large tree lined backyard with a patio!! Walk Up attic and Garage with Extra Attic Storage!! Plus a Storage Shed!! Upstairs HVAC replaced 2023

4
beds

3
baths

0.3 Acres lot

Chuck House

Chuck House

Features & Amenities

Interior

  • total bedrooms4
  • Total bathrooms3
  • full bathrooms2
  • half bathroom1
  • Fireplace In Den/Great Room, Masonry
  • APPLIANCES Cable Available, Dishwasher, Disposal, Range/Oven
  • other interior Features Part Hardwood, Smooth Ceiling, Tile, 1/2 Bath, Den/Great Room, Dining Room, Kitchen, Living Room, Office, Breakfast Bar, Eat-In Kitchen, Pantry, Separate Den, Separate Dining Room, Separate Living Room, Updated/Renovated Kitchen, All Bedrooms Up, Double Vanity Bath, Half Bath Down, Primary Up, Renovated Bathroom, Attic Access, Permanent Attic Stairs, Vent Hood/Exhaust Fan

Area & Lot

  • Status Sold
  • Date Sold September 15, 2025
  • Lot Area0.3 Acres
  • MLS® ID10201980
  • TypeResidential
  • YEAR BUILT1973
  • NeighborhoodGermantown
  • Architecture StylesTraditional

Exterior

  • STORIES2
  • utilitiesPublic Sewer, Public Water
  • PoolNone
  • roofComposition Shingles
  • lot featuresLandscaped, Level, Professionally Landscaped, Some Trees, Wood Fenced
  • parkingDriveway/Pad, Front-Load Garage
  • HEAT TYPECentral, Dual System
  • AIR CONDITIONINGCentral, Dual System
  • SubstructureSlab
  • security FeaturesDead Bolt Lock(s)
  • other exterior FeaturesStorage Building, Screen Porch, Patio, Well Landscaped Grounds, Wood Fence, Storage

Financial

  • Sales Price$450,000
  • Real Estate Tax $1,332/yr
View Virtual Tour

Germantown

Explore

Ready to Find Your Memphis Home?

Whether buying or selling, the House Team is here to guide you every step of the way.

Follow Me on Instagram