Leave a Message

Thank you for your message. We will be in touch with you shortly.

1450 LE FLEUR PL
1450 LE FLEUR PL
1450 LE FLEUR PL
1450 LE FLEUR PL
1450 LE FLEUR PL
1450 LE FLEUR PL
1450 LE FLEUR PL
1450 LE FLEUR PL
1450 LE FLEUR PL
1450 LE FLEUR PL
1450 LE FLEUR PL
1450 LE FLEUR PL
1450 LE FLEUR PL
1450 LE FLEUR PL
1450 LE FLEUR PL
1450 LE FLEUR PL
1450 LE FLEUR PL
1450 LE FLEUR PL
1450 LE FLEUR PL
1450 LE FLEUR PL
1450 LE FLEUR PL
1450 LE FLEUR PL
1450 LE FLEUR PL
1450 LE FLEUR PL
1450 LE FLEUR PL
1450 LE FLEUR PL
1450 LE FLEUR PL
1450 LE FLEUR PL
1450 LE FLEUR PL
1450 LE FLEUR PL
1450 LE FLEUR PL
1450 LE FLEUR PL
1450 LE FLEUR PL
1450 LE FLEUR PL
1450 LE FLEUR PL
1450 LE FLEUR PL
1450 LE FLEUR PL
1450 LE FLEUR PL
SEE ALL PHOTOS
1450 LE FLEUR PL
1450 LE FLEUR PL
1450 LE FLEUR PL
1450 LE FLEUR PL
1450 LE FLEUR PL
1450 LE FLEUR PL
1450 LE FLEUR PL
1450 LE FLEUR PL
1450 LE FLEUR PL
1450 LE FLEUR PL
1450 LE FLEUR PL
1450 LE FLEUR PL
1450 LE FLEUR PL
1450 LE FLEUR PL
1450 LE FLEUR PL
1450 LE FLEUR PL
1450 LE FLEUR PL
1450 LE FLEUR PL
1450 LE FLEUR PL
1450 LE FLEUR PL
1450 LE FLEUR PL
1450 LE FLEUR PL
1450 LE FLEUR PL
1450 LE FLEUR PL
1450 LE FLEUR PL
1450 LE FLEUR PL
1450 LE FLEUR PL
1450 LE FLEUR PL
1450 LE FLEUR PL
1450 LE FLEUR PL
1450 LE FLEUR PL
1450 LE FLEUR PL
1450 LE FLEUR PL
1450 LE FLEUR PL
1450 LE FLEUR PL
1450 LE FLEUR PL
1450 LE FLEUR PL
1450 LE FLEUR PL
Sold

1450 LE FLEUR PL

1450 LE FLEUR PL, Memphis, TN 38120

$627,500
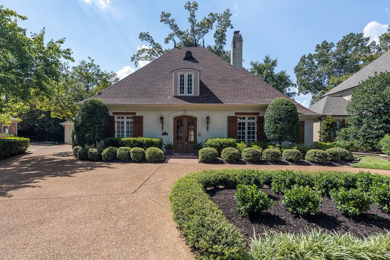
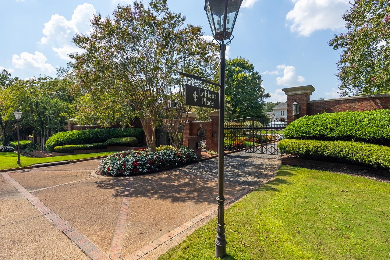
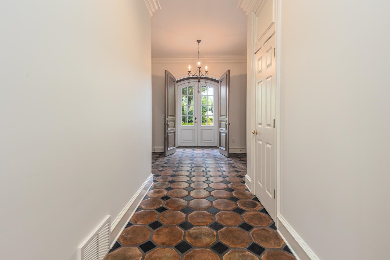
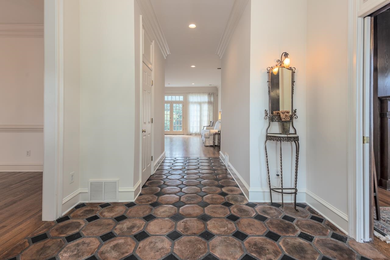
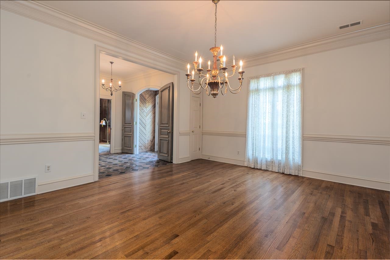
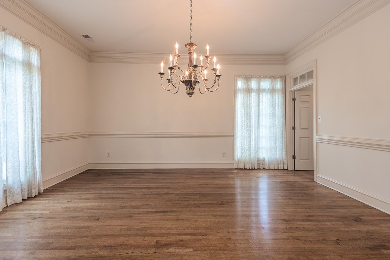
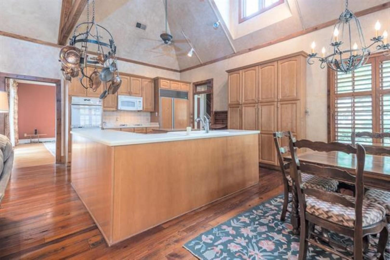
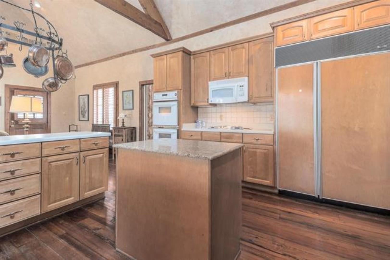
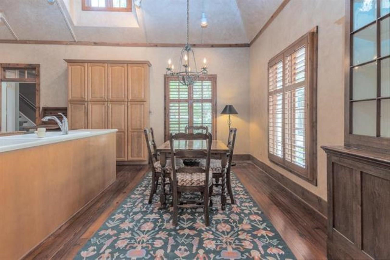
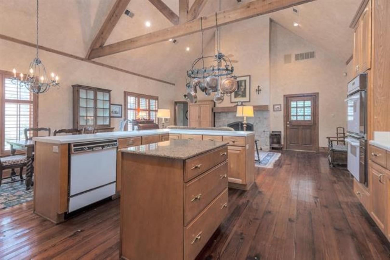
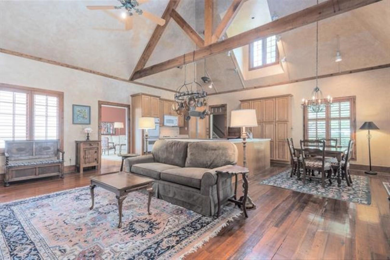
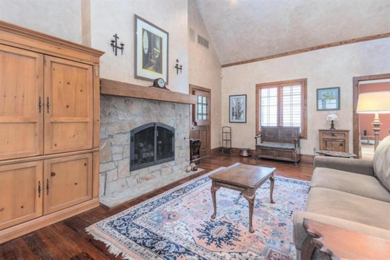
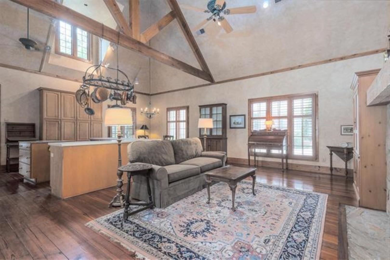
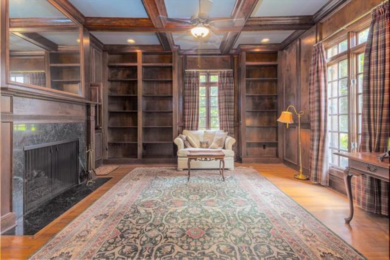
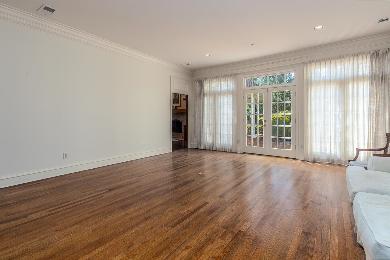
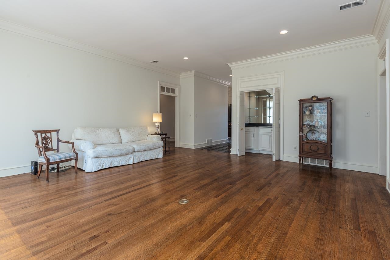
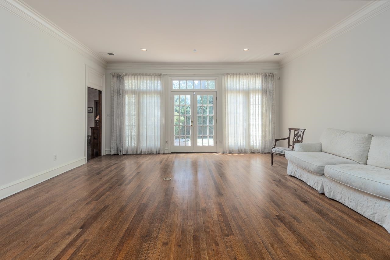
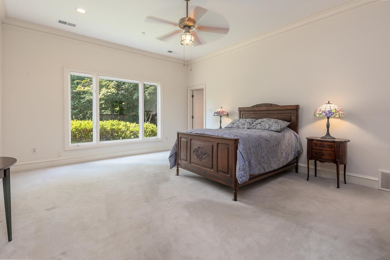
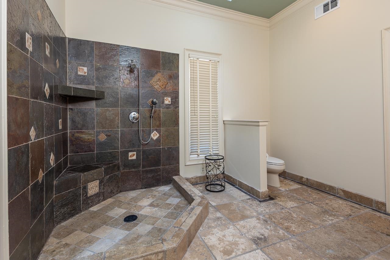
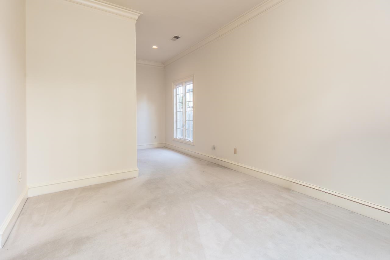
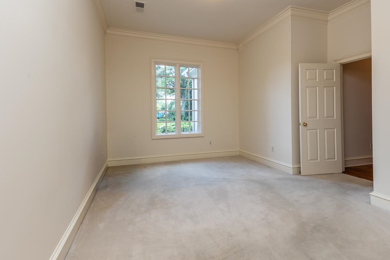
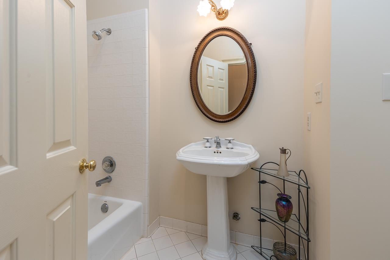
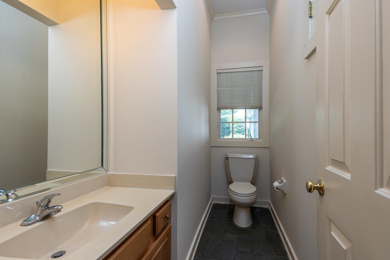
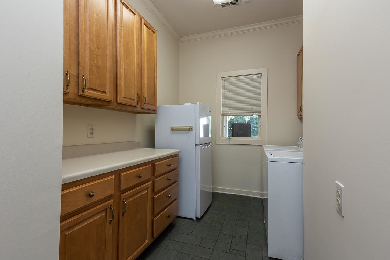
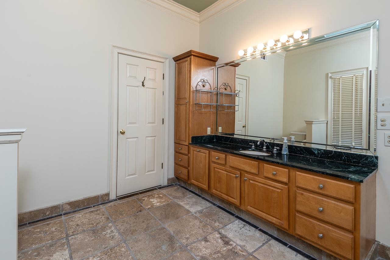
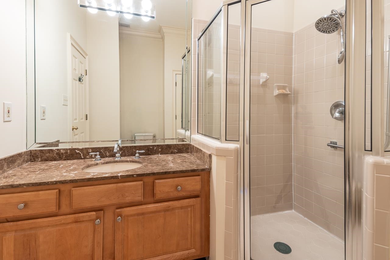
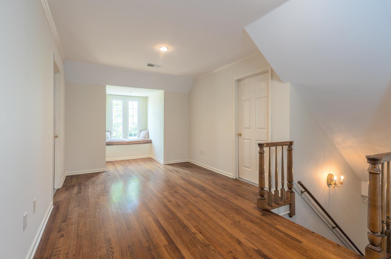
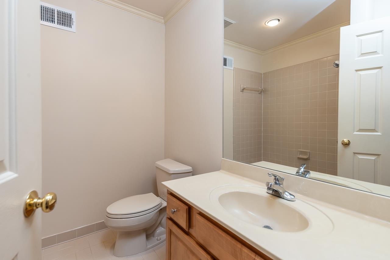
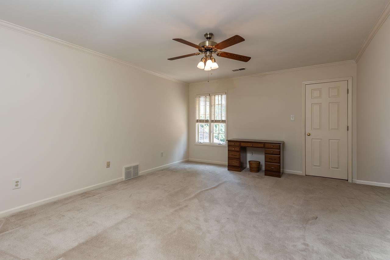
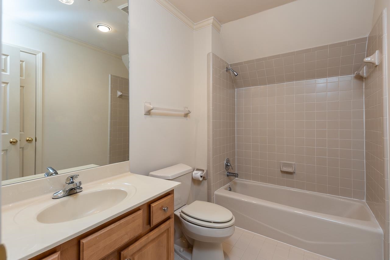
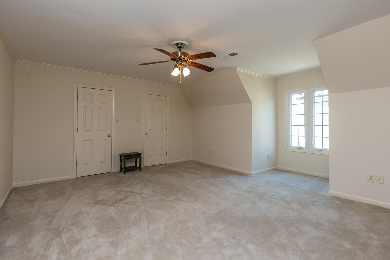
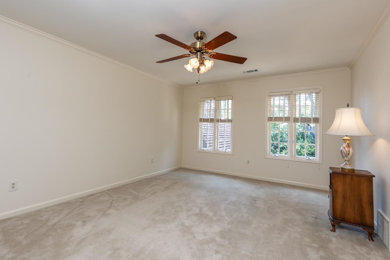
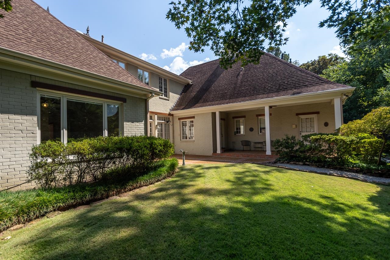
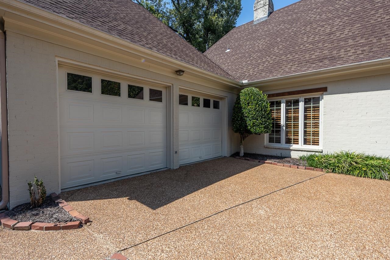
PRICED TO SELL - This home has been freshly updated with neutral paint and all wallpaper removed. It now offers a clean, modern and versatile backdrop for any style of decor you wish. Enjoy 5 bedrooms, 5 1/2 baths in rarely available & sought after neighborhood of gated LeFleur Place. This home has an inviting floorplan. Incredibly priced to allow you to make it your own. Incredible soaring wood beams in the huge open kitchen/keeping room with a welcoming stone fireplace. So many quality features: a wood paneled library, a double entry, hardwood floors from an old factory, generously sized dining and great room. Primary bedroom & guest suite downstairs, with 3 additional bedrooms up with 2 full baths. All very roomy. The potential is magnificent. Plenty of windows providing soothing, natural light. New A/C unit in 2025. This home also has a circle drive for extra parking. There is also a workshop area in the back of the garage.

5
beds

6
baths

0.26 Acres lot

Chuck House

Chuck House

Features & Amenities

Interior

  • total bedrooms5
  • Total bathrooms6
  • full bathrooms5
  • half bathroom1
  • Fireplace In Den/Great Room, In Keeping/Hearth room
  • APPLIANCES Cooktop, Disposal, Double Oven, Gas Cooking
  • other interior Features 9 or more Ft Ceiling, Part Carpet, Part Hardwood, Smooth Ceiling, Tile, 1/2 Bath, 2 or More Baths, 2nd Bedroom, Breakfast Room, Den/Great Room, Dining Room, Keeping/Hearth Room, Kitchen, Laundry Room, Office, Primary Bedroom, Breakfast Bar, Eat-In Kitchen, Keeping/Hearth Room, Separate Den, Separate Dining Room, Separate Living Room, 1 or More BR Down, 2 Full Primary Baths, Half Bath Down, Primary Down, Attic Access, Monitored Alarm, Security System, Smoke Detector(s), Walk-In Attic, Walk-In Closet(s)

Area & Lot

  • Status Sold
  • Date Sold November 20, 2025
  • Lot Area0.26 Acres
  • MLS® ID10205975
  • TypeResidential
  • YEAR BUILT1993
  • NeighborhoodMemphis
  • Architecture StylesFrench
  • School DistrictAutoFill (MAARdata) or Public Records (Cnty Assessor Site)

Exterior

  • STORIES1
  • utilities2 Water Heaters, Gas Water Heater, Public Sewer, Public Water
  • PoolNone
  • roofComposition Shingles
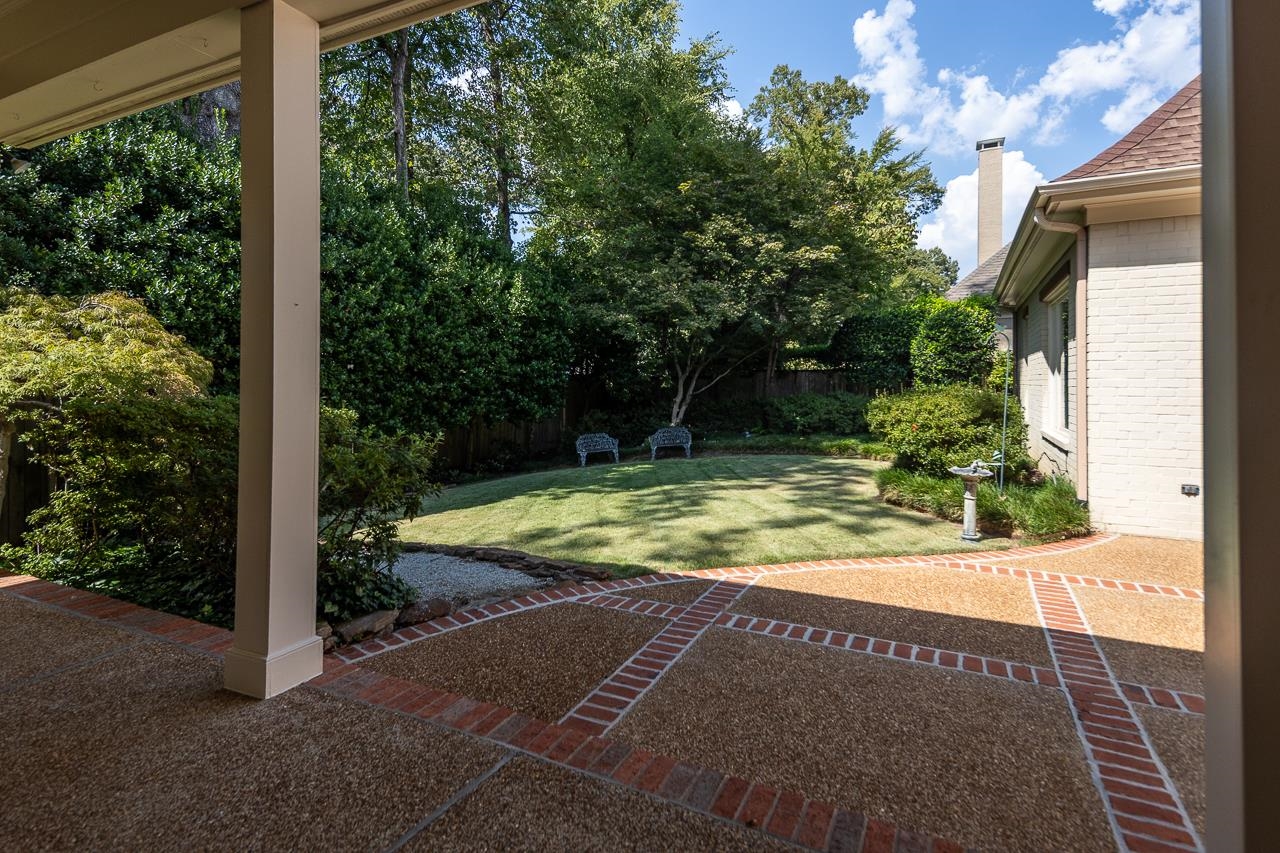
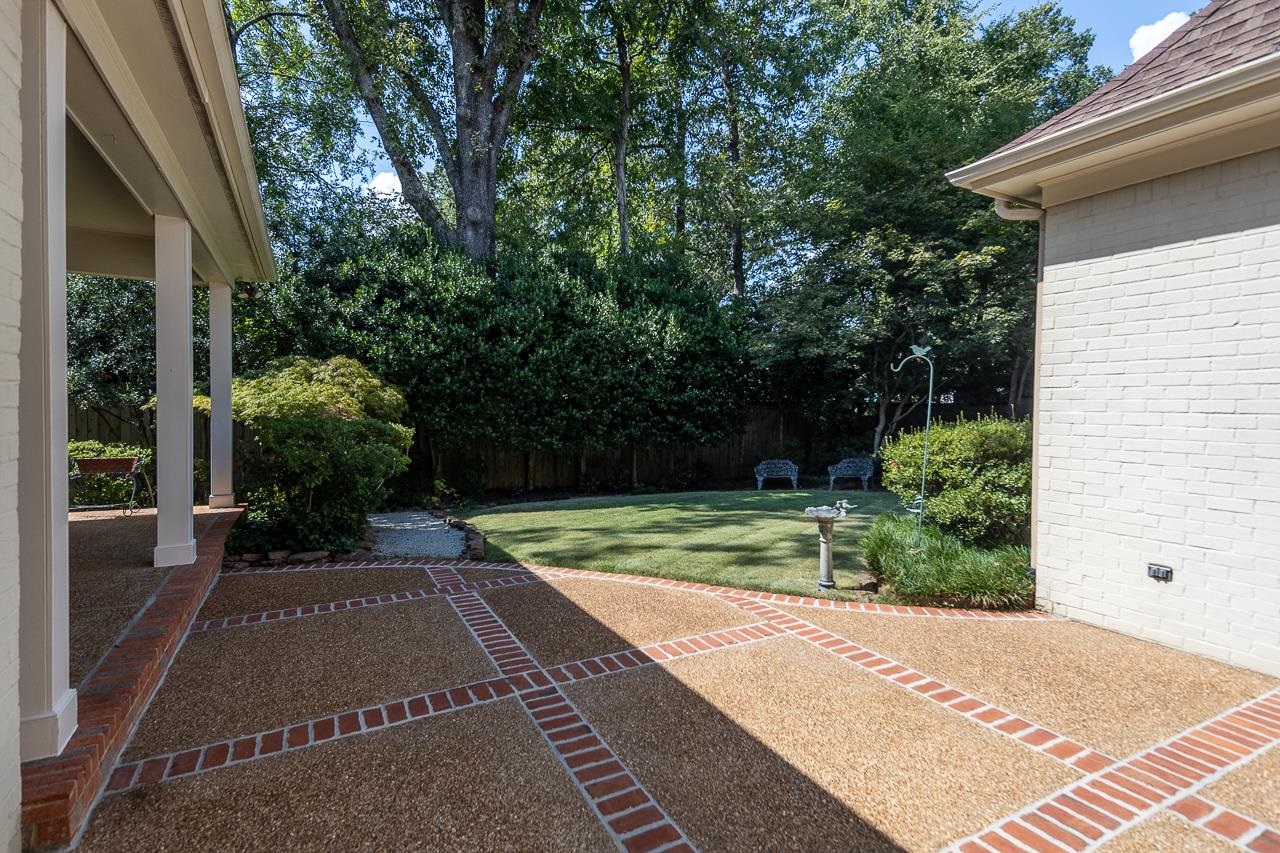
  • lot featuresProfessionally Landscaped, Some Trees
  • parkingCircular Drive, Garage Door Opener(s), Gate Clickers, Gated Parking, Side-Load Garage, Workshop(s)
  • HEAT TYPEGas
  • AIR CONDITIONING220 Wiring, Central
  • security FeaturesMonitored Alarm System
  • other exterior FeaturesWell Landscaped Grounds

Financial

  • Sales Price$627,500
  • Real Estate Tax $5,520/yr
  • HOA $3,500/yr

Memphis

Explore

Ready to Find Your Memphis Home?

Whether buying or selling, the House Team is here to guide you every step of the way.

Follow Me on Instagram