Leave a Message

Thank you for your message. We will be in touch with you shortly.

1133 E ISLAND PL
1133 E ISLAND PL
1133 E ISLAND PL
1133 E ISLAND PL
1133 E ISLAND PL
1133 E ISLAND PL
1133 E ISLAND PL
1133 E ISLAND PL
1133 E ISLAND PL
1133 E ISLAND PL
1133 E ISLAND PL
1133 E ISLAND PL
1133 E ISLAND PL
1133 E ISLAND PL
1133 E ISLAND PL
1133 E ISLAND PL
1133 E ISLAND PL
1133 E ISLAND PL
1133 E ISLAND PL
1133 E ISLAND PL
1133 E ISLAND PL
1133 E ISLAND PL
1133 E ISLAND PL
1133 E ISLAND PL
1133 E ISLAND PL
1133 E ISLAND PL
1133 E ISLAND PL
SEE ALL PHOTOS
1133 E ISLAND PL
1133 E ISLAND PL
1133 E ISLAND PL
1133 E ISLAND PL
1133 E ISLAND PL
1133 E ISLAND PL
1133 E ISLAND PL
1133 E ISLAND PL
1133 E ISLAND PL
1133 E ISLAND PL
1133 E ISLAND PL
1133 E ISLAND PL
1133 E ISLAND PL
1133 E ISLAND PL
1133 E ISLAND PL
1133 E ISLAND PL
1133 E ISLAND PL
1133 E ISLAND PL
1133 E ISLAND PL
1133 E ISLAND PL
1133 E ISLAND PL
1133 E ISLAND PL
1133 E ISLAND PL
1133 E ISLAND PL
1133 E ISLAND PL
1133 E ISLAND PL
1133 E ISLAND PL
Sold

1133 E ISLAND PL

1133 E ISLAND PL, Memphis, TN 38103

$364,500
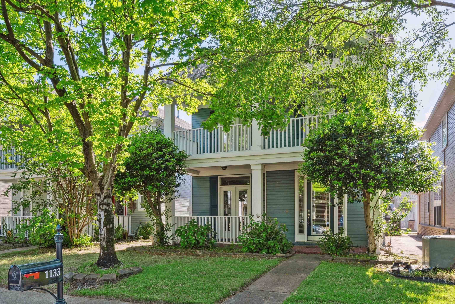
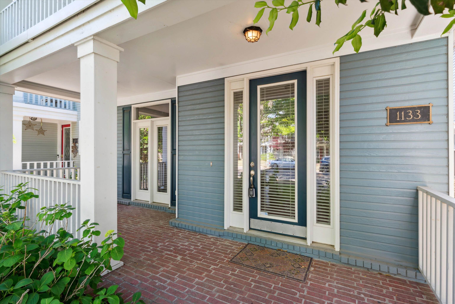
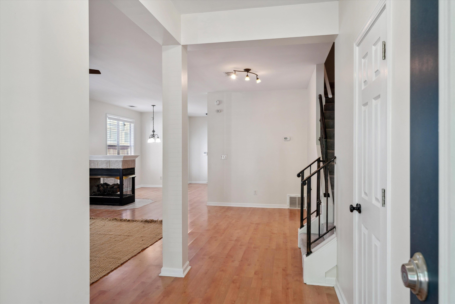
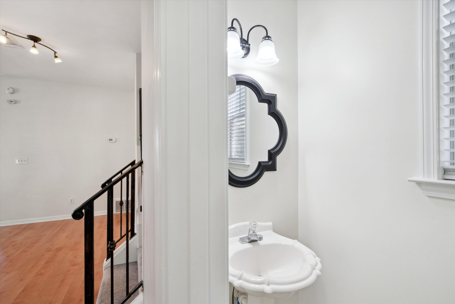
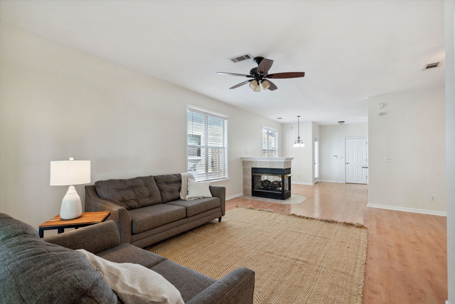
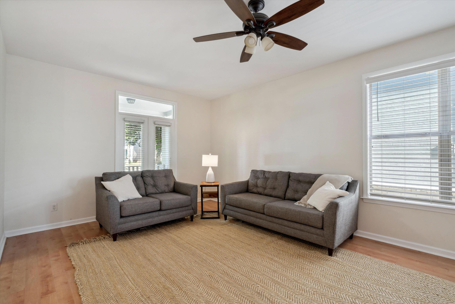
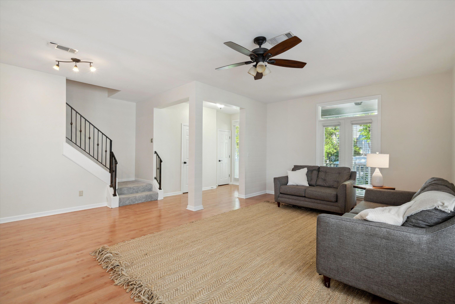
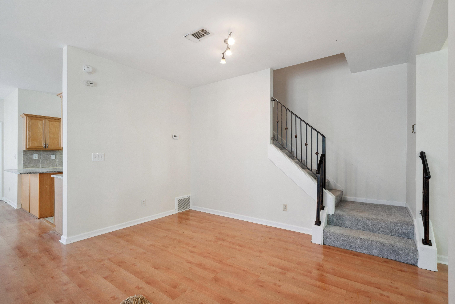
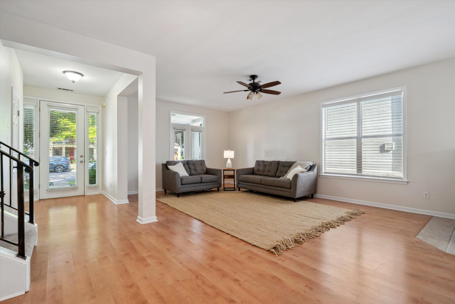
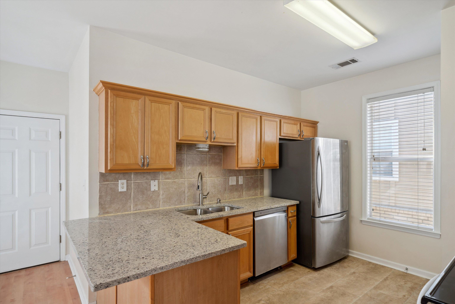
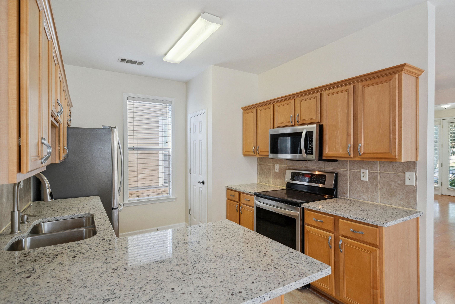
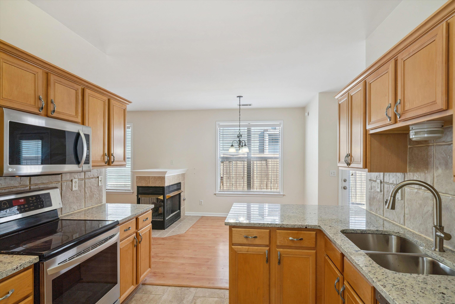
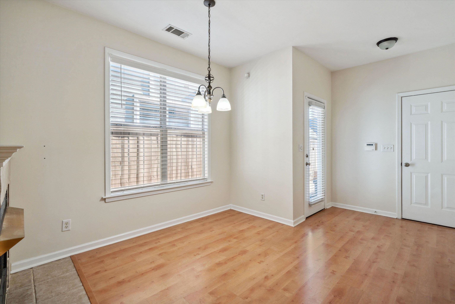
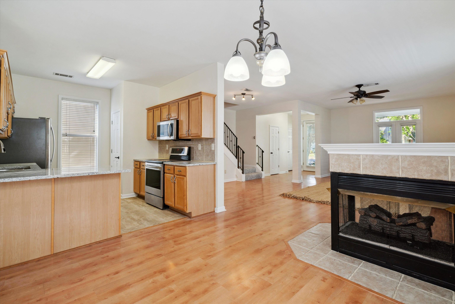
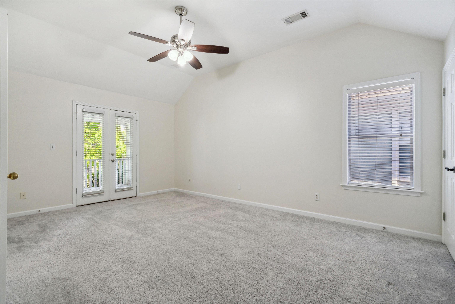
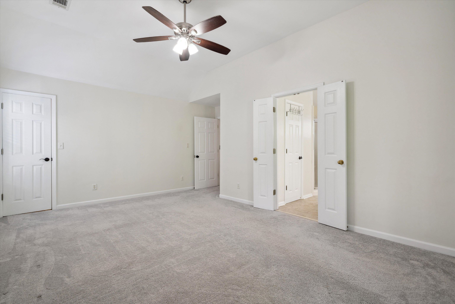
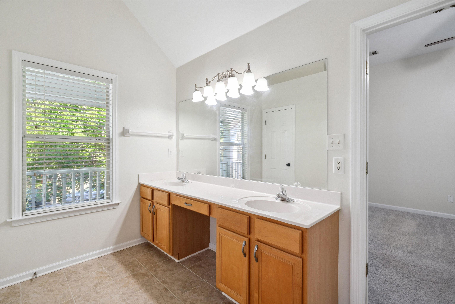
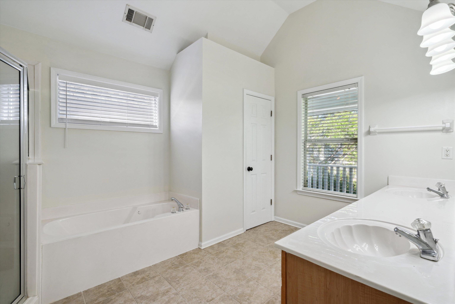
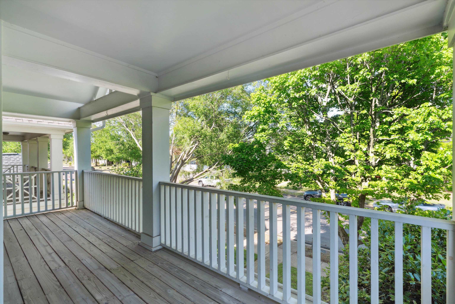
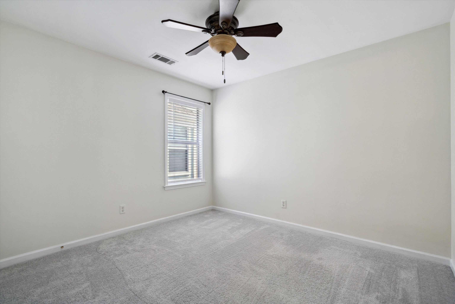
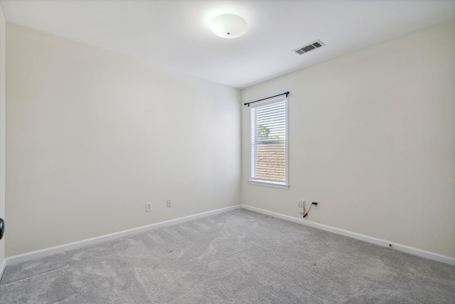
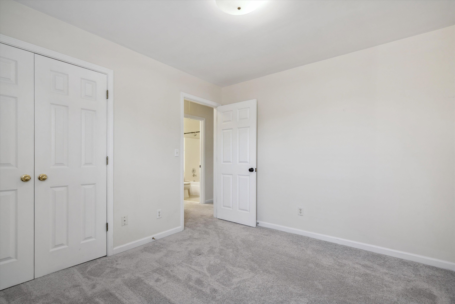
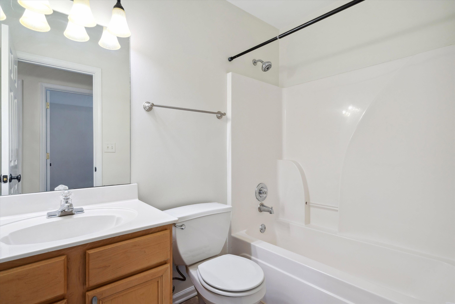
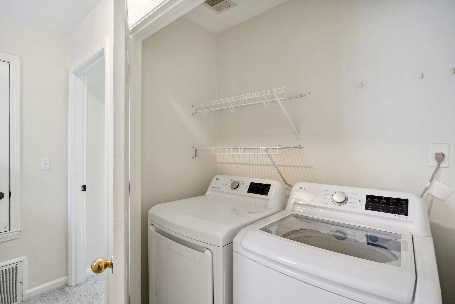
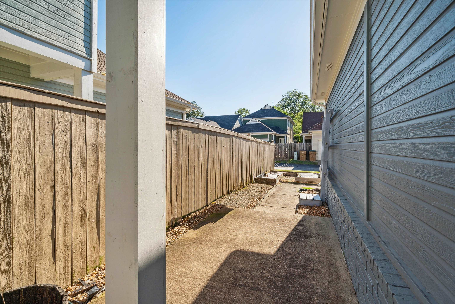
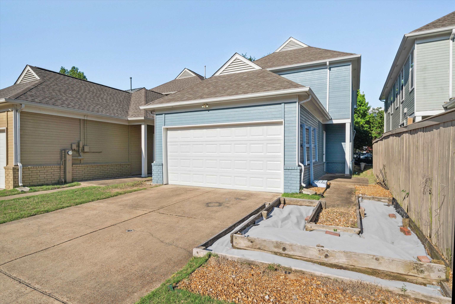
Special Financing Available ! Open floor plan down with a three sided fireplace that connects the large living room, eating area and kitchen. New Granite Countertops. New Hot Water Heater, HVAC replaced 2 yrs ago, many updates done the last five years. Three bedrooms upstairs with a Central Laundry area convenient for all. Covered Balcony off the Master Bedroom. Back load garage for secure parking and storage. Close to all that Mud Island and Downtown have to offer. Ready for Immediate move in.

3
beds

3
baths

3,484.8 Sq.Ft. lot

Chuck House

Chuck House

Features & Amenities

Interior

  • total bedrooms3
  • Total bathrooms3
  • full bathrooms2
  • half bathroom1
  • Fireplace Ventless Gas Fireplace, In Den/Great Room, Glass Doors
  • APPLIANCES Range/Oven, Disposal, Dishwasher, Microwave
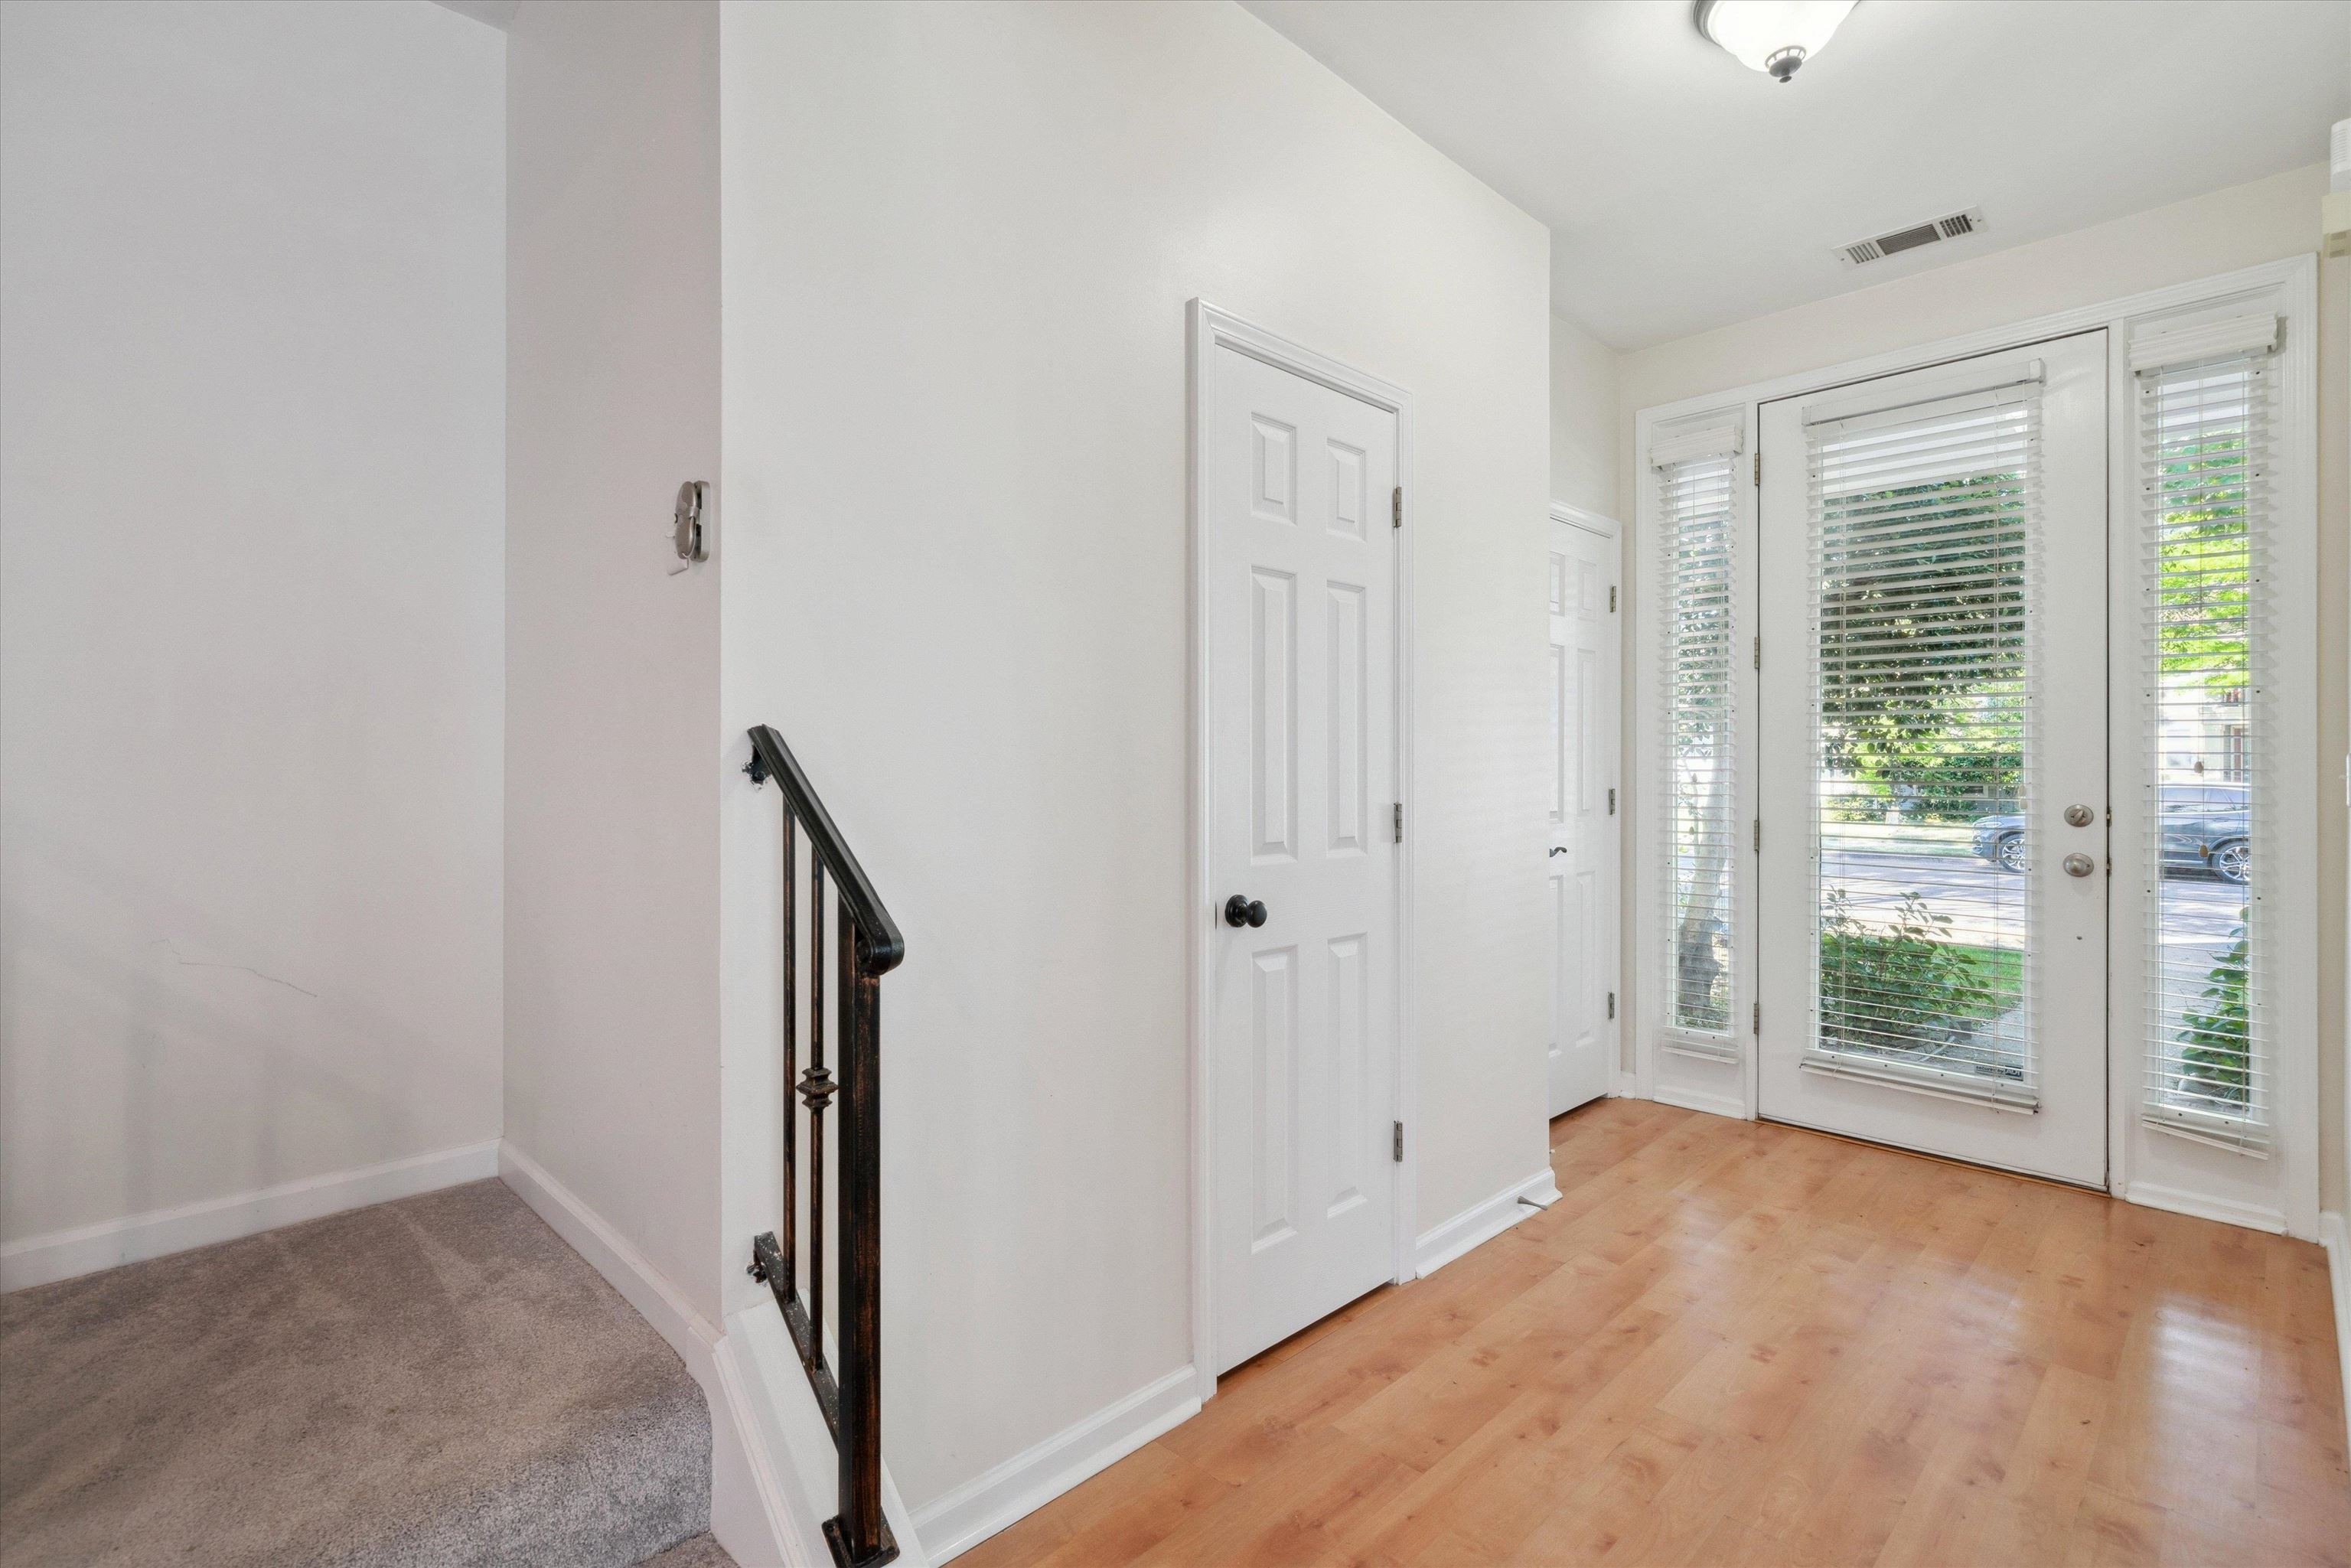
  • other interior Features Wall to Wall Carpet, Wood Laminate Floors, Tile, Den/Great Room, Kitchen, 1/2 Bath, LR/DR Combination, Breakfast Bar, Pantry, All Bedrooms Up, Primary Up, Luxury Primary Bath, Double Vanity Bath, Separate Tub Shower, All Window Treatments, Walk-In Closet(s), Pull Down Attic Stairs

Area & Lot

  • Status Sold
  • Date Sold August 16, 2024
  • Lot Area3,484.8 Sq.Ft.
  • MLS® ID10171448
  • TypeResidential
  • YEAR BUILT2001
  • NeighborhoodMemphis
  • Architecture StylesTraditional

Exterior

  • STORIES2
  • utilitiesPublic Sewer, Public Water
  • PoolNone
  • roofComposition Shingles
  • lot featuresSome Trees, Landscaped
  • parkingDriveway/Pad, Back-Load Garage
  • HEAT TYPECentral
  • AIR CONDITIONINGCentral
  • SubstructureSlab
  • security FeaturesDead Bolt Lock(s)
  • other exterior FeaturesPorch, Patio, Balcony

Financial

  • Sales Price$364,500
  • Real Estate Tax $1,970/yr
  • HOA $1,000/yr
View Virtual Tour

Memphis

Explore

Ready to Find Your Memphis Home?

Whether buying or selling, the House Team is here to guide you every step of the way.

Follow Me on Instagram