Leave a Message

Thank you for your message. We will be in touch with you shortly.

11288 ARDSLEY DR S
11288 ARDSLEY DR S
11288 ARDSLEY DR S
11288 ARDSLEY DR S
11288 ARDSLEY DR S
11288 ARDSLEY DR S
11288 ARDSLEY DR S
11288 ARDSLEY DR S
11288 ARDSLEY DR S
11288 ARDSLEY DR S
11288 ARDSLEY DR S
11288 ARDSLEY DR S
11288 ARDSLEY DR S
11288 ARDSLEY DR S
11288 ARDSLEY DR S
11288 ARDSLEY DR S
11288 ARDSLEY DR S
11288 ARDSLEY DR S
11288 ARDSLEY DR S
11288 ARDSLEY DR S
11288 ARDSLEY DR S
11288 ARDSLEY DR S
11288 ARDSLEY DR S
11288 ARDSLEY DR S
11288 ARDSLEY DR S
11288 ARDSLEY DR S
11288 ARDSLEY DR S
SEE ALL PHOTOS
11288 ARDSLEY DR S
11288 ARDSLEY DR S
11288 ARDSLEY DR S
11288 ARDSLEY DR S
11288 ARDSLEY DR S
11288 ARDSLEY DR S
11288 ARDSLEY DR S
11288 ARDSLEY DR S
11288 ARDSLEY DR S
11288 ARDSLEY DR S
11288 ARDSLEY DR S
11288 ARDSLEY DR S
11288 ARDSLEY DR S
11288 ARDSLEY DR S
11288 ARDSLEY DR S
11288 ARDSLEY DR S
11288 ARDSLEY DR S
11288 ARDSLEY DR S
11288 ARDSLEY DR S
11288 ARDSLEY DR S
11288 ARDSLEY DR S
11288 ARDSLEY DR S
11288 ARDSLEY DR S
11288 ARDSLEY DR S
11288 ARDSLEY DR S
11288 ARDSLEY DR S
11288 ARDSLEY DR S
Sold

11288 ARDSLEY DR S

11288 ARDSLEY DR S, Arlington, TN 38002

$420,000
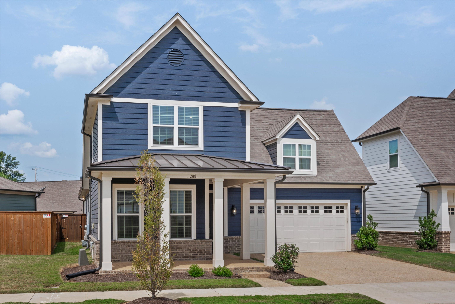
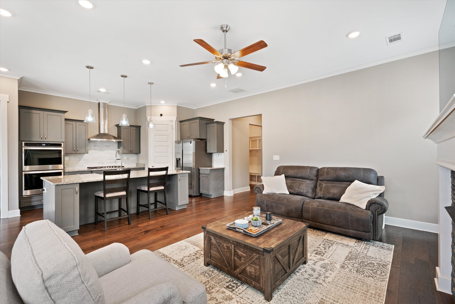
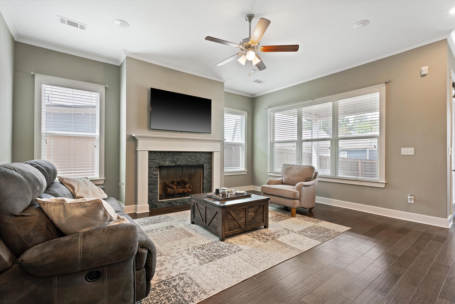
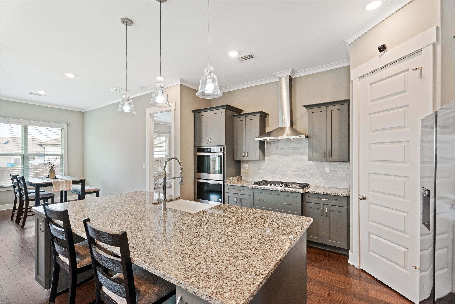
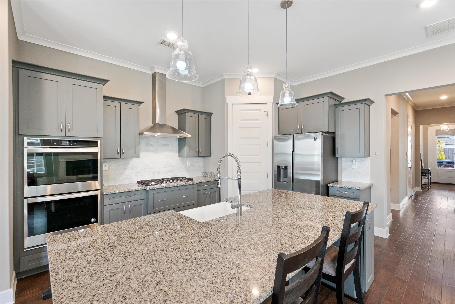
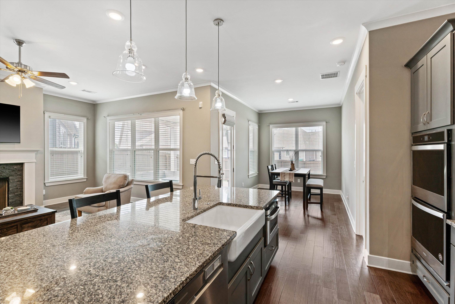
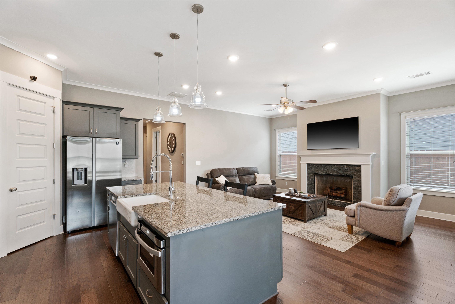
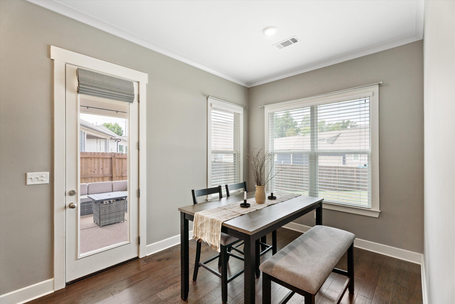
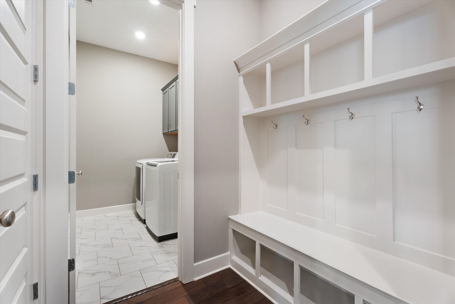
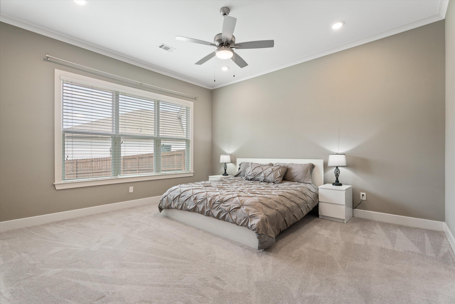
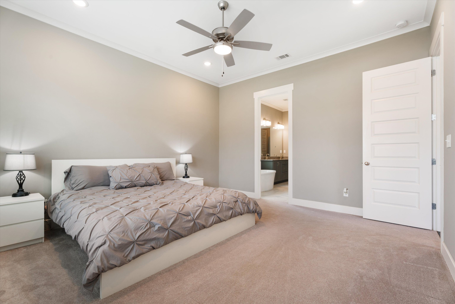
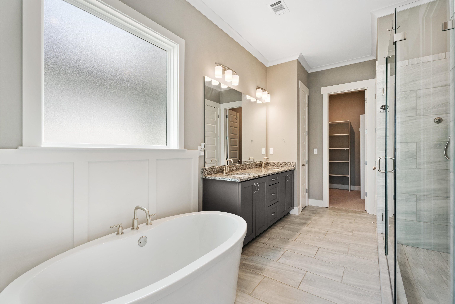
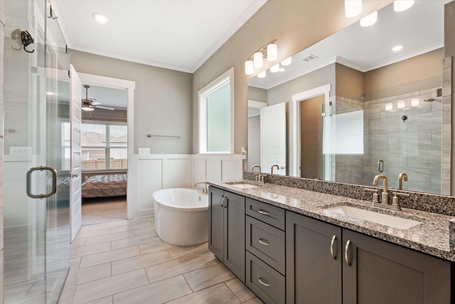
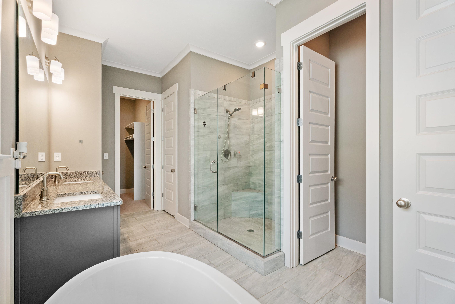
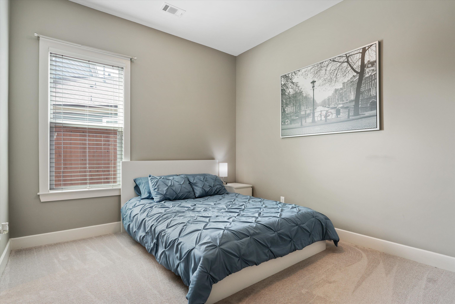
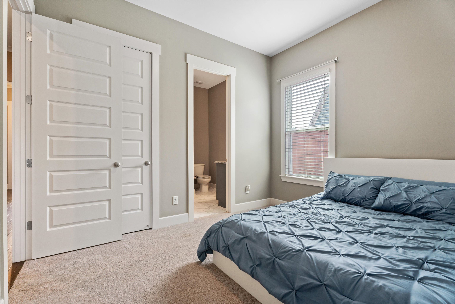
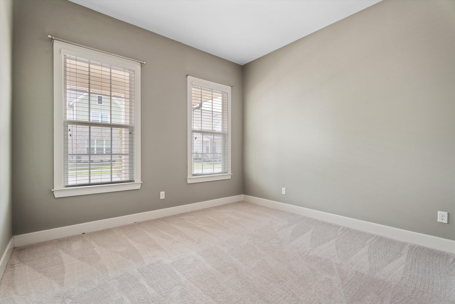
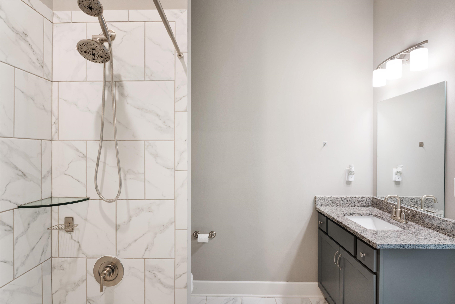
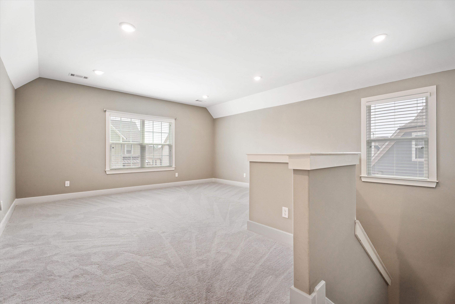
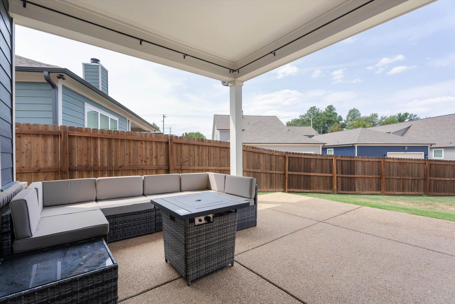
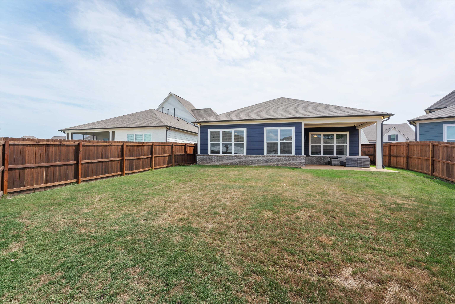
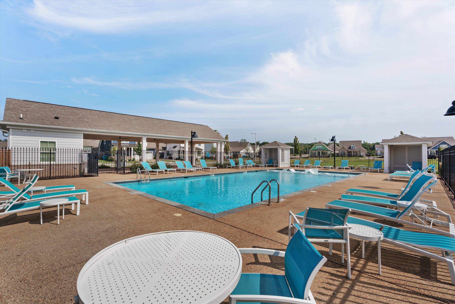
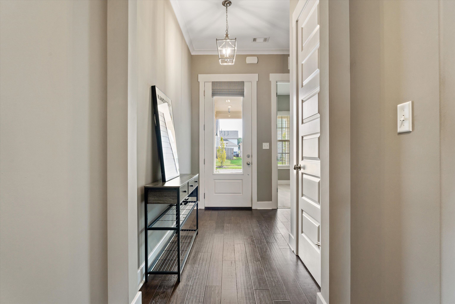
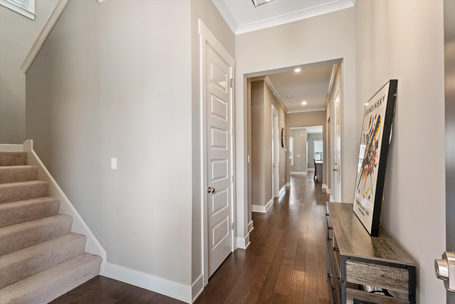
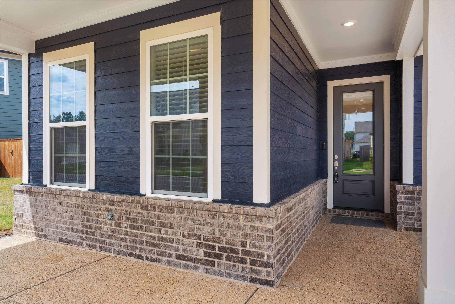
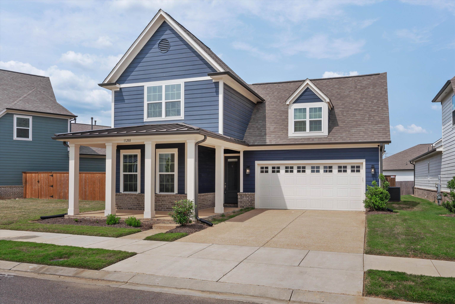
Like New Craftsman Home in Myers Park -Neighborhood Covers Grass Cutting and Edging, Mulching, Yard Spraying Weed Tratment, Winterizing and Opens Sprinkler System! POOL and Pavilions with luxury features, Open Floor Plan. Great Room w/ Fireplace open to the Kitchen with Granite/Quartz Counters. Island w/Breakfast Bar, Farmhouse Sink, 5 Burner Gas Cook top. Double Ovens, microwave, large pantry. Lots of Storage. Mud Room with Built Ins. 3 bedrooms Down with Large Bonus Room up. Exclusive King Spa shower and Stand Alone Tub in Master. Cvrd patio, front yard irrigation system included and lawn done by HOA. Nbhd Pool. Ethernet Wired most jacks active!! Upgraded insulation.

3
beds

3
baths

6,969.6 Sq.Ft. lot

Chuck House

Chuck House

Susan  House

Susan House

Features & Amenities

Interior

  • total bedrooms3
  • Total bathrooms3
  • full bathrooms2
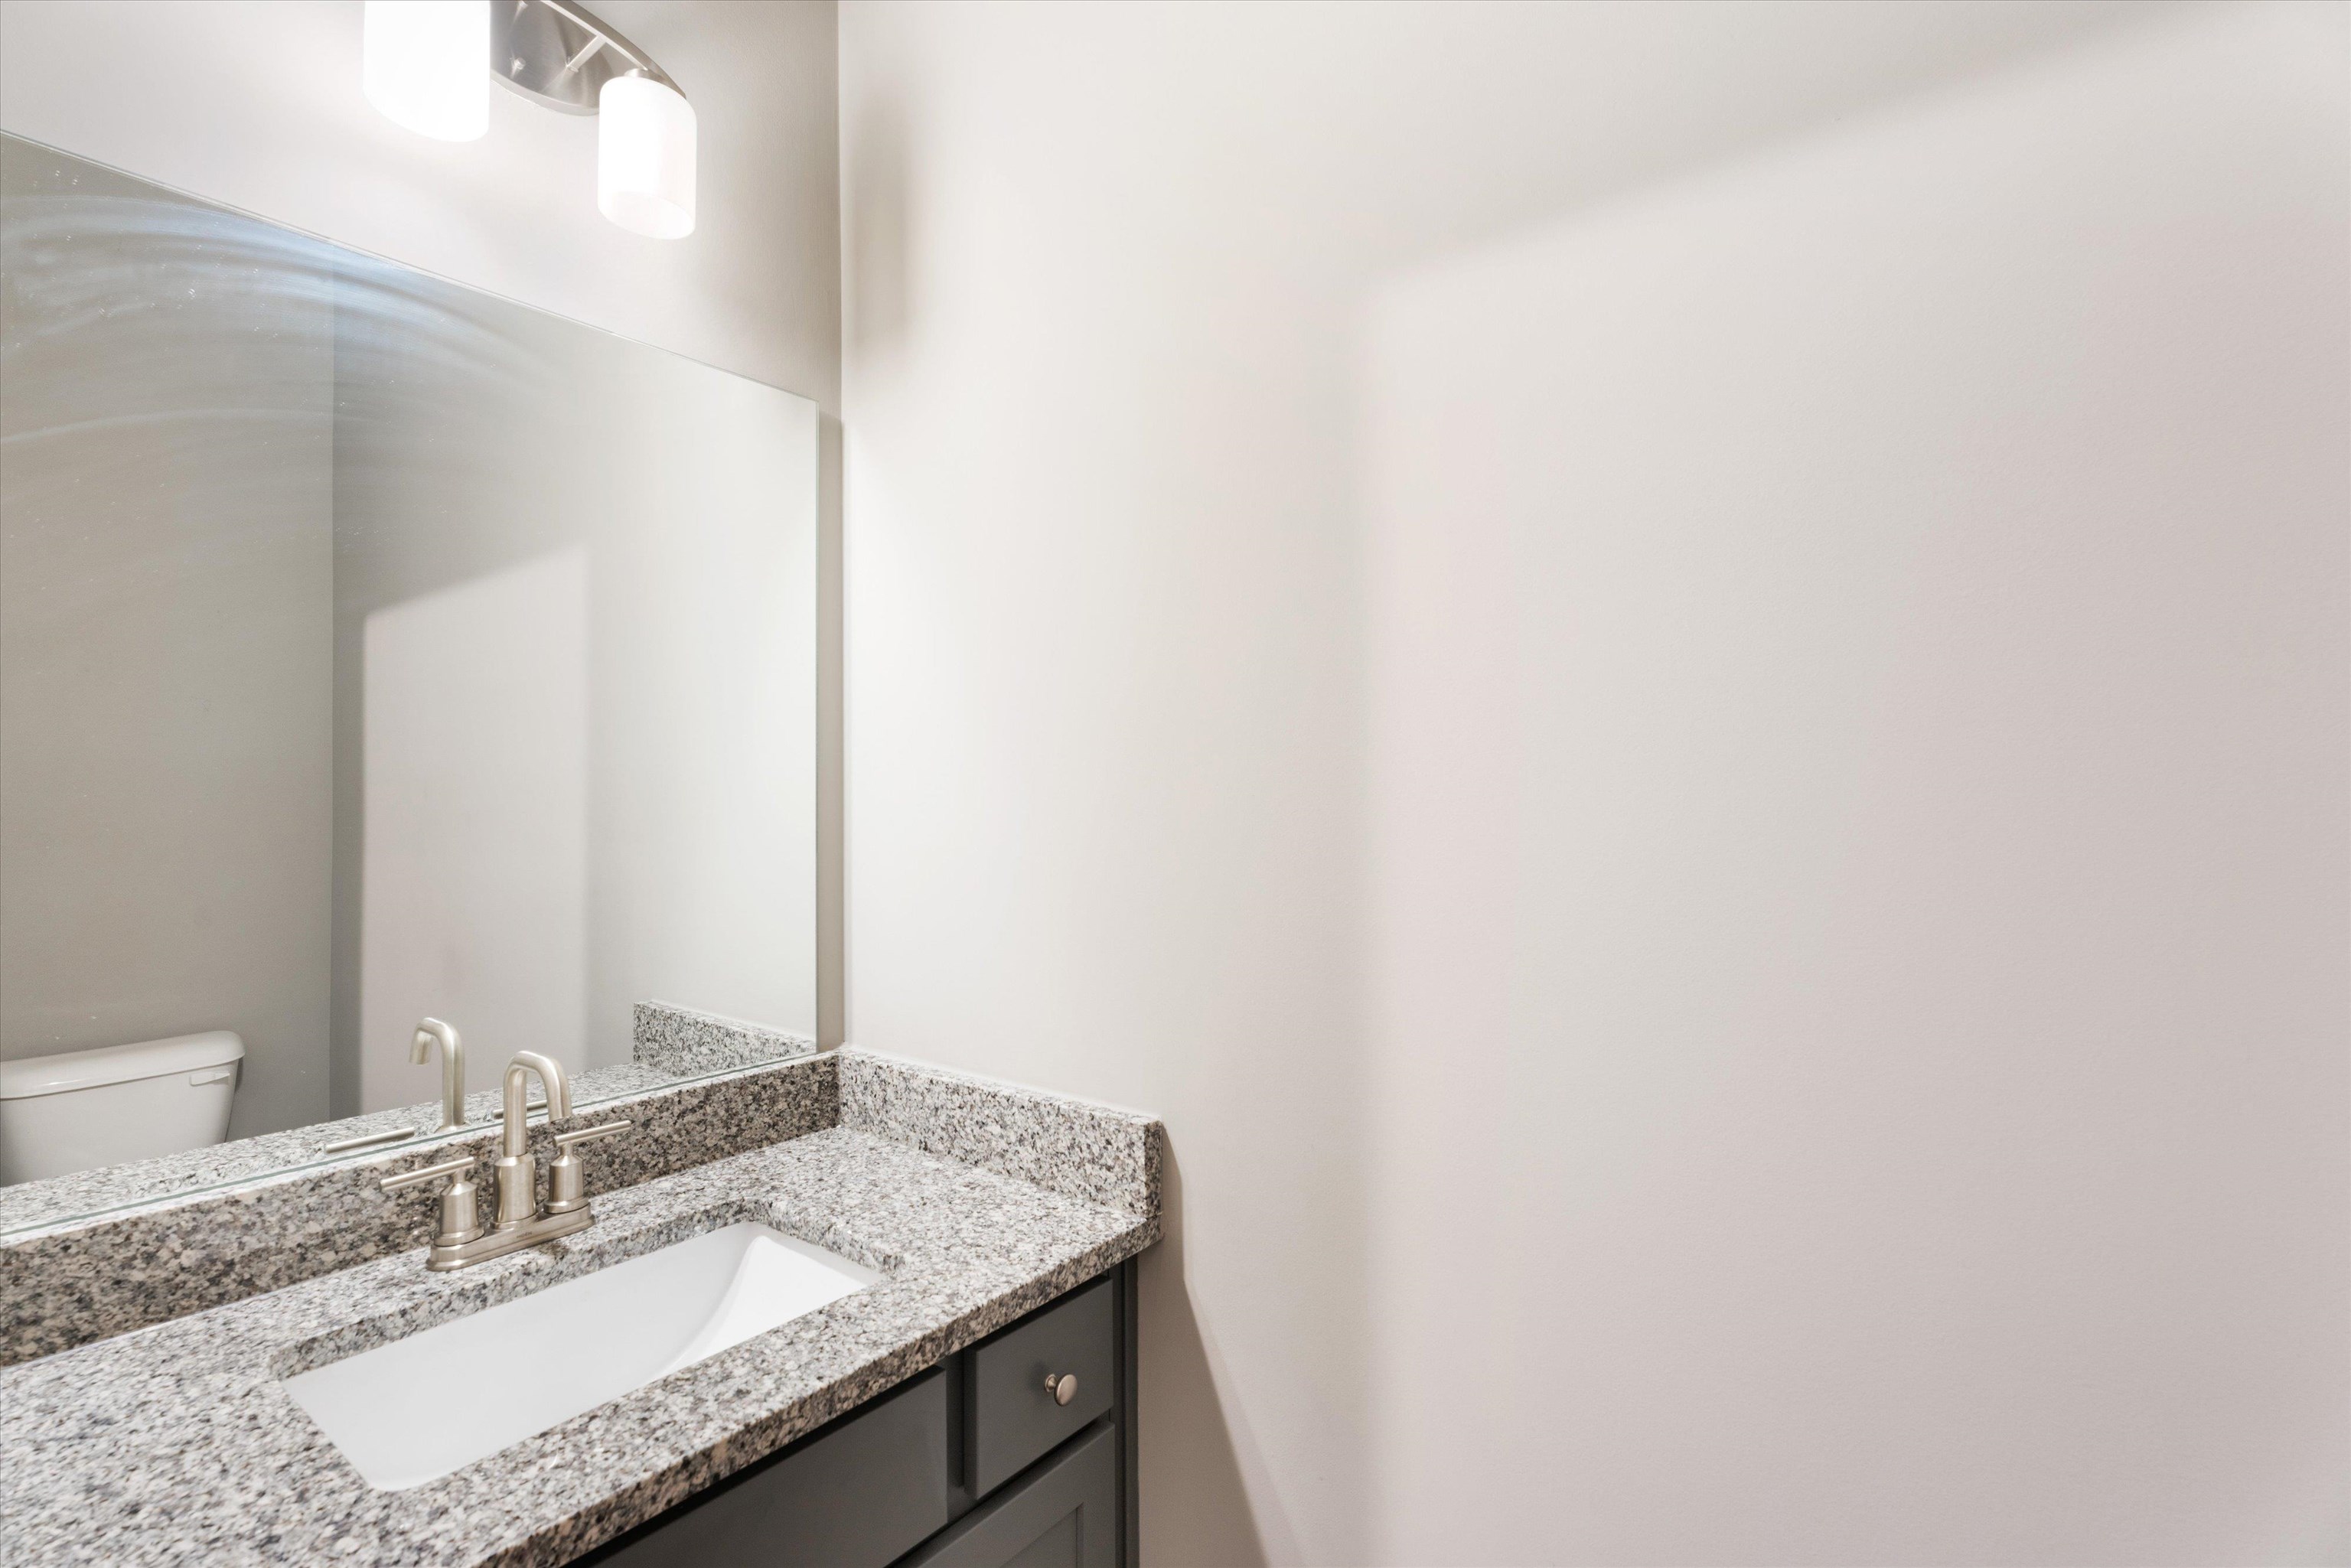
  • half bathroom1
  • Fireplace Ventless Gas Fireplace, In Den/Great Room, Gas Logs
  • APPLIANCES Double Oven, Cooktop, Gas Cooking, Disposal, Dishwasher, Microwave, Refrigerator, Cable Wired, Other (See REMARKS)
  • other interior Features Part Hardwood, Part Carpet, Tile, 9 or more Ft Ceiling, Den/Great Room, Kitchen, Primary Bedroom, 2nd Bedroom, 3rd Bedroom, 1/2 Bath, 2 or More Baths, Laundry Room, Breakfast Room, Great Room, Eat-In Kitchen, Breakfast Bar, Pantry, Island In Kitchen, All Bedrooms Down, Primary Down, Split Bedroom Plan, Luxury Primary Bath, Double Vanity Bath, Separate Tub Shower, Full Bath Down, Half Bath Down, Attic Access, Walk-In Attic, Mud Room, Powder/Dressing Room, Security System, Smoke Detector(s), Monitored Alarm, Vent Hood/Exhaust Fan

Area & Lot

  • Status Sold
  • Date Sold November 20, 2024
  • Lot Area6,969.6 Sq.Ft.
  • MLS® ID10181118
  • TypeResidential
  • YEAR BUILT2021
  • NeighborhoodArlington
  • Architecture StylesTraditional

Exterior

  • STORIES2
  • utilitiesGas Water Heater, Public Sewer, Public Water
  • PoolNeighborhood
  • roofComposition Shingles
  • lot featuresLevel, Professionally Landscaped, Wood Fenced
  • parkingDriveway/Pad, Garage Door Opener(s), Front-Load Garage
  • HEAT TYPECentral, Gas, Dual System
  • AIR CONDITIONING220 Wiring, Ceiling Fan(s), Central, Dual System
  • SubstructureSlab
  • security FeaturesMonitored Alarm System, Smoke Detector(s), Dead Bolt Lock(s)
  • other exterior FeaturesAuto Lawn Sprinkler, Porch, Patio, Covered Patio, Well Landscaped Grounds, Wood Fence, Sidewalks

Financial

  • Sales Price$420,000
  • Real Estate Tax $1,120/yr
  • HOA $2,052/yr
View Virtual Tour

Arlington

Explore

Ready to Find Your Memphis Home?

Whether buying or selling, the House Team is here to guide you every step of the way.

Follow Me on Instagram