Leave a Message

Thank you for your message. We will be in touch with you shortly.

10496 ASHFARM WAY
10496 ASHFARM WAY
10496 ASHFARM WAY
10496 ASHFARM WAY
10496 ASHFARM WAY
10496 ASHFARM WAY
10496 ASHFARM WAY
10496 ASHFARM WAY
10496 ASHFARM WAY
10496 ASHFARM WAY
10496 ASHFARM WAY
10496 ASHFARM WAY
10496 ASHFARM WAY
10496 ASHFARM WAY
10496 ASHFARM WAY
10496 ASHFARM WAY
10496 ASHFARM WAY
10496 ASHFARM WAY
10496 ASHFARM WAY
10496 ASHFARM WAY
10496 ASHFARM WAY
10496 ASHFARM WAY
10496 ASHFARM WAY
10496 ASHFARM WAY
10496 ASHFARM WAY
10496 ASHFARM WAY
10496 ASHFARM WAY
10496 ASHFARM WAY
10496 ASHFARM WAY
SEE ALL PHOTOS
10496 ASHFARM WAY
10496 ASHFARM WAY
10496 ASHFARM WAY
10496 ASHFARM WAY
10496 ASHFARM WAY
10496 ASHFARM WAY
10496 ASHFARM WAY
10496 ASHFARM WAY
10496 ASHFARM WAY
10496 ASHFARM WAY
10496 ASHFARM WAY
10496 ASHFARM WAY
10496 ASHFARM WAY
10496 ASHFARM WAY
10496 ASHFARM WAY
10496 ASHFARM WAY
10496 ASHFARM WAY
10496 ASHFARM WAY
10496 ASHFARM WAY
10496 ASHFARM WAY
10496 ASHFARM WAY
10496 ASHFARM WAY
10496 ASHFARM WAY
10496 ASHFARM WAY
10496 ASHFARM WAY
10496 ASHFARM WAY
10496 ASHFARM WAY
10496 ASHFARM WAY
10496 ASHFARM WAY
Sold

10496 ASHFARM WAY

10496 ASHFARM WAY, Collierville, TN 38017

$372,500
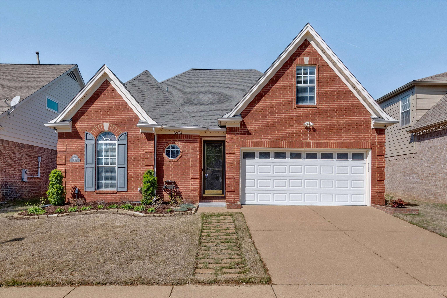
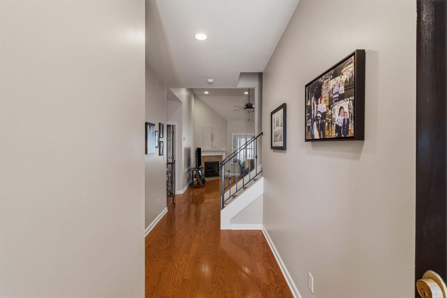
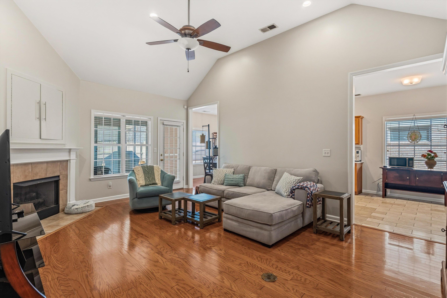
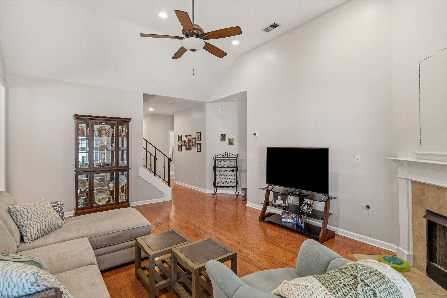
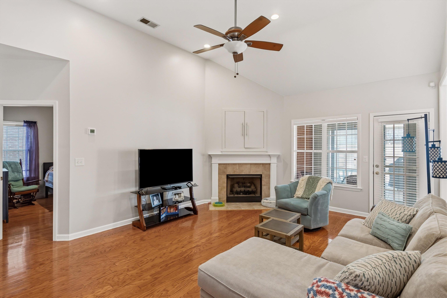
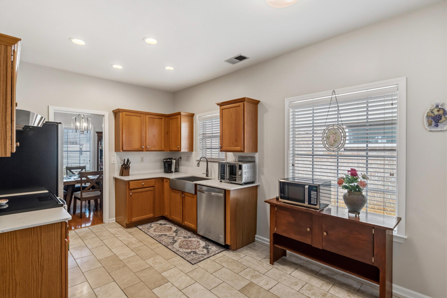
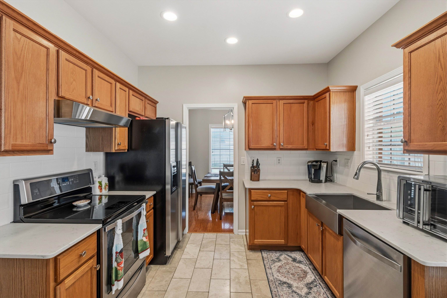
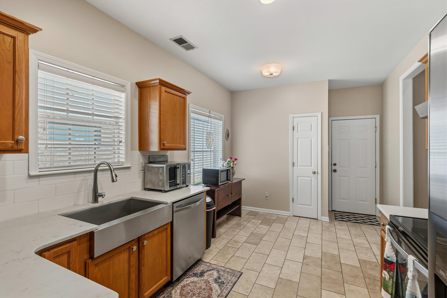
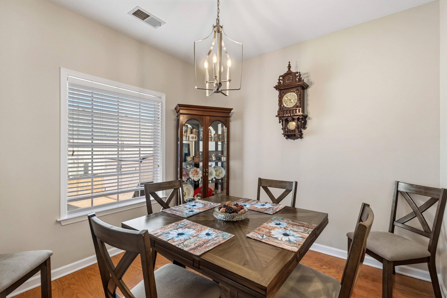
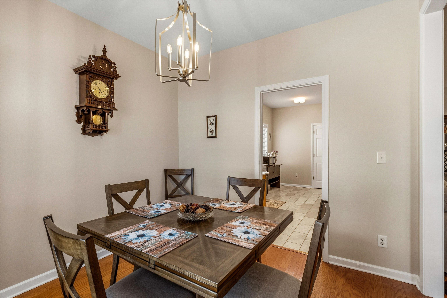
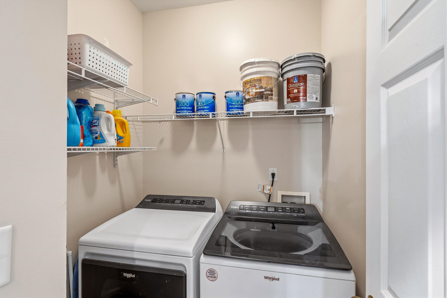
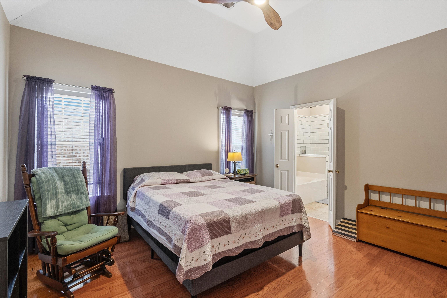
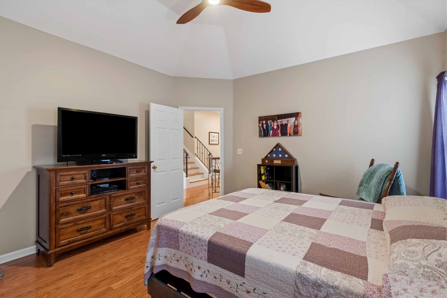
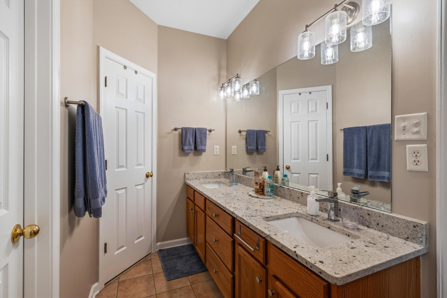
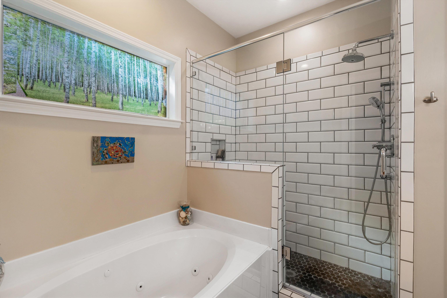
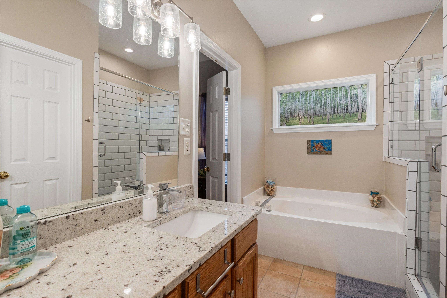
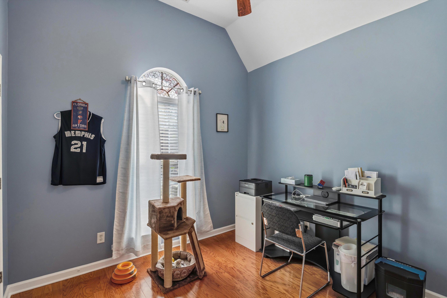
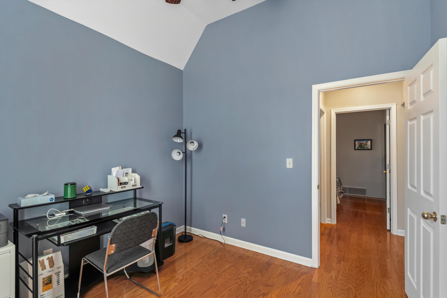
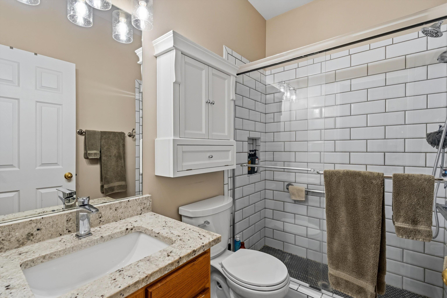
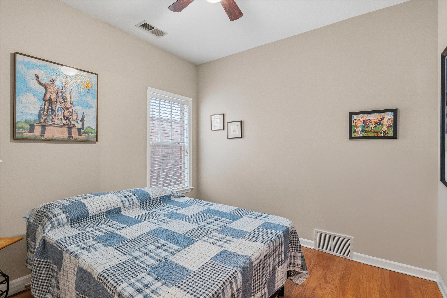
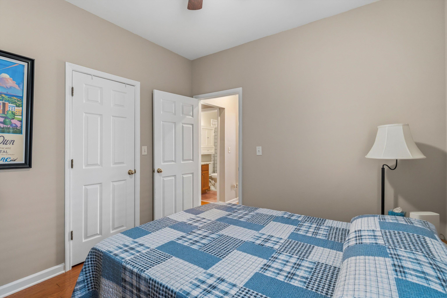
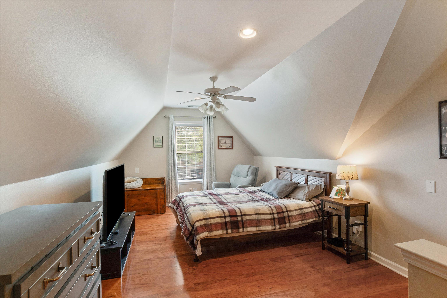
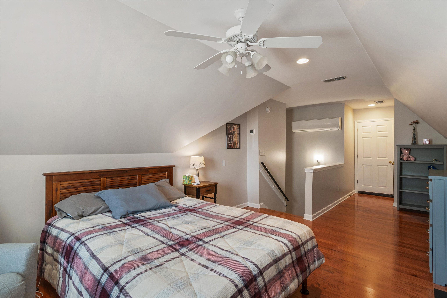
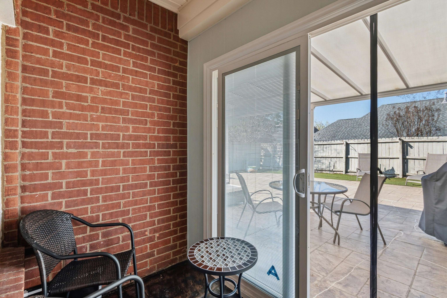
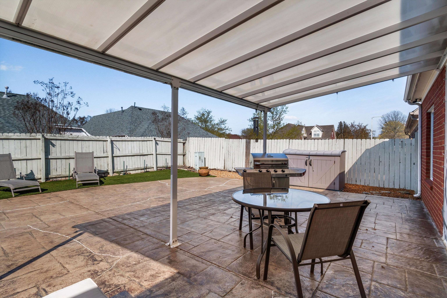
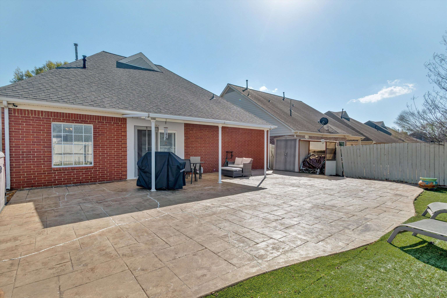
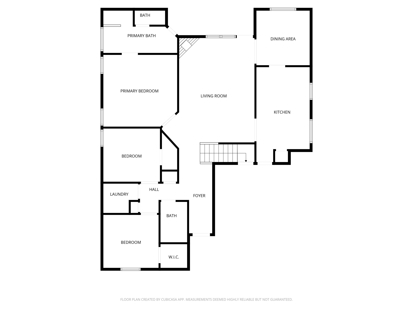
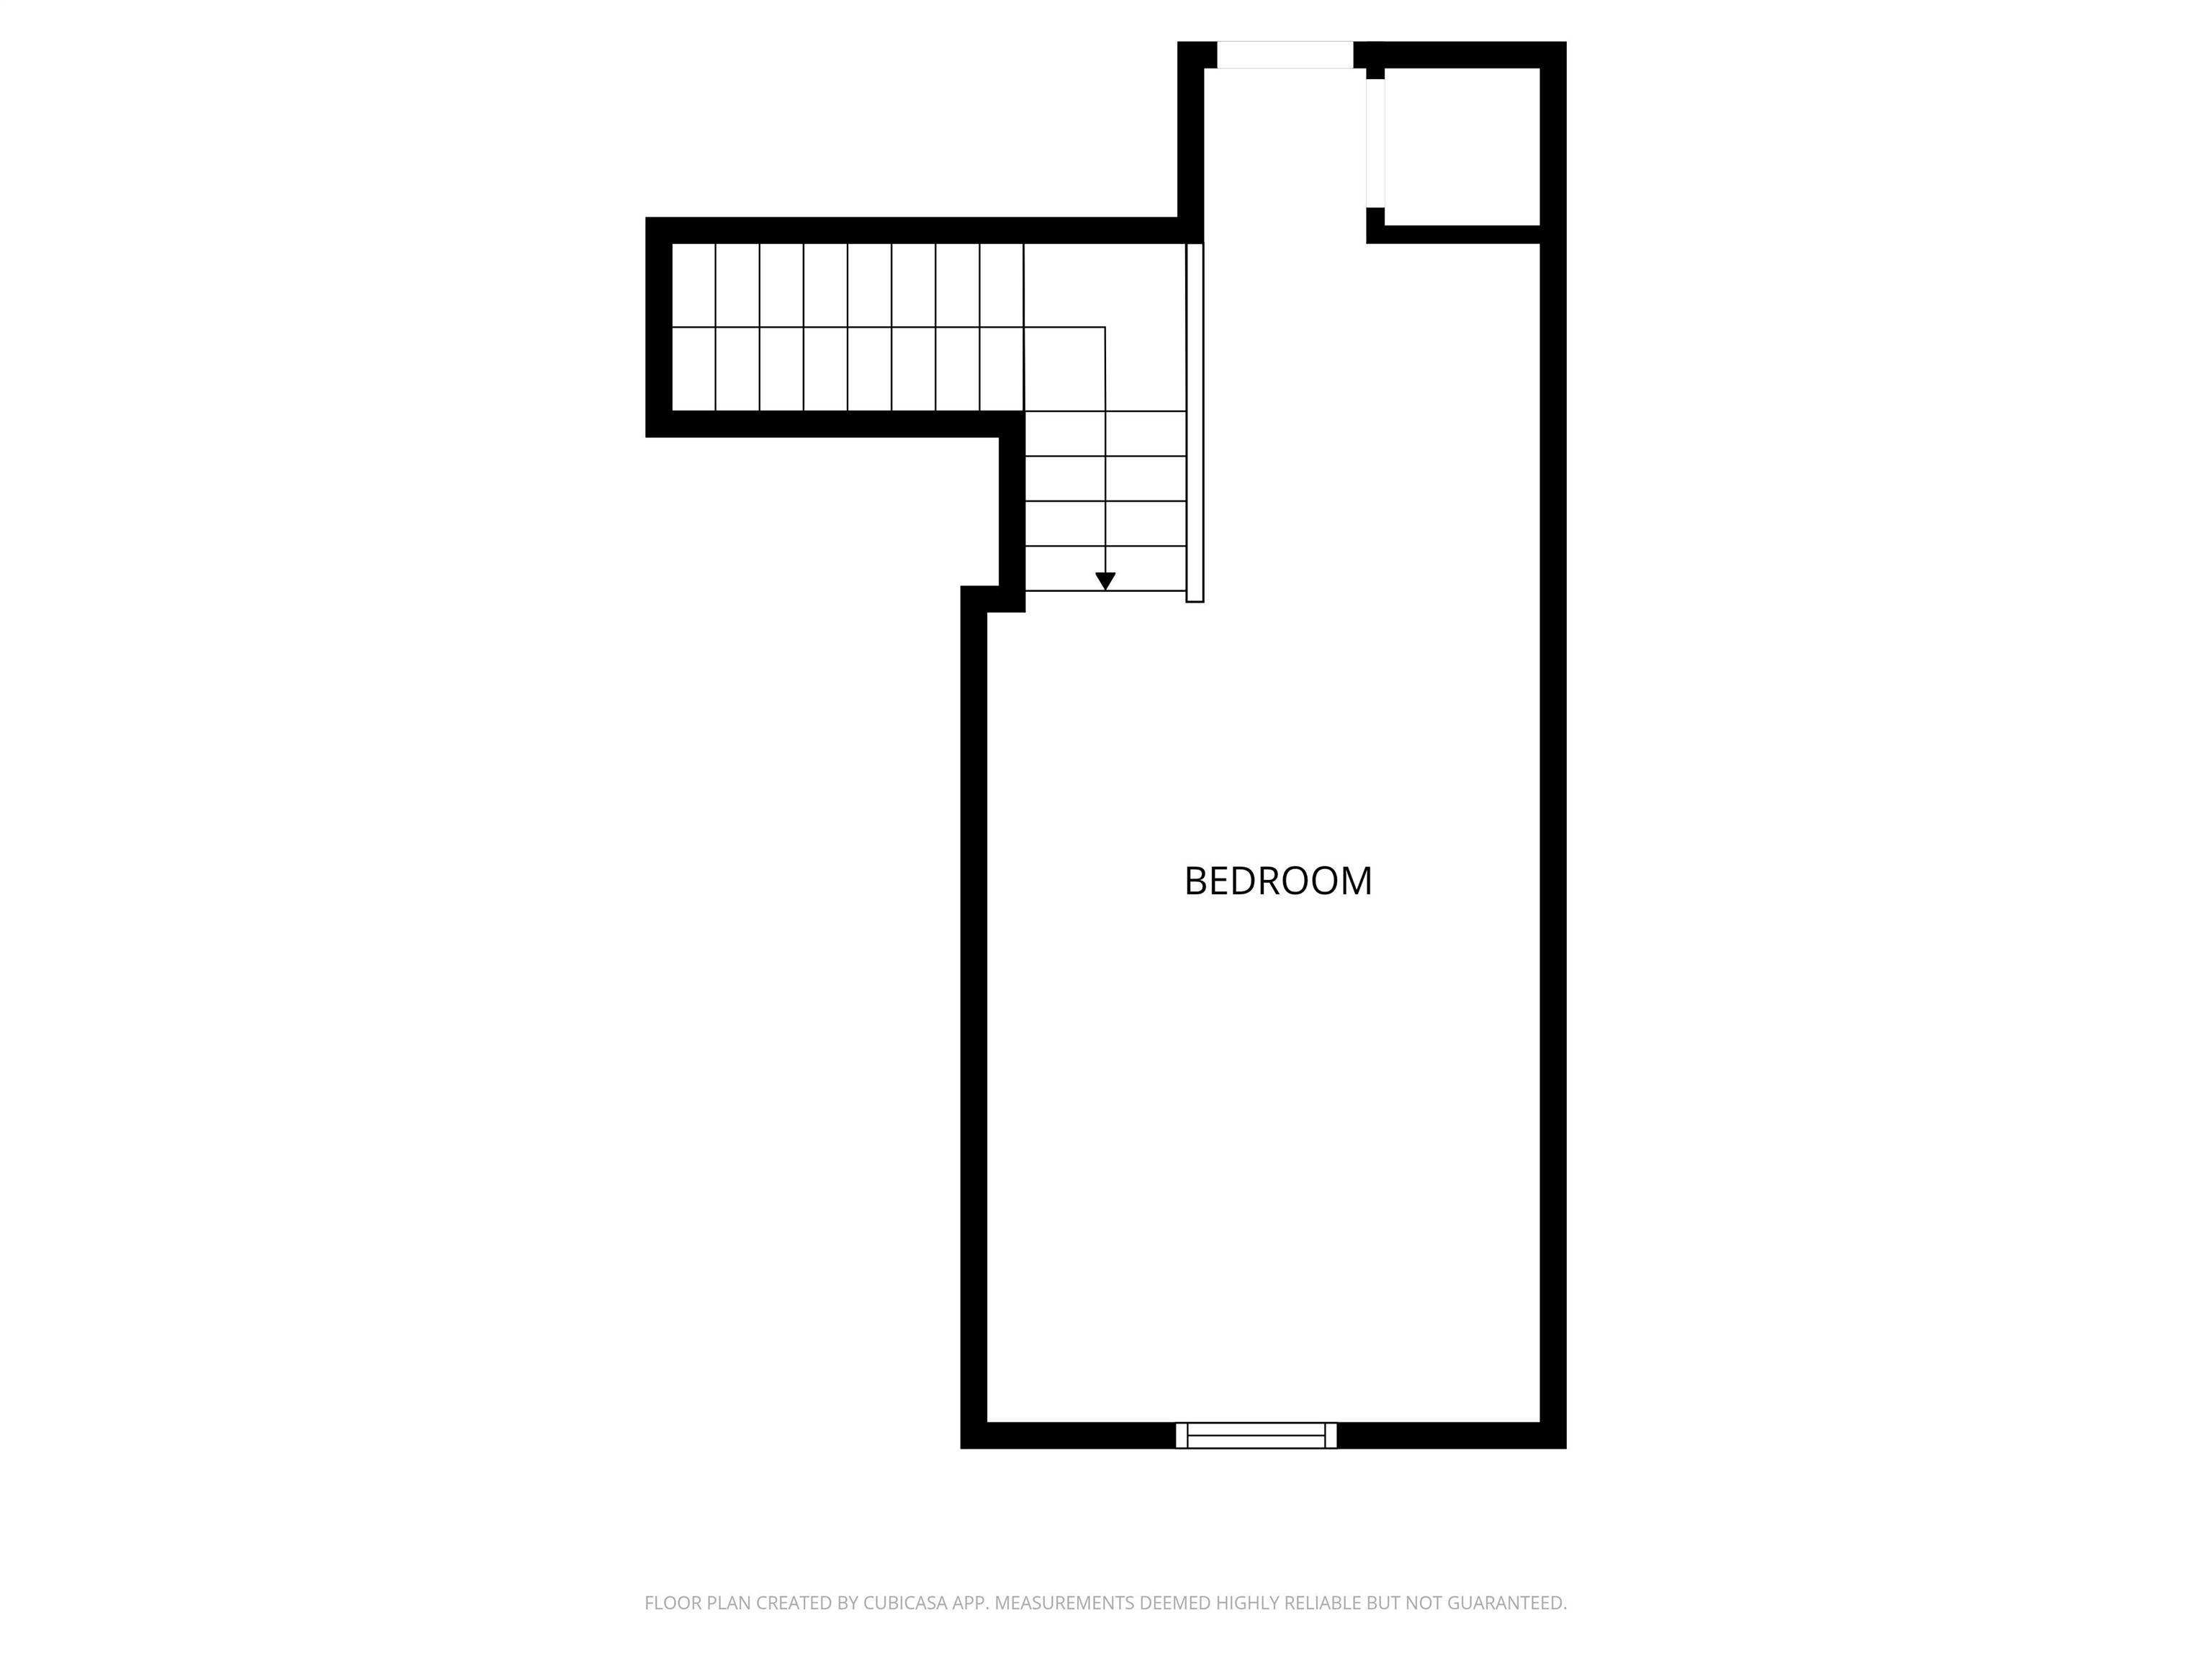
Meticulously maintained four-bedroom home located in Collierville Farms. This low-maintenance property features three bedrooms on the main floor, with a fourth bedroom upstairs that can also serve as a bonus room. Recent updates include a tankless water heater (2017), HVAC (2017) with a dedicated split unit for the second floor, updated bathrooms and kitchen, neutral paint throughout, and updated lighting. The kitchen is equipped with an induction stove, and the garage offers additional storage areas. The kitchen refrigerator, washer, dryer & microwave remain. Carpet Free Home! The exterior includes a covered patio and a backyard designed with ample space for entertaining. Conveniently located !

4
beds

2
baths

5,662.8 Sq.Ft. lot

Sarah Heathcock

Sarah Heathcock

Features & Amenities

Interior

  • total bedrooms4
  • Total bathrooms2
  • full bathrooms2
  • Fireplace Gas Logs, Gas Starter, In Den/Great Room, Prefabricated
  • APPLIANCES Dishwasher, Disposal, Dryer, Microwave, Range/Oven, Refrigerator, Washer
  • other interior Features 9 or more Ft Ceiling, Part Hardwood, Smooth Ceiling, Tile, Vaulted/Coff/Tray Ceiling, 2 or More Baths, 2nd Bedroom, 3rd Bedroom, Den/Great Room, Dining Room, Kitchen, Laundry Room, Primary Bedroom, Sun Room, Eat-In Kitchen, Pantry, Separate Den, Separate Dining Room, Updated/Renovated Kitchen, Washer/Dryer Connections, 1 or More BR Down, Double Vanity Bath, Full Bath Down, Luxury Primary Bath, Primary Down, Renovated Bathroom, Separate Tub Shower, Vaulted/Coffered Primary, Excl Some Window Treatmnt, Walk-In Closet(s), Attic Access, Walk-In Attic

Area & Lot

  • Status Sold
  • Date Sold May 28, 2026
  • Lot Area5,662.8 Sq.Ft.
  • MLS® ID10217650
  • TypeResidential
  • YEAR BUILT2002
  • NeighborhoodCollierville
  • Architecture StylesTraditional
  • School DistrictAppraisal

Exterior

  • STORIES1
  • utilitiesElectric Water Heater, Public Sewer, Public Water
  • PoolNone
  • roofComposition Shingles
  • lot featuresLevel, Professionally Landscaped, Wood Fenced
  • parkingDriveway/Pad, Front-Load Garage, Garage Door Opener(s), Storage Room(s)
  • HEAT TYPECentral
  • AIR CONDITIONINGCentral
  • SubstructureSlab
  • other exterior FeaturesPorch, Patio, Covered Patio

Financial

  • Sales Price$372,500
  • Real Estate Tax $1,473/yr
  • HOA $475/yr
View Virtual Tour

Collierville

Explore

Ready to Find Your Memphis Home?

Whether buying or selling, the House Team is here to guide you every step of the way.

Follow Me on Instagram