Leave a Message

Thank you for your message. We will be in touch with you shortly.

10432 WYNBROOKE LN
10432 WYNBROOKE LN
10432 WYNBROOKE LN
10432 WYNBROOKE LN
10432 WYNBROOKE LN
10432 WYNBROOKE LN
10432 WYNBROOKE LN
10432 WYNBROOKE LN
10432 WYNBROOKE LN
10432 WYNBROOKE LN
10432 WYNBROOKE LN
10432 WYNBROOKE LN
10432 WYNBROOKE LN
10432 WYNBROOKE LN
10432 WYNBROOKE LN
10432 WYNBROOKE LN
10432 WYNBROOKE LN
10432 WYNBROOKE LN
10432 WYNBROOKE LN
10432 WYNBROOKE LN
10432 WYNBROOKE LN
10432 WYNBROOKE LN
10432 WYNBROOKE LN
10432 WYNBROOKE LN
10432 WYNBROOKE LN
10432 WYNBROOKE LN
10432 WYNBROOKE LN
10432 WYNBROOKE LN
10432 WYNBROOKE LN
10432 WYNBROOKE LN
10432 WYNBROOKE LN
10432 WYNBROOKE LN
10432 WYNBROOKE LN
10432 WYNBROOKE LN
10432 WYNBROOKE LN
10432 WYNBROOKE LN
10432 WYNBROOKE LN
10432 WYNBROOKE LN
10432 WYNBROOKE LN
SEE ALL PHOTOS
10432 WYNBROOKE LN
10432 WYNBROOKE LN
10432 WYNBROOKE LN
10432 WYNBROOKE LN
10432 WYNBROOKE LN
10432 WYNBROOKE LN
10432 WYNBROOKE LN
10432 WYNBROOKE LN
10432 WYNBROOKE LN
10432 WYNBROOKE LN
10432 WYNBROOKE LN
10432 WYNBROOKE LN
10432 WYNBROOKE LN
10432 WYNBROOKE LN
10432 WYNBROOKE LN
10432 WYNBROOKE LN
10432 WYNBROOKE LN
10432 WYNBROOKE LN
10432 WYNBROOKE LN
10432 WYNBROOKE LN
10432 WYNBROOKE LN
10432 WYNBROOKE LN
10432 WYNBROOKE LN
10432 WYNBROOKE LN
10432 WYNBROOKE LN
10432 WYNBROOKE LN
10432 WYNBROOKE LN
10432 WYNBROOKE LN
10432 WYNBROOKE LN
10432 WYNBROOKE LN
10432 WYNBROOKE LN
10432 WYNBROOKE LN
10432 WYNBROOKE LN
10432 WYNBROOKE LN
10432 WYNBROOKE LN
10432 WYNBROOKE LN
10432 WYNBROOKE LN
10432 WYNBROOKE LN
10432 WYNBROOKE LN
Pending

10432 WYNBROOKE LN

10432 WYNBROOKE LN, Collierville, TN 38017

$800,000
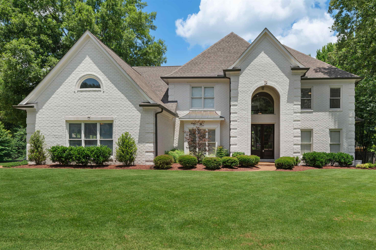
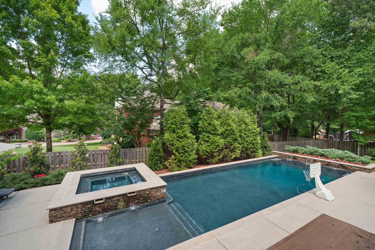
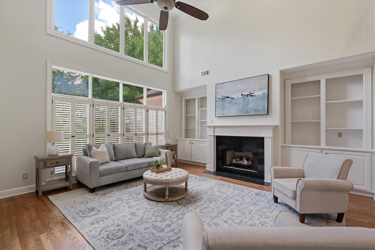
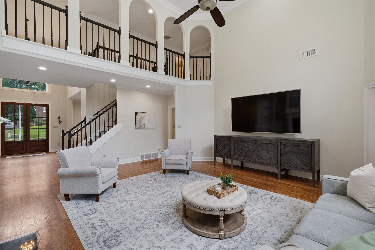
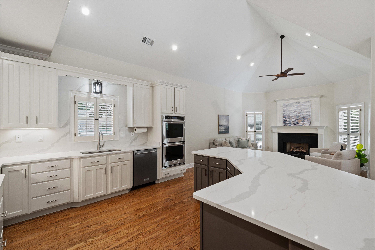
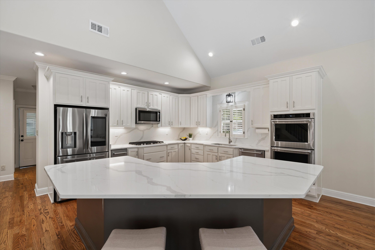
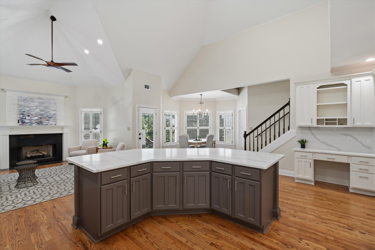
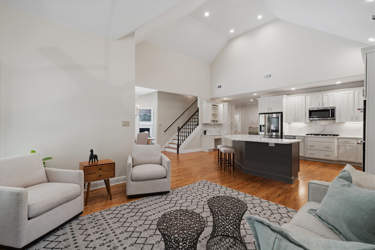
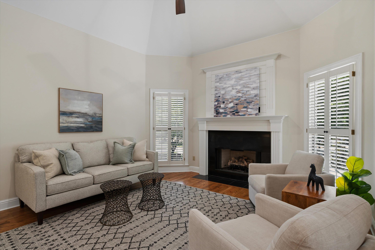
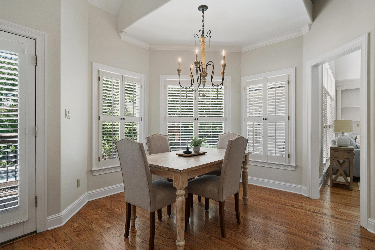
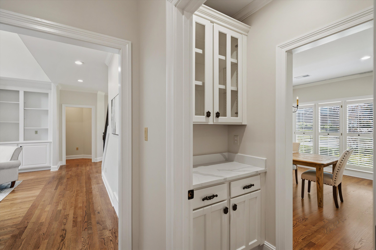
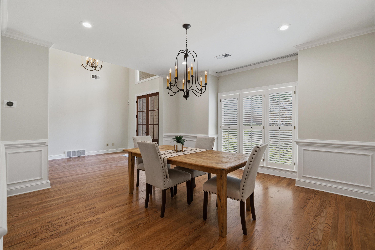
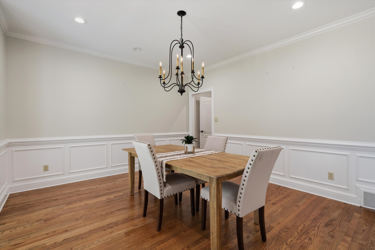
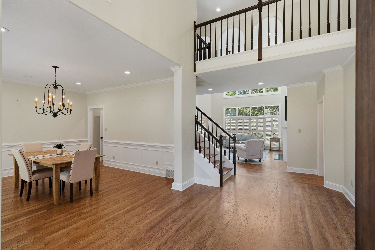
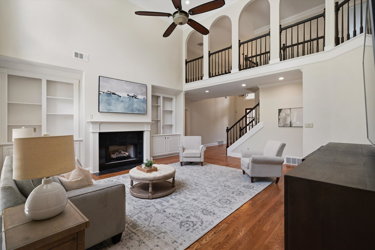
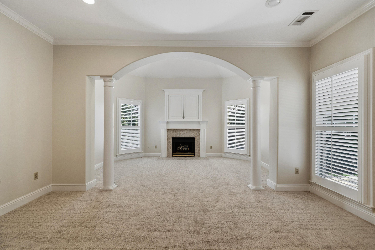
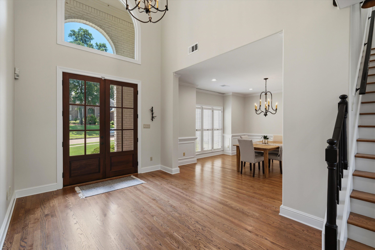
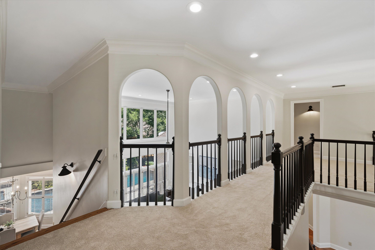
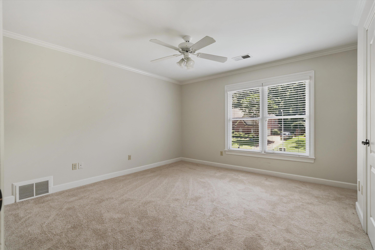
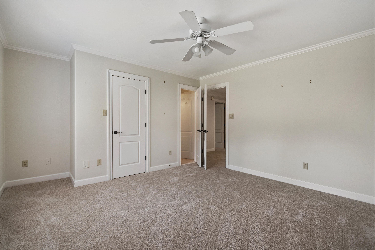
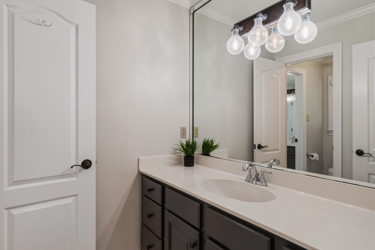
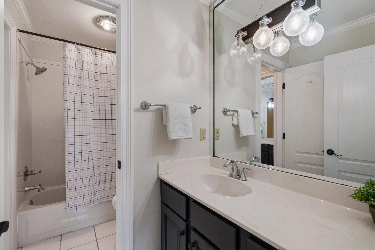
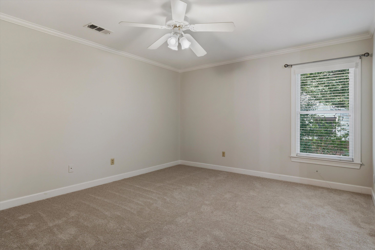
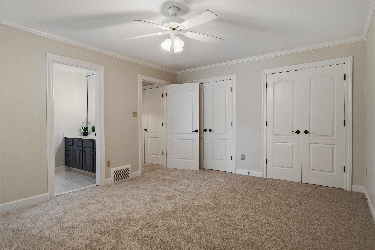
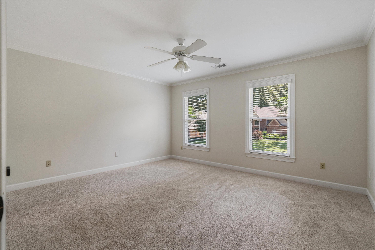
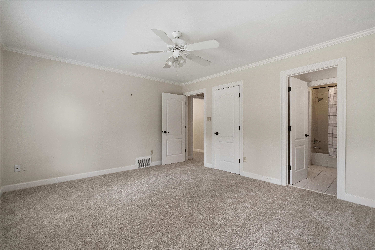
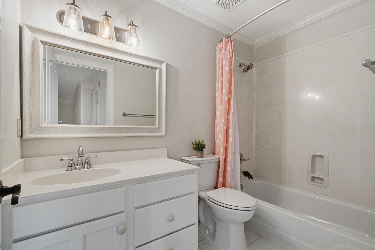
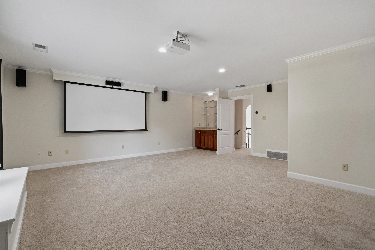
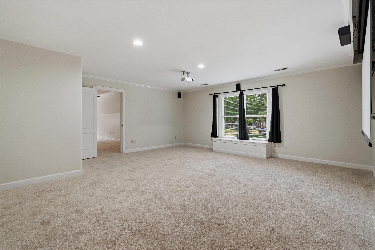
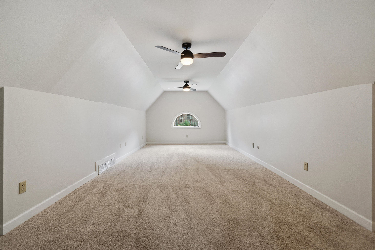
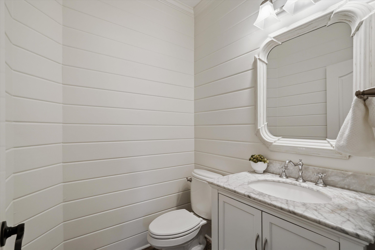
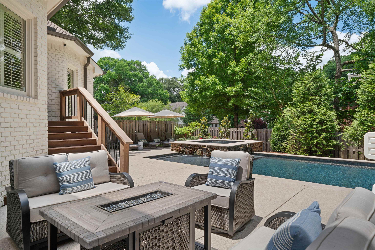
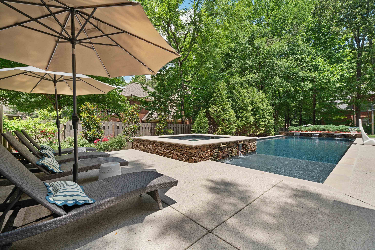
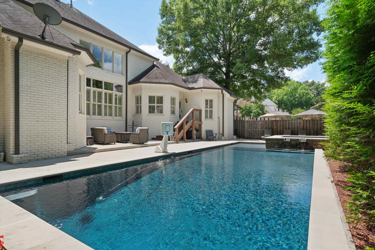
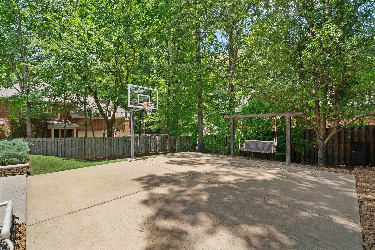
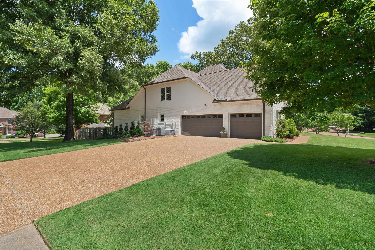
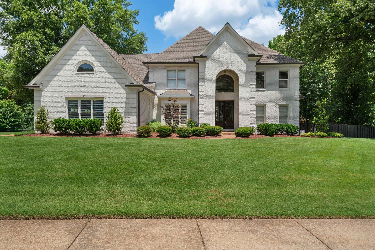
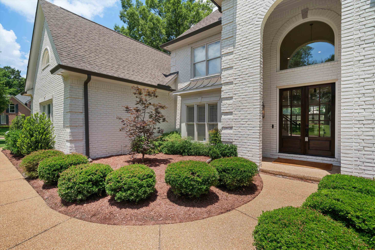
Grand Collierville home on a beautifully landscaped corner lot in sought-after Wynbrooke Grove! A dramatic 2-story entry leads to soaring ceilings, gleaming hardwood floors and a great room with an 18ft wall of windows, built-ins and fireplace. The chef's kitchen features stone counters, gas cooking, double ovens, oversized island, breakfast bar, ice maker, pantry and breakfast nook all connected to the inviting Hearth room with fireplace. Butlers Pantry leads to the formal dining room. Downstairs primary suite boasts a large sitting area & cozy fireplace and updated en suite bathroom. Upstairs has beautiful arched openings overlooking the living area, additional bedrooms, and a large media room + attached bonus room/office. Perfect flow for living & entertaining extends to the Spectacular, private backyard oasis showcasing a truly special custom pool and hot tub with fountains and a Bonus side yard basketball court! Collierville Schools. Close to shopping, restaurants and parks.

4
beds

4
baths

0.49 Acres lot

Chuck House

Chuck House

Features & Amenities

Interior

  • total bedrooms4
  • Total bathrooms4
  • full bathrooms3
  • half bathroom1
  • Fireplace Gas Logs, In Den/Great Room, In Keeping/Hearth room, In Primary Bedroom
  • APPLIANCES Double Oven, Cooktop, Gas Cooking, Disposal, Dishwasher, Cable Available, Separate Ice Maker
  • other interior Features 9 or more Ft Ceiling, Part Carpet, Part Hardwood, Smooth Ceiling, Tile, Two Story Foyer, Vaulted/Coff/Tray Ceiling, 1 1/2 Bath, Breakfast Room, Den/Great Room, Dining Room, Keeping/Hearth Room, Kitchen, Laundry Room, Primary Bedroom, Breakfast Bar, Eat-In Kitchen, Great Room, Island In Kitchen, Keeping/Hearth Room, Pantry, Separate Dining Room, 1 or More BR Down, Primary Down, Vaulted/Coffered Primary, Split Bedroom Plan, Renovated Bathroom, Luxury Primary Bath, Double Vanity Bath, Separate Tub Shower, Full Bath Down, Half Bath Down, Walk-In Closet(s), Walk-In Attic, Security System, Smoke Detector(s), Vent Hood/Exhaust Fan

Area & Lot

  • Status Pending
  • Lot Area0.49 Acres
  • MLS® ID10223436
  • TypeResidential
  • YEAR BUILT1998
  • NeighborhoodCollierville
  • Architecture StylesTraditional
  • School DistrictAutoFill (MAARdata) or Public Records (Cnty Assessor Site)

Exterior

  • STORIES1
  • utilitiesGas Water Heater, Tankless Water Heater
  • PoolIn Ground
  • roofComposition Shingles
  • lot featuresCorner, Level, Professionally Landscaped, Some Trees, Wood Fenced
  • parkingDriveway/Pad, Side-Load Garage
  • HEAT TYPE3 or More Systems, Central, Gas
  • AIR CONDITIONING220 Wiring, 3 or More Systems, Central
  • SubstructureSlab
  • security FeaturesDead Bolt Lock(s)
  • other exterior FeaturesPool Heater, Patio, Hot Tub, Wood Fence, Storage, Pet Area, Sports Court(s)

Financial

  • Sales Price$800,000
  • Real Estate Tax $3,025/yr
  • HOA $450/yr
10432 WYNBROOKE LN
10432 WYNBROOKE LN

Grand Collierville home on a beautifully landscaped corner lot in sought-after Wynbrooke Grove!

– Chuck House
10432 WYNBROOKE LN
image

Schedule a Showing

We would love to show you our beautiful property. Please select your preferred date and time below. An agent will be in touch shortly to confirm your appointment.

Schedule a Showing

We would love to show you our beautiful property. Please select your preferred date and time below. An agent will be in touch shortly to confirm your appointment.

Thank you for your interest in 10432 WYNBROOKE LN, Collierville, TN 38017. We are reviewing your request and will be in touch shortly!

Mortgage Calculator

Estimate your monthly mortgage payment, including the principal and interest, property taxes, and HOA. Adjust the values to generate a more accurate rate.

All estimates are provided for informational purposes only. Actual amounts may vary.
$0,000 Your Payment 20 15 65
$0,000 Your Payment

Collierville

Explore

Ready to Find Your Memphis Home?

Whether buying or selling, the House Team is here to guide you every step of the way.

Follow Me on Instagram